Beautifully updated 3-bedroom home nestled in Wyndemere is radiating with pride of ownership. This home features sleek stainless steel appliances, a freshly updated kitchen, including a double oven, and a new fridge. Soaring high ceilings and abundant natural light create a bright, airy ambiance throughout. An ample primary suite with a large shower and walk-in closet, 2 additional bedrooms, and another bathroom round out your upper floor. Finished basement and an incredible workshop with well-appointed features finish out the interior space. Enjoy a cozy sun room/studio off the large back deck, 2 sheds that are wired for electricity, and a nice-sized private yard. The meticulously maintained outdoor landscaping enhances the home's charm, offering a stunning curb appeal and serene outdoor spaces. Move-in ready and thoughtfully upgraded, this home is a true gem!
Sold for $550,000
$550,000
10635 Dexter Drive, Thornton, CO 80233
3beds
2,430sqft
Single Family Residence
Built in 1986
5,830 Square Feet Lot
$530,600 Zestimate®
$226/sqft
$2,845 Estimated rent
Home value
$530,600
$493,000 - $568,000
$2,845/mo
Zestimate® history
Owner options
List your home for rent
$2,845/mo
Rent Zestimate®
Find your next renter with Zillow Rental Manager. Plus, with online applications, you can quickly screen prospective tenants – for free.
$2,845/mo
Rent Zestimate®
Refinance and save
$3,229/mo
Est. payment
Refinancing to a lower rate could help reduce your monthly payments and save thousands over the life of the loan.
$3,229/mo
Est. payment
Explore your selling options
Work with a Zillow partner agent
Leverage their expertise and Zillow's premium Showcase listings to get your home seen by more buyers.
Get startedList with your own agent
Get your home in front of millions of buyers by listing it on Zillow.
Learn how to do itSell it yourself
Take full control of how buyers see your home on Zillow by listing For Sale by Owner (FSBO).
List your homeWhat's special
Zillow last checked:
Listing updated:
Listed by:
David Hakimi 303-949-8659 David@coloradoselite.com,
Berkshire Hathaway HomeServices Colorado Real Estate, LLC – Erie,
Amanda Shaver 720-532-3093,
Berkshire Hathaway HomeServices Colorado Real Estate, LLC – Erie
Bought with:
Kelly Majure, 100042180
RE/MAX Elevate
Source: REcolorado as distributed by MLS GRID,MLS#: 2421806
Facts & features
Interior
Bedrooms & bathrooms
- Bedrooms: 3
- Bathrooms: 4
- Full bathrooms: 1
- 3/4 bathrooms: 2
- 1/2 bathrooms: 1
- Main level bathrooms: 1
Primary bedroom
- Description: Ample, Vaulted Ceilings, En-Suite Bath
- Level: Upper
Bedroom
- Description: Ceiling Fan
- Level: Upper
Bedroom
- Description: Ceiling Fan
- Level: Upper
Primary bathroom
- Description: Large Shower, Tile Floors
- Level: Upper
Bathroom
- Description: Laundry And Bath Together
- Level: Main
Bathroom
- Description: En-Suite Bathroom, Accessible By Both Bedrooms
- Level: Upper
Bathroom
- Description: Tile Floors, Bath
- Level: Basement
Bonus room
- Description: Flex Room
- Level: Basement
Dining room
- Description: Bright, Open, Can Be Used As A Den Or Additional Family Room
- Level: Main
Family room
- Description: High Ceilings, Open, Bright
- Level: Main
Kitchen
- Description: Freshly Updated, Double-Oven, New Fridge
- Level: Main
Laundry
- Description: Laundry And Bath Together
- Level: Main
Sun room
- Description: Can Be Used As A Studio, Den, Workout Space, Etc
- Level: Main
Workshop
- Description: Upgraded Space For Projects
- Level: Basement
Heating
- Forced Air
Cooling
- Central Air, Evaporative Cooling
Appliances
- Included: Dishwasher, Disposal, Double Oven, Microwave, Oven, Refrigerator
- Laundry: In Unit
Features
- Ceiling Fan(s), High Ceilings, Pantry, Primary Suite, Radon Mitigation System, Walk-In Closet(s)
- Flooring: Carpet, Laminate, Tile
- Basement: Cellar,Finished
- Common walls with other units/homes: No Common Walls
Interior area
- Total structure area: 2,430
- Total interior livable area: 2,430 sqft
- Finished area above ground: 1,575
- Finished area below ground: 400
Property
Parking
- Total spaces: 4
- Parking features: Concrete, Electric Vehicle Charging Station(s)
- Attached garage spaces: 2
- Details: Off Street Spaces: 2
Features
- Levels: Two
- Stories: 2
- Patio & porch: Deck
- Exterior features: Private Yard
- Fencing: Full
Lot
- Size: 5,830 Square Feet
- Features: Landscaped, Level, Sprinklers In Front, Sprinklers In Rear
- Residential vegetation: Grassed
Details
- Parcel number: R0074885
- Special conditions: Standard
Construction
Type & style
- Home type: SingleFamily
- Property subtype: Single Family Residence
Materials
- Frame, Other
- Foundation: Slab
- Roof: Composition
Condition
- Updated/Remodeled
- Year built: 1986
Utilities & green energy
- Electric: 110V
- Sewer: Public Sewer
- Water: Public
- Utilities for property: Electricity Connected, Natural Gas Connected
Community & HOA
Community
- Security: Carbon Monoxide Detector(s), Smoke Detector(s)
- Subdivision: Wyndemere
HOA
- Has HOA: No
Location
- Region: Thornton
Financial & listing details
- Price per square foot: $226/sqft
- Tax assessed value: $509,000
- Annual tax amount: $3,508
- Date on market: 5/28/2025
- Listing terms: 1031 Exchange,Cash,Conventional,FHA,VA Loan
- Exclusions: Washer/Dryer, Seller's Personal Property, Any Staging Items
- Ownership: Individual
- Electric utility on property: Yes
Price history
| Date | Event | Price |
|---|---|---|
| 7/25/2025 | Sold | $550,000$226/sqft |
Source:  REcolorado as distributed by MLS GRID #2421806 Report a problem REcolorado as distributed by MLS GRID #2421806 Report a problem | ||
| 6/16/2025 | Pending sale | $550,000$226/sqft |
Source: REcolorado as distributed by MLS GRID #2421806 Report a problem | ||
| 5/28/2025 | Listed for sale | $550,000+378.3%$226/sqft |
Source: REcolorado as distributed by MLS GRID #2421806 Report a problem | ||
| 1/4/1995 | Sold | $115,000$47/sqft |
Source: Public Record Report a problem | ||
Public tax history
| Year | Property taxes | Tax assessment |
|---|---|---|
| 2025 | $3,508 +1% | $31,820 -15.4% |
| 2024 | $3,472 +17.8% | $37,620 |
| 2023 | $2,948 -3.2% | $37,620 +40.6% |
| 2022 | $3,046 | $26,760 -2.8% |
| 2021 | -- | $27,530 +7.2% |
| 2020 | $2,856 | $25,680 -0.2% |
| 2019 | $2,856 +13.9% | $25,720 +18% |
| 2018 | $2,507 | $21,790 |
| 2017 | $2,507 | $21,790 +24.8% |
| 2016 | -- | $17,460 |
| 2015 | $1,876 | $17,460 +18.1% |
| 2014 | -- | $14,790 |
| 2013 | -- | $14,790 -11.8% |
| 2012 | -- | $16,760 |
| 2011 | -- | $16,760 +7.4% |
| 2010 | -- | $15,610 |
| 2009 | -- | $15,610 -16.4% |
| 2008 | -- | $18,670 |
| 2007 | -- | $18,670 +6.7% |
| 2006 | -- | $17,500 -0.1% |
| 2005 | -- | $17,510 +4.5% |
| 2004 | -- | $16,760 |
| 2003 | $1,684 +2.2% | $16,760 +1.9% |
| 2002 | $1,648 +13.3% | $16,450 +19.4% |
| 2001 | $1,454 | $13,780 |
| 2000 | -- | $13,780 |
Find assessor info on the county website
Neighborhood: Wyndemere
Nearby homes
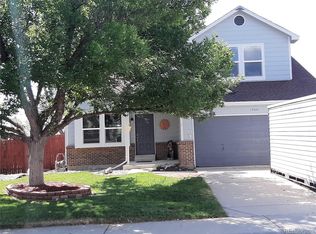
- $512,4003 bd3 ba2.4k sqft10641 Dexter Dr, Thornton, CO 80233Off Market
- $458,0003 bd3 ba1.3k sqft10625 Dexter Dr, Thornton, CO 80233Sold

- $453,0003 bd2 ba1.2k sqft10622 Cherry St, Thornton, CO 80233Off Market

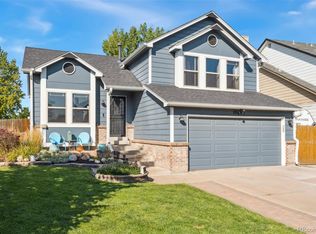
- $505,9003 bd3 ba1.5k sqft10649 Dexter Dr, Thornton, CO 80233Sold
- $440,4003 bd2 ba1.4k sqft10592 Cherry St, Thornton, CO 80233Off Market
- $495,9003 bd3 ba1.8k sqft10615 Dexter Dr, Thornton, CO 80233Off Market
- $521,0003 bd3 ba1.8k sqft10636 Dexter Dr, Thornton, CO 80233Sold
- $486,0001 bd1 ba960 sqft10630 Cherry St, Thornton, CO 80233Off Market
Nearby schools
GreatSchools rating
- 4/10Riverdale Elementary SchoolGrades: PK-5Distance: 0.2 mi
- 3/10Shadow Ridge Middle SchoolGrades: 6-8Distance: 2.3 mi
- 2/10Thornton High SchoolGrades: 9-12Distance: 3.1 mi
Schools provided by the listing agent
- Elementary: Riverdale
- Middle: Shadow Ridge
- High: Thornton
- District: Adams 12 5 Star Schl
Source: REcolorado as distributed by MLS GRID. This data may not be complete. We recommend contacting the local school district to confirm school assignments for this home.
Get a cash offer in 3 minutes
Find out how much your home could sell for in as little as 3 minutes with a no-obligation cash offer.
Estimated market value
$530,600
Get a cash offer in 3 minutes
Find out how much your home could sell for in as little as 3 minutes with a no-obligation cash offer.
Estimated market value
$530,600
- Colorado
- Adams County
- Thornton
- 80233
- Wyndemere
- 10635 Dexter Drive
Nearby cities
Nearby neighborhoods
Nearby zip codes
Other Thornton Topics
