
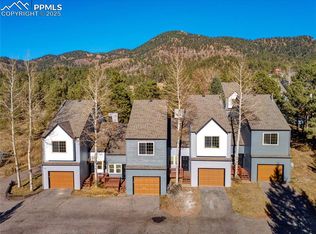
Welcome to the Green Mountain Falls Townhome Association, a unique community featuring eight beautifully finished townhouses. This exceptional project is in fantastic, move-in-ready condition. Exterior improvements include new asphalt, xeriscaping, fresh exterior paint, redwood decks, and upgraded garage openers, along with a five-year roof certification. Inside, you’ll find modern light fixtures, hardware, paint, flooring, and updated hearths and fireplace tile, among many other enhancements. Step into the inviting living space, where vaulted ceilings and a wood-burning fireplace create a warm atmosphere. The gorgeous kitchen, featuring granite surfaces and stainless steel appliances, combines style and functionality. The open layout effortlessly connects the family room, kitchen, and dining area perfect for entertaining or relaxing after a day of outdoor adventures. Enjoy the large redwood deck, where you can soak in the serene natural surroundings. Upstairs, the spacious primary bedroom provides a tranquil escape, complete with a walk-in closet. The versatile loft can be used as a home office, workout space, or cozy reading nook. An attached one car garage adds convenience. This inviting community offers easy walkability to the charming amenities of Green Mountain Falls and is conveniently located between Manitou Springs and Woodland Park. With the townhomes now in top condition, this is a wonderful opportunity for buyers looking for a vibrant and well-maintained mountain community! Low dues and a stable HOA make this one a great investment.
For sale
Price cut: $15.5K (10/1)
$329,000
10635 Green Mountain Falls Rd #2, Green Mountain Falls, CO 80819
2beds
1,503sqft
Townhouse
Built in 1984
1,350 Square Feet Lot
$-- Zestimate®
$219/sqft
$179/mo HOA
What's special
Modern light fixturesLarge redwood deckRedwood decksUpgraded garage openersVersatile loftVaulted ceilingsNew asphalt
- 77 days
- 427
- 27
Zillow last checked:
Listing updated:
Listed by:
Andrew Hicks 303-808-2217,
West Rock Realty, LLC
Source: elevateMLS,MLS#: 6736693
Facts & features
Interior
Bedrooms & bathrooms
- Bedrooms: 2
- Bathrooms: 2
- Full bathrooms: 1
- 1/2 bathrooms: 1
Other
- Level: Upper
- Area: 308 Square Feet
- Dimensions: 14 x 22
Heating
- Forced Air
Cooling
- None
Appliances
- Included: Dishwasher, Refrigerator
- Laundry: Main Level
Features
- 9Ft + Ceilings, Vaulted Ceiling(s), See Prop Desc Remarks
- Flooring: Carpet, Ceramic Tile, Wood Laminate
- Has basement: No
- Has fireplace: Yes
- Common walls with other units/homes: 2+ Common Walls
Interior area
- Total structure area: 1,503
- Total interior livable area: 1,503 sqft
- Finished area above ground: 1,503
- Finished area below ground: 0
Video & virtual tour
Property
Parking
- Total spaces: 1
- Parking features: Attached, Paved Driveway
- Attached garage spaces: 1
Features
- Levels: Two
- Stories: 2
- Patio & porch: Wood Deck
Lot
- Size: 1,350 Square Feet
- Features: Rural
Details
- Parcel number: 8308101082
Construction
Type & style
- Home type: Townhouse
- Property subtype: Townhouse
- Attached to another structure: Yes
Materials
- Wood Siding, Framed on Lot
- Foundation: Crawl Space
- Roof: Composite Shingle
Condition
- Existing Home
- New construction: No
- Year built: 1984
Utilities & green energy
- Water: Assoc/Distr
- Utilities for property: Electricity Connected, Natural Gas Connected
Community & HOA
HOA
- Has HOA: Yes
- Services included: Covenant Enforcement, Lawn, Maintenance Grounds, Snow Removal, Trash Removal
- HOA fee: $536 quarterly
Location
- Region: Green Mountain Falls
Financial & listing details
- Price per square foot: $219/sqft
- Tax assessed value: $311,825
- Annual tax amount: $2,084
- Date on market: 7/17/2026
- Listing terms: Cash,Conventional,FHA,USDA Loan,VA Loan
- Electric utility on property: Yes
Estimated market value
Not available
Estimated sales range
Not available
Not available
Price history
| Date | Event | Price |
|---|---|---|
| 10/1/2026 | Price change | $329,000-4.5%$219/sqft |
Source:  elevateMLS #6736693 Report a problem elevateMLS #6736693 Report a problem | ||
| 8/31/2026 | Price change | $344,500-0.1%$229/sqft |
Source: elevateMLS #6736693 Report a problem | ||
| 7/17/2026 | Listed for sale | $345,000$230/sqft |
Source: elevateMLS #6736693 Report a problem | ||
| 1/4/2026 | Listing removed | $345,000$230/sqft |
Source: elevateMLS #9840140 Report a problem | ||
| 11/10/2025 | Price change | $345,000-0.6%$230/sqft |
Source: elevateMLS #9840140 Report a problem | ||
| 10/16/2025 | Listed for sale | $347,000$231/sqft |
Source: elevateMLS #9840140 Report a problem | ||
| 8/28/2025 | Listing removed | $347,000$231/sqft |
Source: elevateMLS #5084532 Report a problem | ||
| 8/25/2025 | Price change | $347,000-3.5%$231/sqft |
Source: elevateMLS #5084532 Report a problem | ||
| 7/29/2025 | Price change | $359,500-2.8%$239/sqft |
Source: elevateMLS #5084532 Report a problem | ||
| 5/16/2025 | Listed for sale | $370,000-17.7%$246/sqft |
Source: elevateMLS #5084532 Report a problem | ||
| 12/30/2023 | Listing removed | -- |
Source: elevateMLS #5924044 Report a problem | ||
| 11/6/2023 | Listed for sale | $449,500-62.2%$299/sqft |
Source: elevateMLS #5924044 Report a problem | ||
| 10/4/2018 | Listing removed | $1,400$1/sqft |
Source: Weichert, Realtors - Pikes Peak Group Report a problem | ||
| 9/7/2018 | Listed for rent | $1,400$1/sqft |
Source: Weichert, Realtors - Pikes Peak Group Report a problem | ||
| 2/9/2017 | Sold | $1,190,000$792/sqft |
Source: Agent Provided Report a problem | ||
Public tax history
| Year | Property taxes | Tax assessment |
|---|---|---|
| 2025 | $1,505 +6.7% | $21,980 +8.4% |
| 2024 | $1,410 +23.7% | $20,280 |
| 2023 | $1,140 -3.9% | $20,280 +68.6% |
| 2022 | $1,185 | $12,030 -2.8% |
| 2021 | -- | $12,380 +39.1% |
| 2020 | $884 -4.3% | $8,900 |
| 2019 | $924 +54% | $8,900 +45.9% |
| 2018 | $600 -9.8% | $6,100 |
| 2017 | $665 +10.9% | $6,100 +0.8% |
| 2016 | $600 +8.7% | $6,050 |
| 2015 | $552 +17.2% | $6,050 +10.8% |
| 2014 | $471 | $5,460 |
| 2013 | -- | -- |
| 2012 | -- | $5,710 |
| 2011 | $480 | $5,710 -4.4% |
| 2010 | -- | $5,970 |
| 2009 | -- | $5,970 |
| 2008 | -- | $5,970 |
| 2006 | -- | $5,970 +5.3% |
| 2004 | -- | $5,670 |
| 2003 | -- | $5,670 |
Find assessor info on the county website
Monthly payment
Est. payment
Payment breakdown
Explore the cost of this home by adjusting the details. Changes won't be saved.Climate risks
Neighborhood: 80819
Nearby schools
Schools provided by the listing agent
- District: Manitou Springs-14
Source: elevateMLS. This data may not be complete. We recommend contacting the local school district to confirm school assignments for this home.
- $375,0002 bd2 ba1.5k sqft10635 Green Mountain Falls Rd #3, Green Mountain Falls, CO 80819Sold
- $351,5002 bd2 ba1.5k sqft10635 Green Mountain Falls Rd #4, Green Mountain Falls, CO 80819Sold
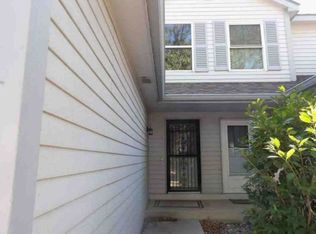
- $460,1003 bd2 ba1.7k sqft10610 Green Mountain Falls Rd, Green Mountain Falls, CO 80819Off Market
- $471,1002 bd2 ba1.3k sqft10859 Ute Pass Ave, Green Mountain Falls, CO 80819Off Market
Similar homes
- $--2 bd2 ba1k sqft1255 Firefly Cir, Colorado Springs, CO 80916Auction
 Xome
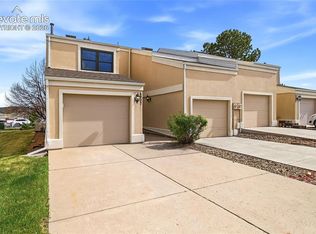
Xome - $340,0003 bd3 ba1.8k sqft6907 Gayle Lyn Ln, Colorado Springs, CO 80919For Sale
 MLS ID #3911116, Creedance Weiss, Your Castle Real Estate LLC. elevateMLS
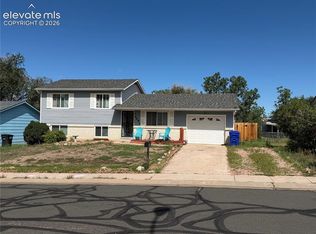
 - $325,0004 bd2 ba1.5k sqft4460 Carolyn Dr, Colorado Springs, CO 80916For Sale
 MLS ID #4187882, Kathy Stenberg GRI SFR , Springs Lifestyles Real Estate Inc.. elevateMLS
 - $340,0002 bd2 ba1.2k sqft6179 Little Pine Cir, Colorado Springs, CO 80918For Sale
 MLS ID #3531837, Thomas Hoang, Home at 6035 LLC. elevateMLS
 - $315,0002 bd3 ba1.3k sqft3330 Templeton Gap Rd Unit 31, Colorado Springs, CO 80907For SaleMLS ID #4099659, AJ Adcock, Engel & Voelkers Pikes Peak. elevateMLS
- $340,0003 bd4 ba2.1k sqft1884 Brookdale Dr, Colorado Springs, CO 80918For SaleMLS ID #8120722, Kim Kimmig MRP , Compass. elevateMLS
- $310,0003 bd4 ba1.9k sqft6806 Los Reyes Cir, Colorado Springs, CO 80918For SaleMLS ID #2671809, Patrick Manchester, Manchester Properties, LLC. elevateMLS
- $319,5002 bd3 ba1.2k sqft1316 Walters Point, Monument, CO 80132For SaleMLS ID #4005673, Christoffer Bradshaw, Engel & Voelkers Pikes Peak. elevateMLS
- $269,9002 bd2 ba1.2k sqft432 W Rockrimmon Blvd Unit B, Colorado Springs, CO 80919For SaleMLS ID #8186009, Robert Reinmuth, Keller Williams Clients Choice Realty. elevateMLS
- $445,0003 bd2 ba1.2k sqft2955 Reuben Dr, Colorado Springs, CO 80918For SaleMLS ID #7308112, Chantel Parker, The Cutting Edge. elevateMLS
- $315,0003 bd3 ba1.3k sqft4301 Prestige Point, Colorado Springs, CO 80906For SaleMLS ID #6216296, Tamara Whalen SRES , HomeSmart. elevateMLS
- $324,9992 bd3 ba1.2k sqft5578 Stetson Hills Blvd, Colorado Springs, CO 80923For SaleMLS ID #3482667, Stephaney Hincy MRP SFR , Real Broker, LLC DBA Real. elevateMLS
- $335,0003 bd2 ba1.3k sqft627 Lansing Dr, Colorado Springs, CO 80909For SaleMLS ID #9603332, Chad William Lauber, Coldwell Banker Realty. elevateMLS
- $290,0003 bd3 ba1.8k sqft2440 Hamlet Ln APT B, Colorado Springs, CO 80918For SaleMLS ID #7997412, Jeffrey Johnson, Keller Williams Premier Realty. elevateMLS
- $385,0002 bd2 ba1.3k sqft972 Tabor Pl, Colorado Springs, CO 80905For SaleMLS ID #4158425, Chris Watson, RE/MAX Real Estate Group LLC. elevateMLS
- $325,0003 bd1 ba894 sqft2436 Launcelot Ct, Colorado Springs, CO 80904For SaleMLS ID #1048678, Elizabeth Villegas, Elizabeth Villegas. elevateMLS
- $300,0003 bd3 ba1.5k sqft2177 Gilpin Ave, Colorado Springs, CO 80910For SaleMLS ID #8195980, Amber Wolcott MRP RENE , The Platinum Group. elevateMLS
- $325,0002 bd2 ba1.3k sqft620 San Gabriel Pl, Colorado Springs, CO 80906For SaleMLS ID #7967575, Yanshuang Tan, HomeSmart. elevateMLS
- $349,9003 bd2 ba1.9k sqft5102 Rainbow Harbour Cir, Colorado Springs, CO 80917For SaleMLS ID #4251268, Camellia Coray, Coldwell Banker Realty. elevateMLS
- $278,0002 bd2 ba1k sqft401 Forest Edge Rd #A5, Woodland Park, CO 80863For SaleMLS ID #8839958, Jarod Adams, Smart Realty. elevateMLS
