Welcome home to a property designed for relaxation, located in one of Phoenix's most popular neighborhoods just minutes from the reimagined Paradise Valley Mall and the AZ-51. Set on a quiet street on an oversized 1/3-acre lot - one of the largest in the neighborhood - the home features a picturesque backyard with a diving pool and dozens of palm trees, creating a true tropical, resort-like setting. Just off the living room, you'll find a welcoming patio, perfect for morning coffee.
Inside, abundant natural light pours through large windows with plantation shutters, adding warmth and charm throughout the single-level floor plan. The spacious living room flows into a kitchen featuring granite countertops and beautiful wood cabinetry. The primary suite includes a private bath and two large closets, while the home also offers generous storage throughout. Updates include exterior paint (2025), roof and gutters (2021), and AC and water heater (2019). A 2-car attached garage completes the property.
The community offers tennis and pickleball courts along with expansive green spaces. In addition to nearby shopping and dining, you'll be just minutes from hiking trails, parks, and a public golf course.
Don't miss this opportunity to make it yours!
Sold for $705,000
Street View
$705,000
10635 N 44TH Court, Phoenix, AZ 85028
3beds
1,819sqft
Single Family Residence
Built in 1976
0.3 Acres Lot
$701,500 Zestimate®
$388/sqft
$3,386 Estimated rent
Home value
$701,500
$645,000 - $765,000
$3,386/mo
Zestimate® history
Owner options
List your home for rent
$3,386/mo
Rent Zestimate®
Find your next renter with Zillow Rental Manager. Plus, with online applications, you can quickly screen prospective tenants – for free.
$3,386/mo
Rent Zestimate®
Refinance and save
$4,476/mo
Est. payment
Refinancing to a lower rate could help reduce your monthly payments and save thousands over the life of the loan.
$4,476/mo
Est. payment
Explore your selling options
Work with a Zillow partner agent
Leverage their expertise and Zillow's premium Showcase listings to get your home seen by more buyers.
Get startedList with your own agent
Get your home in front of millions of buyers by listing it on Zillow.
Learn how to do itSell it yourself
Take full control of how buyers see your home on Zillow by listing For Sale by Owner (FSBO).
List your homeWhat's special
Single-level floor planGenerous storage throughout
Zillow last checked:
Listing updated:
Listed by:
Eve Adams 602-617-3207,
Fathom Realty Elite
Bought with:
Kaitlin Koczman, SA705116000
Haiduk Realty Experience
Source: ARMLS,MLS#: 6999977
Facts & features
Interior
Bedrooms & bathrooms
- Bedrooms: 3
- Bathrooms: 2
- Full bathrooms: 2
Heating
- Heat Pump, Electric
Cooling
- Central Air, Ceiling Fan(s)
Appliances
- Included: Refrigerator, Built-in Microwave, Dishwasher, Disposal, Electric Oven
- Laundry: In Garage
Features
- High Speed Internet, Granite Counters, Eat-in Kitchen, No Interior Steps, Pantry, 3/4 Bath Master Bdrm
- Flooring: Laminate, Tile
- Has basement: No
- Has fireplace: No
Interior area
- Total structure area: 1,819
- Total interior livable area: 1,819 sqft
Property
Parking
- Total spaces: 4
- Parking features: Attached, Garage Door Opener, Direct Access
- Attached garage spaces: 2
- Uncovered spaces: 2
Features
- Stories: 1
- Exterior features: Rain Gutters
- Has private pool: Yes
- Pool features: Outdoor Pool, Diving Pool
- Spa features: None
- Fencing: Back Yard,Block
Lot
- Size: 0.3 Acres
- Features: Desert Back, Desert Front, Gravel/Stone Front, Auto Timer H2O Front, Auto Timer H2O Back
Details
- Parcel number: 16767020
Construction
Type & style
- Home type: SingleFamily
- Property subtype: Single Family Residence
Materials
- Stucco, Wood Frame, Painted
- Roof: Foam
Condition
- Year built: 1976
Utilities & green energy
- Sewer: Public Sewer
- Water: City Water
Community & HOA
Community
- Features: Tennis Court(s)
- Subdivision: DESERT GARDENS
HOA
- Has HOA: Yes
- Services included: Maintenance Grounds
- HOA fee: $142 monthly
- HOA name: Desert Gardens
- HOA phone: 480-396-4567
Location
- Region: Phoenix
Financial & listing details
- Price per square foot: $388/sqft
- Tax assessed value: $539,800
- Annual tax amount: $2,569
- Date on market: 3/17/2026
- Cumulative days on market: 46 days
- Listing terms: Cash,Conventional,VA Loan
- Ownership: Fee Simple
Price history
| Date | Event | Price |
|---|---|---|
| 5/1/2026 | Sold | $705,000-5.9%$388/sqft |
Source:  ARMLS #6999977 Report a problem ARMLS #6999977 Report a problem | ||
| 3/18/2026 | Listed for sale | $749,000+627.2%$412/sqft |
Source: ARMLS #6999977 Report a problem | ||
| 10/27/1993 | Sold | $103,000$57/sqft |
Source: Public Record Report a problem | ||
Public tax history
| Year | Property taxes | Tax assessment |
|---|---|---|
| 2025 | $2,551 +4.6% | $53,980 -5.3% |
| 2024 | $2,439 +3.1% | $57,010 +74% |
| 2023 | $2,366 +3.1% | $32,764 -8.6% |
| 2022 | $2,295 -3.3% | $35,830 +7.5% |
| 2021 | $2,373 +3.5% | $33,320 +6.3% |
| 2020 | $2,293 +3.3% | $31,360 +9.7% |
| 2019 | $2,221 | $28,600 +5.3% |
| 2018 | $2,221 +5.4% | $27,150 -1.4% |
| 2017 | $2,107 +11.8% | $27,530 +6.7% |
| 2016 | $1,884 +3.3% | $25,800 +7.3% |
| 2015 | $1,824 | $24,050 +8.3% |
| 2014 | -- | $22,200 +15.6% |
| 2013 | -- | $19,200 -6% |
| 2012 | -- | $20,420 -9.5% |
| 2011 | -- | $22,560 -15.7% |
| 2010 | -- | $26,770 -12% |
| 2009 | -- | $30,420 -11.4% |
| 2008 | -- | $34,350 +16.4% |
| 2007 | -- | $29,500 +52.1% |
| 2006 | -- | $19,400 |
| 2005 | -- | $19,400 +18.7% |
| 2004 | -- | $16,350 |
| 2003 | -- | $16,350 +20.2% |
| 2002 | -- | $13,600 |
Find assessor info on the county website
Neighborhood: Paradise Valley
Nearby homes
- $858,1005 bd3 ba2.2k sqft10641 N 44th Ct, Phoenix, AZ 85028Off Market
- $887,0004 bd2 ba2.3k sqft10627 N 44th Ct, Phoenix, AZ 85028Off Market

- $1,213,5004 bd3 ba2.3k sqft4508 E Becker Ln, Phoenix, AZ 85028Off Market
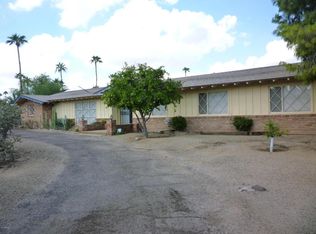
- $840,000-- bd3 ba2.2k sqft10645 N 44th Ct, Phoenix, AZ 85028Off Market
- $784,0004 bd2 ba1.9k sqft10634 N 44th Ct, Phoenix, AZ 85028Off Market
- $767,400-- bd3 ba2.5k sqft10650 N 44th Ct, Phoenix, AZ 85028Off Market
- $844,3003 bd2 ba2.3k sqft10619 N 44th Ct, Phoenix, AZ 85028Off Market
- $1,128,800-- bd3 ba2.4k sqft4507 E Becker Ln, Phoenix, AZ 85028Off Market
Nearby schools
GreatSchools rating
- 10/10Sequoya Elementary SchoolGrades: PK-5Distance: 2.4 mi
- 9/10Cocopah Middle SchoolGrades: 6-8Distance: 2.7 mi
- 9/10Chaparral High SchoolGrades: 9-12Distance: 3.1 mi
Schools provided by the listing agent
- Elementary: Sequoya Elementary School
- Middle: Cocopah Middle School
- High: Chaparral High School
- District: Scottsdale Unified District
Source: ARMLS. This data may not be complete. We recommend contacting the local school district to confirm school assignments for this home.
Get a cash offer in 3 minutes
Find out how much your home could sell for in as little as 3 minutes with a no-obligation cash offer.
Estimated market value
$701,500
Get a cash offer in 3 minutes
Find out how much your home could sell for in as little as 3 minutes with a no-obligation cash offer.
Estimated market value
$701,500
- Arizona
- Maricopa County
- Phoenix
- 85028
- Paradise Valley
- 10635 N 44TH Court
