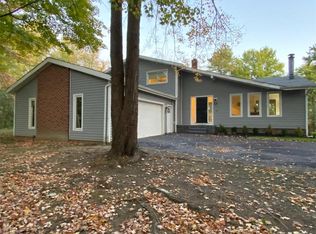
A nicely paved driveway, leads back to this charming 1.5 story, A-frame-style home, with cabin-appeal, yet traditional inside! If you desire more land, here is 4.53 acres to call your own, surrounded by trees, front & back! Stand at your front door, and enjoy the precious creek flowing along, enhancing the joy of owning this lovely home! Sitting on your beautiful deck, you'll enjoy the park-like privacy this property exudes! Entering this cozy abode, you'll see a large, accommodating space, being used for both living rm & a fam room, with propane fireplace. Having two bdrms., a full bath and a half, and a dedicated laundry room on the main, is a plus! Farther into the house, you’ll find a beautiful dining room, able to accommodate a large table for special occasions! You'll also have the practicality of an eat-in kitchen, with all the cabinets you'll need, along with a helpful pantry for food storage, and more. This kitchen boasts marble counter tops, granite sinks, and a garden window, a few of your plants will enjoy. All appliances stay, along w a freezer in the bsmnt. Now for the surprise, winding staircase leading to the primary bdrm., on the 2nd floor! Nothing like having a home, unique from all the others! This large bdrm., has a fireplace, vaulted ceilings, skylights, & a small deck. The en-suite bath offers both a refreshing shower, or a long soak in your own whirlpool tub and nice large windows bring in great light! Wrapping up, this home has a full sized (walk-out) bsmnt., & carpeted area in the back, once used for a small business. The 2.5 attached garage is all you'll need! The cedar siding has been recently stained, & a NEW roof offers its owner peace of mind. De-Ice Panels help to achieve no ice build up at gutters. Water going from well to (new) boiler, is energy efficient, gives consistent even heat, better indoor air quality! Don't wait, get your offer in now!
Closed
$380,000
10635 N Woods Cir, Chardon, OH 44024
3beds
3,217sqft
Single Family Residence
Built in 1987
4.53 Acres Lot
$400,600 Zestimate®
$118/sqft
$3,113 Estimated rent
Home value
$400,600
Estimated sales range
Not available
$3,113/mo
Zestimate® history
Owner options
List your home for rent
$3,113/mo
Rent Zestimate®
Find your next renter with Zillow Rental Manager. Plus, with online applications, you can quickly screen prospective tenants – for free.
$3,113/mo
Rent Zestimate®
Refinance and save
$2,480/mo
Est. payment
Refinancing to a lower rate could help reduce your monthly payments and save thousands over the life of the loan.
$2,480/mo
Est. payment
Explore your selling options
Work with a Zillow partner agent
Leverage their expertise and Zillow's premium Showcase listings to get your home seen by more buyers.
Get startedList with your own agent
Get your home in front of millions of buyers by listing it on Zillow.
Learn how to do itSell it yourself
Take full control of how buyers see your home on Zillow by listing For Sale by Owner (FSBO).
List your homeWhat's special
Gas fireplaceSurrounded by treesTraditional insideBeautiful deckLarge windowsCarpeted areaA-frame-style home
Zillow last checked:
Listing updated:
Listed by:
Candace L Edmonds 440-382-3507 candaceedmonds@kw.com,
Keller Williams Greater Cleveland Northeast
Bought with:
Andrea Kreuz, 2019003180
Howard Hanna
Source: MLS Now,MLS#: 5136093 Originating MLS: Lake Geauga Area Association of REALTORS
Originating MLS: Lake Geauga Area Association of REALTORSFacts & features
Interior
Bedrooms & bathrooms
- Bedrooms: 3
- Bathrooms: 3
- Full bathrooms: 2
- 1/2 bathrooms: 1
- Main level bathrooms: 2
- Main level bedrooms: 2
Bedroom
- Description: Flooring: Carpet
- Level: First
Bedroom
- Description: Flooring: Carpet
- Level: First
Bedroom
- Description: Flooring: Carpet
- Level: Second
Bathroom
- Description: Flooring: Laminate
- Level: First
Bathroom
- Description: Flooring: Laminate
- Level: First
Bathroom
- Description: Flooring: Ceramic Tile
- Features: Vaulted Ceiling(s), Window Treatments
- Level: Second
Basement
- Description: Flooring: Carpet,Combination
- Level: Basement
Dining room
- Description: Flooring: Carpet
- Level: First
Eat in kitchen
- Level: First
Family room
- Description: Flooring: Carpet
- Level: First
Living room
- Description: Flooring: Carpet
- Level: First
Heating
- Baseboard, Propane, Other
Cooling
- Window Unit(s)
Appliances
- Included: Dishwasher, Range, Refrigerator
- Laundry: Main Level, Laundry Room
Features
- Ceiling Fan(s), Natural Woodwork, Walk-In Closet(s)
- Basement: Concrete,Partially Finished,Walk-Out Access,Sump Pump
- Number of fireplaces: 2
- Fireplace features: Bedroom, Family Room, Propane
Interior area
- Total structure area: 3,217
- Total interior livable area: 3,217 sqft
- Finished area above ground: 1,803
- Finished area below ground: 1,414
Property
Parking
- Total spaces: 2.5
- Parking features: Garage, Paved, Garage Faces Side
- Garage spaces: 2.5
Features
- Levels: One and One Half,Two
- Stories: 2
- Patio & porch: Covered, Deck, Front Porch, Balcony
- Exterior features: Balcony, Private Yard
- Has view: Yes
- View description: Creek/Stream, Trees/Woods
- Has water view: Yes
- Water view: Creek/Stream
Lot
- Size: 4.53 Acres
- Features: Back Yard, Cul-De-Sac, Front Yard, Landscaped, Many Trees, Stream/Creek, Spring, Wooded
Details
- Additional structures: Shed(s)
- Parcel number: 06037142
Construction
Type & style
- Home type: SingleFamily
- Architectural style: Contemporary
- Property subtype: Single Family Residence
- Attached to another structure: Yes
Materials
- Vinyl Siding, Wood Siding
- Roof: Asphalt,Shingle
Condition
- Year built: 1987
Utilities & green energy
- Sewer: Septic Tank
- Water: Well
Community & HOA
Community
- Subdivision: Forest Oaks
HOA
- Has HOA: No
Location
- Region: Chardon
Financial & listing details
- Price per square foot: $118/sqft
- Tax assessed value: $278,700
- Annual tax amount: $4,707
- Date on market: 8/21/2025
- Cumulative days on market: 18 days
- Listing terms: Cash,Conventional,FHA,VA Loan
Price history
| Date | Event | Price |
|---|---|---|
| 9/30/2025 | Sold | $380,000-1.3%$118/sqft |
Source:  MLS Now #5136093 Report a problem MLS Now #5136093 Report a problem | ||
| 9/9/2025 | Pending sale | $385,000$120/sqft |
Source: MLS Now #5136093 Report a problem | ||
| 8/27/2025 | Contingent | $385,000$120/sqft |
Source: MLS Now #5136093 Report a problem | ||
| 8/21/2025 | Listed for sale | $385,000$120/sqft |
Source: MLS Now #5136093 Report a problem | ||
Public tax history
| Year | Property taxes | Tax assessment |
|---|---|---|
| 2025 | $4,700 -0.2% | $97,550 |
| 2024 | $4,707 +7.2% | $97,550 |
| 2023 | $4,390 +5% | $97,550 +26.5% |
| 2022 | $4,180 +0.5% | $77,110 |
| 2021 | $4,159 -1.1% | $77,110 |
| 2020 | $4,204 +3.5% | $77,110 +12.2% |
| 2019 | $4,060 0% | $68,750 |
| 2018 | $4,061 +7.7% | $68,750 |
| 2017 | $3,772 -6.6% | $68,750 -4.3% |
| 2016 | $4,040 +0% | $71,820 |
| 2015 | $4,038 +4.7% | $71,820 |
| 2014 | $3,857 -0.6% | $71,820 |
| 2013 | $3,882 +11.9% | $71,820 |
| 2012 | $3,468 +0.2% | $71,820 |
| 2011 | $3,463 -10.3% | $71,820 -13.3% |
| 2010 | $3,861 +2.9% | $82,880 |
| 2009 | $3,752 +2.2% | $82,880 |
| 2008 | $3,673 -0.1% | $82,880 |
| 2007 | $3,678 +0.3% | $82,880 |
| 2006 | $3,666 +13.2% | $82,880 |
| 2005 | $3,237 0% | $82,880 +8.9% |
| 2004 | $3,237 +2.8% | $76,130 |
| 2003 | $3,148 +3.5% | $76,130 |
| 2002 | $3,041 +4.8% | $76,130 +11.3% |
| 2001 | $2,903 +1.8% | $68,400 |
| 2000 | $2,850 +13.2% | $68,400 |
| 1999 | $2,518 | $68,400 |
Find assessor info on the county website
Neighborhood: 44024
Nearby homes
- $438,4003 bd3 ba2.9k sqft10645 N Woods Cir, Chardon, OH 44024Off Market
- $473,9004 bd2 ba2.7k sqft10615 N Woods Cir, Chardon, OH 44024Off Market
- $439,3004 bd3 ba2.2k sqft10655 N Woods Cir, Chardon, OH 44024Off Market
- $---- bd-- ba-- sqft10655 Northwoods Cir, Chardon, OH 44024Off Market
- $--99 AcresNorthwood Cir, Chardon, OH 44024Off Market
- $19,200-- bd-- ba-- sqftN Woods Cir, Chardon, OH 44024Off Market
- $424,7004 bd2 ba2.5k sqft10720 Howard Dr, Chardon, OH 44024Off Market
- $439,9003 bd3 ba2.4k sqft10590 N Woods Cir, Chardon, OH 44024Off Market
Nearby schools
GreatSchools rating
- 10/10Park Elementary SchoolGrades: 1-3Distance: 3.1 mi
- 8/10Chardon Middle SchoolGrades: 4-7Distance: 3.2 mi
- 8/10Chardon High SchoolGrades: 8-12Distance: 3.3 mi
Schools provided by the listing agent
- District: Chardon LSD - 2803
Source: MLS Now. This data may not be complete. We recommend contacting the local school district to confirm school assignments for this home.
Get a cash offer in 3 minutes
Find out how much your home could sell for in as little as 3 minutes with a no-obligation cash offer.
Estimated market value
$400,600
Get a cash offer in 3 minutes
Find out how much your home could sell for in as little as 3 minutes with a no-obligation cash offer.
Estimated market value
$400,600
- Ohio
- Geauga County
- Chardon
- 44024
- 10635 N Woods Cir
Nearby cities
Nearby neighborhoods
Nearby zip codes
Other Chardon Topics
