Discover the epitome of luxurious living in this Executive home located in the coveted Park Place Estates in Seminole. NO FLOOD INSURANCE Needed! You’ll enjoy the feel of Seminole as it reaches back to the days not too long ago when stables were available and many residents kept their own horses. Keep your eyes out for horseback riders along the roads! With 3200+ SQUARE FEET of living space, this residence is a testament to spaciousness, featuring 10 ft CEILINGS and 8 ft SOLID WOOD DOORS that add a touch of elegance. With superior craftsmanship that reflects a commitment to quality, this home has been meticulously maintained in every detail. As you approach the residence, a huge pavered circular driveway welcomes you, leading to a solid Brazilian Oak front door with leaded and copper glass. Enjoy the captivating VIEW OF THE POOL right from the front door. The versatility of this home is evident with its 4 bedroom split plan. The smaller 9x14 bedroom has been turned into a home office. The MASTER SUITE, OVERSIZED AT 21X14 with room for a sitting area, impresses with TWO WALK-IN CLOSETS finished with custom cabinetry along with an oversized Master Bath with SEPARATE VANITIES. Two additional LARGE BEDROOMS (14X14 EACH)) off the Kitchen/Family Room share a Jack-n-Jill bath, making this home perfect for both relaxation and family time. The kitchen is a chef's dream, equipped with maple cabinetry, granite countertops, a WALK-IN PANTRY and a wine refrigerator. It seamlessly opens to the breakfast area as well as the Family/TV room. The caged pool area is accessible from the Master Bedroom, the Living Room and the Family Room. It features a recently RESURFACED SALTWATER POOL WITH LOUNGING SHELF, a spill-over 6-person HOT TUB, and a COVERED LANAI with an outdoor VIKING GRILL - perfect for entertaining or relaxing evenings. The LOW MAINTENANCE BACKYARD is a serene retreat, enhanced with NEW LANDSCAPING and UPLIGHTING. New as of 2021 are the energy efficient VARIABLE SPEED PUMP, heater, and in-pool lighting. Plus, an outside seating area and game area make it ideal for hosting memorable gatherings. Quality details abound, including Pella Windows throughout, Bahama wood shutters, and a TWO-UNIT AC SYSTEM with Spaceguard filtration and Reme Halo air filtration system. Utility features include an IRRIGATION SYSTEM RUNNING ON WELL WATER for added value. The large 3 CAR GARAGE not only accommodates your vehicles but also provides AMPLE STORAGE SPACE, complemented by two attic areas with plywood bases for additional convenience. Located in the highly desirable SEMINOLE SCHOOL DISTRICT, this home offers not just luxury but also proximity to excellent educational opportunities that will prove valuable upon resale. You'll appreciate the pride of ownership evident in every corner, showcasing a residence that has been lovingly cared for. You’ll be only 10 minutes to the white sand beaches and down the street from St Pete College Walking distance to the Pinellas Trail for walkers, bicyclists and more. And Park Place Estates is adjacent to the 354 acre Walsingham Park with walking paths, a dog park, a 100-acre lake with a boat launch, fishing and shelters. So convenient to beautiful new Seminole Mall and its many shops and restaurants, along with the Seminole Grille Movie Theater and First Friday music celebrations. Welcome to a lifestyle where everything you need is just moments away. Don't miss the chance to make this Executive home yours.
Sold for $1,200,000
$1,200,000
10635 PARK PLACE DRIVE, SEMINOLE, FL 33778
4beds
3,229sqft
Single Family Residence
Built in 1999
0.26 Acres Lot
$1,235,600 Zestimate®
$372/sqft
$5,911 Estimated rent
Home value
$1,235,600
$1.16M - $1.32M
$5,911/mo
Zestimate® history
Owner options
List your home for rent
$5,911/mo
Rent Zestimate®
Find your next renter with Zillow Rental Manager. Plus, with online applications, you can quickly screen prospective tenants – for free.
$5,911/mo
Rent Zestimate®
Refinance and save
$8,351/mo
Est. payment
Refinancing to a lower rate could help reduce your monthly payments and save thousands over the life of the loan.
$8,351/mo
Est. payment
Explore your selling options
Work with a Zillow partner agent
Leverage their expertise and Zillow's premium Showcase listings to get your home seen by more buyers.
Get startedList with your own agent
Get your home in front of millions of buyers by listing it on Zillow.
Learn how to do itSell it yourself
Take full control of how buyers see your home on Zillow by listing For Sale by Owner (FSBO).
List your homeWhat's special
Walk-in pantrySeminole grille movie theaterSpaceguard filtrationWalking pathsCovered lanaiNew landscapingAmple storage space
Zillow last checked:
Listing updated:
Listed by:
Megan Bower 727-742-2699,
COASTAL PROPERTIES GROUP INTERNATIONAL 727-493-1555
Bought with:
Wade Smith, Sr.
CHARLES RUTENBERG REALTY ORLANDO
Source: Stellar MLS,MLS#: U8227842 Originating MLS: Pinellas Suncoast
Originating MLS: Pinellas Suncoast
Facts & features
Interior
Bedrooms & bathrooms
- Bedrooms: 4
- Bathrooms: 4
- Full bathrooms: 3
- 1/2 bathrooms: 1
Rooms
- Room types: Den/Library/Office, Great Room, Utility Room
Primary bedroom
- Features: Dual Sinks, En Suite Bathroom, Tub with Separate Shower Stall, Walk-In Closet(s)
- Level: First
- Dimensions: 13x34
Bedroom 2
- Features: Jack & Jill Bathroom, Walk-In Closet(s)
- Level: First
- Dimensions: 14x13
Bedroom 3
- Features: Jack & Jill Bathroom, Walk-In Closet(s)
- Level: First
- Dimensions: 14x14
Dining room
- Level: First
- Dimensions: 10x13
Kitchen
- Features: Breakfast Bar, Pantry, Granite Counters
- Level: First
- Dimensions: 20x19
Living room
- Level: First
- Dimensions: 27x23
Office
- Level: First
- Dimensions: 9x14
Heating
- Central, Electric, Exhaust Fan, Propane, Zoned
Cooling
- Central Air, Humidity Control, Zoned
Appliances
- Included: Bar Fridge, Cooktop, Dishwasher, Disposal, Dryer, Electric Water Heater, Exhaust Fan, Microwave, Range, Range Hood, Refrigerator, Washer, Water Filtration System, Water Purifier, Water Softener, Wine Refrigerator
- Laundry: Inside, Laundry Room
Features
- Ceiling Fan(s), Coffered Ceiling(s), Crown Molding, Dry Bar, Eating Space In Kitchen, High Ceilings, Kitchen/Family Room Combo, Open Floorplan, Primary Bedroom Main Floor, Solid Surface Counters, Solid Wood Cabinets, Split Bedroom, Stone Counters, Thermostat, Tray Ceiling(s), Walk-In Closet(s)
- Flooring: Carpet, Ceramic Tile, Tile
- Doors: Outdoor Grill, Outdoor Kitchen, Outdoor Shower, Sliding Doors
- Windows: Window Treatments, Hurricane Shutters
- Has fireplace: Yes
- Fireplace features: Family Room, Stone, Wood Burning
Interior area
- Total structure area: 4,125
- Total interior livable area: 3,229 sqft
Property
Parking
- Total spaces: 3
- Parking features: Circular Driveway, Curb Parking, Driveway, Garage Door Opener, Ground Level, Guest
- Attached garage spaces: 3
- Has uncovered spaces: Yes
- Details: Garage Dimensions: 28x23
Features
- Levels: One
- Stories: 1
- Exterior features: Awning(s), Irrigation System, Lighting, Outdoor Grill, Outdoor Kitchen, Outdoor Shower, Rain Gutters, Sidewalk
- Has private pool: Yes
- Pool features: Gunite, Salt Water
- Has spa: Yes
- Spa features: In Ground
- Fencing: Wood
- Has view: Yes
- View description: Pond
- Has water view: Yes
- Water view: Pond
Lot
- Size: 0.26 Acres
- Dimensions: 92 x 121
Details
- Parcel number: 163015663710000190
- Special conditions: None
Construction
Type & style
- Home type: SingleFamily
- Property subtype: Single Family Residence
Materials
- Block, Stucco
- Foundation: Slab
- Roof: Shingle
Condition
- New construction: No
- Year built: 1999
Utilities & green energy
- Sewer: Public Sewer
- Water: Public, Well
- Utilities for property: BB/HS Internet Available, Cable Connected, Electricity Connected, Fire Hydrant, Phone Available, Propane, Public, Sewer Connected, Sprinkler Meter, Sprinkler Well, Street Lights, Underground Utilities, Water Connected
Community & HOA
Community
- Features: Sidewalks
- Security: Security Lights, Security System, Security System Owned, Smoke Detector(s)
- Pet fee: $0 monthly
- Subdivision: PARK PLACE ESTATES
HOA
- Has HOA: Yes
- HOA fee: $30 monthly
- HOA name: Chris Menendez, President
Location
- Region: Seminole
Financial & listing details
- Price per square foot: $372/sqft
- Tax assessed value: $958,395
- Annual tax amount: $8,328
- Date on market: 1/22/2024
- Cumulative days on market: 41 days
- Listing terms: Cash,Conventional,VA Loan
- Ownership: Fee Simple
- Total actual rent: 0
- Electric utility on property: Yes
- Road surface type: Asphalt
Price history
| Date | Event | Price |
|---|---|---|
| 4/8/2024 | Sold | $1,200,000-2%$372/sqft |
Source:  Stellar MLS #U8227842 Report a problem Stellar MLS #U8227842 Report a problem | ||
| 3/5/2024 | Pending sale | $1,224,999$379/sqft |
Source: Stellar MLS #U8227842 Report a problem | ||
| 2/18/2024 | Price change | $1,224,999-3.9%$379/sqft |
Source: Stellar MLS #U8227842 Report a problem | ||
| 1/22/2024 | Listed for sale | $1,275,000+70%$395/sqft |
Source: Stellar MLS #U8227842 Report a problem | ||
| 12/16/2020 | Sold | $750,000$232/sqft |
Source: Stellar MLS #U8101304 Report a problem | ||
| 10/23/2020 | Pending sale | $750,000$232/sqft |
Source: DALTON WADE, INC. #U8101304 Report a problem | ||
| 10/15/2020 | Listed for sale | $750,000+36.5%$232/sqft |
Source: DALTON WADE, INC. #U8101304 Report a problem | ||
| 9/13/2011 | Listing removed | $549,400$170/sqft |
Source: Belleair Partners, LLC #U7504995 Report a problem | ||
| 7/20/2011 | Price change | $549,400-0.1%$170/sqft |
Source: Belleair Partners, LLC #U7504995 Report a problem | ||
| 6/18/2011 | Price change | $549,9000%$170/sqft |
Source: Belleair Partners, LLC #U7504995 Report a problem | ||
| 6/14/2011 | Price change | $550,000-2.6%$170/sqft |
Source: Belleair Partners, LLC #U7504995 Report a problem | ||
| 5/13/2011 | Price change | $564,500-0.9%$175/sqft |
Source: Belleair Partners, LLC #U7504995 Report a problem | ||
| 3/8/2011 | Listed for sale | $569,500+603.1%$176/sqft |
Source: Belleair Partners, LLC #7504995 Report a problem | ||
| 4/10/1998 | Sold | $81,000$25/sqft |
Source: Public Record Report a problem | ||
Public tax history
| Year | Property taxes | Tax assessment |
|---|---|---|
| 2025 | $8,197 -6.5% | $545,853 -10.5% |
| 2024 | $8,771 +1.1% | $609,966 +3% |
| 2023 | $8,674 +2.5% | $592,200 +3% |
| 2022 | $8,461 -2% | $574,951 +3% |
| 2021 | $8,635 +47% | $558,205 +45.4% |
| 2020 | $5,875 +1.5% | $383,960 +2.3% |
| 2019 | $5,787 | $375,327 +1.9% |
| 2018 | $5,787 +1.2% | $368,329 +2.1% |
| 2017 | $5,720 +1.1% | $360,753 +2.1% |
| 2016 | $5,657 -1.8% | $353,333 +0.7% |
| 2015 | $5,759 +0.4% | $350,877 +0.8% |
| 2014 | $5,736 +0.4% | $348,092 +1.5% |
| 2013 | $5,715 +1.9% | $342,948 +1.7% |
| 2012 | $5,608 | $337,215 -8.5% |
| 2011 | -- | $368,540 +1.5% |
| 2010 | -- | $363,094 +2.7% |
| 2009 | -- | $353,548 +0.1% |
| 2008 | $5,693 | $353,195 +3% |
| 2007 | -- | $342,908 -17.9% |
| 2005 | -- | $417,500 +13.8% |
| 2004 | $5,853 +1.5% | $366,800 +1.3% |
| 2003 | $5,767 -4.6% | $362,200 +12.7% |
| 2002 | $6,043 | $321,300 +8% |
| 2001 | $6,043 +2.3% | $297,600 +10.1% |
| 2000 | $5,906 | $270,300 |
Find assessor info on the county website
Neighborhood: 33778
Nearby homes
- $---- bd-- ba-- sqft10635 Park Place Dr, Largo, FL 33778Off Market
- $933,600-- bd4 ba3.1k sqft10639 Park Place Dr, Seminole, FL 33778Off Market
- $774,9004 bd3 ba2.6k sqft10619 Park Place Dr, Seminole, FL 33778Off Market
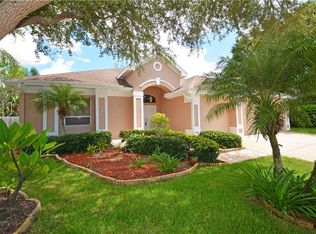
- $1,014,0004 bd3 ba2.8k sqft10626 Park Place Dr, Seminole, FL 33778Off Market

- $1,166,3005 bd5 ba4k sqft10622 Park Place Dr, Seminole, FL 33778Off Market
- $742,5004 bd3 ba2.5k sqft10653 Park Place Dr, Seminole, FL 33778Sold
- $913,0003 bd3 ba3k sqft10638 Park Place Dr, Seminole, FL 33778Off Market
- $---- bd-- ba-- sqft10638 Park Place Dr, Largo, FL 33778Off Market
Nearby schools
GreatSchools rating
- 10/10Oakhurst Elementary SchoolGrades: PK-5Distance: 1.1 mi
- 7/10Seminole Middle SchoolGrades: 6-8Distance: 1.4 mi
- 4/10Seminole High SchoolGrades: 9-12Distance: 1.5 mi
Get a cash offer in 3 minutes
Find out how much your home could sell for in as little as 3 minutes with a no-obligation cash offer.
Estimated market value
$1,235,600
Get a cash offer in 3 minutes
Find out how much your home could sell for in as little as 3 minutes with a no-obligation cash offer.
Estimated market value
$1,235,600
- Florida
- Pinellas County
- Largo
- 33778
- 10635 PARK PLACE DRIVE
Nearby cities
Nearby neighborhoods
Nearby zip codes
Other Largo Topics
