Located on a corner lot in the booming Chaffe Crossing area. The beautiful rc pinehurst plan is packed with curb appeal with its inviting entry and charming front yard landscaping. This home features an open floor plan with 3 bedrooms, 2 bathrooms, an extensive living and dining area that flows into a stunning kitchen fully equipped with energy-efficient appliances, a spacious pantry, and an island. Learn more about this home today!- up to $7000 in closing costs with participating lender. Builders 2-10 warranty included.
Sold for $226,603
$226,603
10635 Pine Way, Fort Smith, AR 72916
3beds
1,712sqft
Single Family Residence
Built in 2023
7,500 Square Feet Lot
$247,900 Zestimate®
$132/sqft
$1,795 Estimated rent
Home value
$247,900
$236,000 - $260,000
$1,795/mo
Zestimate® history
Owner options
List your home for rent
$1,795/mo
Rent Zestimate®
Find your next renter with Zillow Rental Manager. Plus, with online applications, you can quickly screen prospective tenants – for free.
$1,795/mo
Rent Zestimate®
Refinance and save
$1,466/mo
Est. payment
Refinancing to a lower rate could help reduce your monthly payments and save thousands over the life of the loan.
$1,466/mo
Est. payment
Explore your selling options
Work with a Zillow partner agent
Leverage their expertise and Zillow's premium Showcase listings to get your home seen by more buyers.
Get startedList with your own agent
Get your home in front of millions of buyers by listing it on Zillow.
Learn how to do itSell it yourself
Take full control of how buyers see your home on Zillow by listing For Sale by Owner (FSBO).
List your homeWhat's special
Spacious pantryEnergy-efficient appliancesOpen floor planExtensive living
Zillow last checked:
Listing updated:
Listed by:
Elizabeth Burgess 918-240-4651,
Rausch Coleman Realty
Bought with:
NON MLS Fort Smith, 0
NON MLS
Source: Western River Valley BOR,MLS#: 1066890Originating MLS: Fort Smith Board of Realtors
Facts & features
Interior
Bedrooms & bathrooms
- Bedrooms: 3
- Bathrooms: 2
- Full bathrooms: 2
Heating
- Central, Electric, Heat Pump
Cooling
- Central Air, Electric
Appliances
- Included: Some Electric Appliances, Dishwasher, Electric Water Heater, Disposal, Microwave, Range, ENERGY STAR Qualified Appliances, Plumbed For Ice Maker
- Laundry: Electric Dryer Hookup, Washer Hookup, Dryer Hookup
Features
- Ceiling Fan(s), Eat-in Kitchen, Pantry, Walk-In Closet(s)
- Flooring: Carpet, Vinyl
- Windows: Vinyl
- Has basement: No
- Has fireplace: No
Interior area
- Total interior livable area: 1,712 sqft
Property
Parking
- Total spaces: 2
- Parking features: Attached, Garage, Garage Door Opener
- Has attached garage: Yes
- Covered spaces: 2
Features
- Levels: One
- Stories: 1
- Patio & porch: Patio
- Exterior features: Concrete Driveway
- Fencing: None
Lot
- Size: 7,500 Square Feet
- Dimensions: 7500
- Features: Corner Lot
Details
- Parcel number: 11690001100000000
Construction
Type & style
- Home type: SingleFamily
- Property subtype: Single Family Residence
Materials
- Brick, Vinyl Siding
- Foundation: Slab
- Roof: Architectural,Shingle
Condition
- To Be Built
- New construction: Yes
- Year built: 2023
Details
- Warranty included: Yes
Utilities & green energy
- Sewer: Public Sewer
- Water: Public
- Utilities for property: Cable Available, Electricity Available, Natural Gas Not Available, Sewer Available, Water Available
Community & HOA
Community
- Security: Smoke Detector(s)
- Subdivision: Regency Park 2
Location
- Region: Fort Smith
Financial & listing details
- Price per square foot: $132/sqft
- Tax assessed value: $258,510
- Annual tax amount: $2,561
- Date on market: 8/9/2023
- Listing terms: ARM,Conventional,FHA,VA Loan
Price history
| Date | Event | Price |
|---|---|---|
| 12/7/2023 | Sold | $226,603+0.8%$132/sqft |
Source: Western River Valley BOR #1066890 Report a problem | ||
| 9/13/2023 | Pending sale | $224,703$131/sqft |
Source: Western River Valley BOR #1066890 Report a problem | ||
| 6/23/2023 | Price change | $224,703-7.7%$131/sqft |
Source: Rausch Coleman Homes Report a problem | ||
| 5/31/2023 | Listed for sale | $243,350$142/sqft |
Source: Rausch Coleman Homes Report a problem | ||
Public tax history
| Year | Property taxes | Tax assessment |
|---|---|---|
| 2025 | $2,561 +8.8% | $45,725 +10% |
| 2024 | $2,353 +918.7% | $41,565 +918.8% |
| 2023 | $231 | $4,080 |
Find assessor info on the county website
Neighborhood: 72916
Nearby homes
- $3,9003 bd2 ba1.1k sqft10627 Pine Way, Fort Smith, AR 72916For Rent
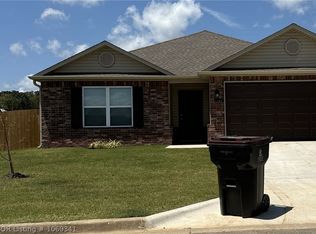
- $229,9003 bd2 ba1.4k sqft10632 Pine Way, Fort Smith, AR 72916Sold
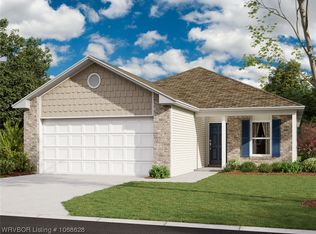
- $202,4594 bd2 ba1.6k sqft10623 Pine Way, Fort Smith, AR 72916Sold
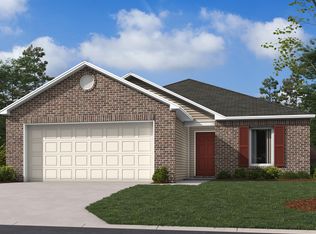
- $213,1753 bd2 ba1.2k sqft10628 Pine Way, Fort Smith, AR 72916Sold
- $219,7203 bd2 ba1.3k sqft7904 Melody Ln, Fort Smith, AR 72916Off Market
- $223,4053 bd2 ba1.2k sqft7908 Melody Ln, Fort Smith, AR 72916Off Market
- $247,9004 bd2 ba1.7k sqft10624 Cottonwood Dr, Fort Smith, AR 72916Sold
- $221,6003 bd2 ba1.2k sqft7900 Melody Ln, Fort Smith, AR 72916Sold
Nearby schools
GreatSchools rating
- 9/10Westwood Elementary SchoolGrades: PK-4Distance: 5.3 mi
- 10/10Greenwood Junior High SchoolGrades: 7-8Distance: 6.6 mi
- 9/10Greenwood High SchoolGrades: 9-12Distance: 6.7 mi
Schools provided by the listing agent
- Elementary: Westwood
- Middle: East Hills
- High: Greenwood
- District: Greenwood
Source: Western River Valley BOR. This data may not be complete. We recommend contacting the local school district to confirm school assignments for this home.
Sell for more on Zillow
Get a Zillow Showcase℠ listing at no additional cost and you could sell for .
$247,900
2% more
+$4,958
With Zillow Showcase(estimated)
$252,858
Sell for more on Zillow
Get a Zillow Showcase℠ listing at no additional cost and you could sell for .
$247,900
2% more
+$4,958
With Zillow Showcase(estimated)
$252,858
- Arkansas
- Sebastian County
- Fort Smith
- 72916
- 10635 Pine Way
