BACKING TO GREENBELT/PARK AREA! CUL-DE-SAC LOCATION! Located in the Bradbury Ranch neighborhood in Parker, Colorado! This stunning single-family home, nestled in a serene cul-de-sac and backing to a beautiful park area/greenbelt, offers an unparalleled living experience. With 2,573 finished square feet, this home boasts 5 spacious bedrooms and 4 baths, perfect for families of all sizes. The beautifully updated kitchen is a chef’s delight, featuring custom cabinets, stainless steel appliances, a large eat-up island, soft-close cabinets, and a custom backsplash with a modern flair. The warmth of wood floors flows throughout the home, complemented by vaulted ceilings and large windows that flood the space with natural light. The inviting family room is a true centerpiece, showcasing a wall of windows that overlook the expansive yard and tranquil greenbelt/park area. Custom accent paint and lighting add a touch of elegance to every room. Upstairs, you'll find 4 generous bedrooms, including a spacious primary bedroom retreat. The fully finished basement is an entertainer’s paradise, offering a family room, workout area, and a stylish 3/4 bath with custom tile, a granite top vanity, glass shower doors, and a large bedroom with an egress window and ample storage.Step outside to your own private oasis. The oversized concrete patio is perfect for outdoor dining and relaxation, and the fully fenced yard ensures privacy while backing onto the peaceful park area/greenbelt. Enjoy the convenience of a 2-car garage and a large, covered porch for those relaxing evenings. This home is centrally located to all that Parker has to offer, within a pool community brimming with parks and trails. Don’t miss out on this exceptional home in Bradbury Ranch – a perfect blend of comfort, style, and convenience. Schedule your showing today and discover the lifestyle you’ve been dreaming of!
Sold for $630,000
Street View
$630,000
10635 Pommel Court, Parker, CO 80134
5beds
2,573sqft
Single Family Residence
Built in 1996
6,969 Square Feet Lot
$628,700 Zestimate®
$245/sqft
$3,551 Estimated rent
Home value
$628,700
$597,000 - $660,000
$3,551/mo
Zestimate® history
Owner options
List your home for rent
$3,551/mo
Rent Zestimate®
Find your next renter with Zillow Rental Manager. Plus, with online applications, you can quickly screen prospective tenants – for free.
$3,551/mo
Rent Zestimate®
Refinance and save
$3,094/mo
Est. payment
Refinancing to a lower rate could help reduce your monthly payments and save thousands over the life of the loan.
$3,094/mo
Est. payment
Explore your selling options
Work with a Zillow partner agent
Leverage their expertise and Zillow's premium Showcase listings to get your home seen by more buyers.
Get startedList with your own agent
Get your home in front of millions of buyers by listing it on Zillow.
Learn how to do itSell it yourself
Take full control of how buyers see your home on Zillow by listing For Sale by Owner (FSBO).
List your homeWhat's special
Zillow last checked:
Listing updated:
Listed by:
Christine Gulley 303-748-0985 cgulley22@gmail.com,
Colorado Home Realty
Bought with:
David DiPetro, 100073648
Compass - Denver
Source: REcolorado as distributed by MLS GRID,MLS#: 8714248
Facts & features
Interior
Bedrooms & bathrooms
- Bedrooms: 5
- Bathrooms: 4
- Full bathrooms: 2
- 3/4 bathrooms: 1
- 1/2 bathrooms: 1
- Main level bathrooms: 1
Primary bedroom
- Description: Vaulted Ceilings, So Much Natural Light, Nice Size
- Level: Upper
- Area: 130 Square Feet
- Dimensions: 10 x 13
Bedroom
- Description: Large Windows, Great Natural Light, Neutral Colors
- Level: Upper
- Area: 120 Square Feet
- Dimensions: 10 x 12
Bedroom
- Description: Good Size, Nice Closet Space, Neutral Colors
- Level: Upper
- Area: 110 Square Feet
- Dimensions: 10 x 11
Bedroom
- Description: Large Window, Great Natural Light
- Level: Upper
- Area: 100 Square Feet
- Dimensions: 10 x 10
Bedroom
- Description: Large Bedroom With Egress Window, Great Light
- Level: Basement
- Area: 180 Square Feet
- Dimensions: 10 x 18
Primary bathroom
- Description: Nice Archway From Primary Bedroom, Double Sink, Nicely Painted Cabinets
- Level: Upper
- Area: 42 Square Feet
- Dimensions: 6 x 7
Bathroom
- Description: Remodeled, Custom Tile Floors, Accent Paint, Newer Vanity, Nice Lighting
- Level: Main
- Area: 42 Square Feet
- Dimensions: 6 x 7
Bathroom
- Level: Upper
- Area: 35 Square Feet
- Dimensions: 5 x 7
Bathroom
- Description: So Nicely Done With All Of Today's Style And Colors, Custom Tile Shower
- Level: Basement
Dining room
- Description: Wood Floors, Open To Family Room, Views Of The Beautiful Backyard
- Level: Main
- Area: 72 Square Feet
- Dimensions: 8 x 9
Family room
- Description: Wood Floors, Wall Of Windows Looking Out Onto The Manicured Yard And Greenbelt/Park Area
- Level: Main
- Area: 210 Square Feet
- Dimensions: 14 x 15
Family room
- Description: Wonderful Family Room That Is Ideal For Movie Night!
- Level: Basement
- Area: 221 Square Feet
- Dimensions: 17 x 13
Kitchen
- Description: Remodeled And Gorgeous, Custom Cabinets, Soft Close, Large Wonderful Island, Stainless Appliances
- Level: Main
- Area: 90 Square Feet
- Dimensions: 9 x 10
Laundry
- Level: Main
Living room
- Description: Wood Floors, Vaulted Ceilings, Big Windows
- Level: Main
- Area: 240 Square Feet
- Dimensions: 12 x 20
Heating
- Forced Air
Cooling
- Central Air
Appliances
- Included: Dishwasher, Disposal, Microwave, Oven, Range, Refrigerator, Self Cleaning Oven
- Laundry: In Unit
Features
- Ceiling Fan(s), Eat-in Kitchen, Kitchen Island, Open Floorplan, Primary Suite, Quartz Counters, Smoke Free
- Flooring: Carpet, Tile, Wood
- Windows: Double Pane Windows
- Basement: Finished,Interior Entry,Partial
Interior area
- Total structure area: 2,573
- Total interior livable area: 2,573 sqft
- Finished area above ground: 1,785
- Finished area below ground: 788
Property
Parking
- Total spaces: 2
- Parking features: Garage - Attached
- Attached garage spaces: 2
Features
- Levels: Two
- Stories: 2
- Patio & porch: Front Porch, Patio
- Exterior features: Garden, Private Yard, Rain Gutters
- Fencing: Full
- Has view: Yes
- View description: Meadow
Lot
- Size: 6,969 Square Feet
- Features: Borders Public Land, Cul-De-Sac, Greenbelt, Irrigated, Landscaped, Level, Many Trees, Sprinklers In Front, Sprinklers In Rear
Details
- Parcel number: R0393870
- Zoning: Res
- Special conditions: Standard
Construction
Type & style
- Home type: SingleFamily
- Architectural style: Traditional
- Property subtype: Single Family Residence
Materials
- Frame, Wood Siding
- Foundation: Slab
- Roof: Composition
Condition
- Updated/Remodeled
- Year built: 1996
Utilities & green energy
- Sewer: Public Sewer
- Water: Public
- Utilities for property: Cable Available, Electricity Connected, Internet Access (Wired), Natural Gas Connected, Phone Connected
Community & HOA
Community
- Security: Carbon Monoxide Detector(s), Smoke Detector(s)
- Subdivision: Bradbury Ranch
HOA
- Has HOA: Yes
- Amenities included: Clubhouse, Pool, Tennis Court(s)
- Services included: Recycling, Trash
- HOA fee: $105 monthly
- HOA name: MSI
- HOA phone: 303-420-4433
Location
- Region: Parker
Financial & listing details
- Price per square foot: $245/sqft
- Tax assessed value: $620,337
- Annual tax amount: $3,707
- Date on market: 7/11/2024
- Listing terms: 1031 Exchange,Cash,Conventional,FHA,VA Loan
- Exclusions: Seller's Personal Property
- Ownership: Individual
- Electric utility on property: Yes
- Road surface type: Paved
Price history
| Date | Event | Price |
|---|---|---|
| 8/14/2024 | Sold | $630,000+59.5%$245/sqft |
Source:  REcolorado as distributed by MLS GRID #8714248 Report a problem REcolorado as distributed by MLS GRID #8714248 Report a problem | ||
| 3/3/2017 | Sold | $395,000+14.5%$154/sqft |
Source: Public Record Report a problem | ||
| 12/7/2015 | Sold | $345,000+23.2%$134/sqft |
Source: Public Record Report a problem | ||
| 7/3/2013 | Sold | $280,000+45.8%$109/sqft |
Source: Public Record Report a problem | ||
| 3/17/2011 | Sold | $192,000-25.3%$75/sqft |
Source: Public Record Report a problem | ||
| 10/13/2004 | Sold | $257,000+16.8%$100/sqft |
Source: Public Record Report a problem | ||
| 4/4/2003 | Sold | $220,000+16.4%$86/sqft |
Source: Public Record Report a problem | ||
| 3/27/2000 | Sold | $189,000+22%$73/sqft |
Source: Public Record Report a problem | ||
| 12/4/1996 | Sold | $154,965$60/sqft |
Source: Public Record Report a problem | ||
Public tax history
| Year | Property taxes | Tax assessment |
|---|---|---|
| 2025 | $3,664 -1.2% | $38,780 -15% |
| 2024 | $3,707 +45.1% | $45,630 -1% |
| 2023 | $2,555 -3.9% | $46,070 +55.9% |
| 2022 | $2,659 | $29,550 -2.8% |
| 2021 | -- | $30,390 +3.9% |
| 2020 | $2,588 +14.2% | $29,240 |
| 2019 | $2,266 0% | $29,240 +17.9% |
| 2018 | $2,266 +7.8% | $24,800 |
| 2017 | $2,103 +110.5% | $24,800 +7.2% |
| 2016 | $999 -50.9% | $23,130 |
| 2015 | $2,035 +13% | $23,130 +26.7% |
| 2014 | $1,801 | $18,250 |
| 2013 | -- | $18,250 -1.4% |
| 2012 | -- | $18,500 |
| 2011 | -- | $18,500 -11% |
| 2010 | -- | $20,780 -5.2% |
| 2009 | $992 -49.6% | $21,910 |
| 2008 | $1,969 | $21,910 +10.9% |
| 2007 | -- | $19,760 |
| 2006 | $1,774 +6.6% | $19,760 +6.7% |
| 2004 | $1,664 -46.9% | $18,520 +2.9% |
| 2003 | $3,133 | $18,000 +2.3% |
| 2002 | -- | $17,590 +17.2% |
| 2001 | $1,350 -2.7% | $15,010 -0.1% |
| 2000 | $1,388 | $15,019 |
Find assessor info on the county website
Neighborhood: Bradbury Ranch
Nearby homes
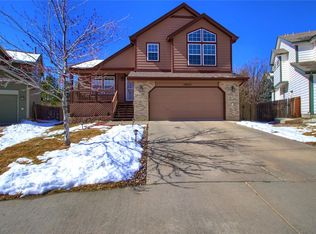
- $614,8003 bd3 ba2.2k sqft10625 Pommel Ct, Parker, CO 80134Off Market
- $544,8003 bd2 ba1.8k sqft10645 Pommel Ct, Parker, CO 80134Off Market

- $558,2003 bd3 ba1.6k sqft10615 Pommel Ct, Parker, CO 80134Off Market
- $560,3004 bd3 ba2.2k sqft10665 Pommel Ct, Parker, CO 80134Off Market
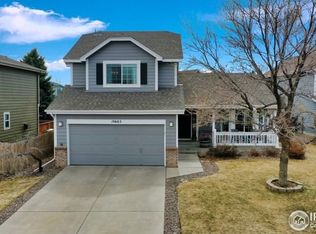
- $550,5003 bd3 ba1.8k sqft16411 Martingale Dr, Parker, CO 80134Off Market
- $604,5004 bd3 ba2.3k sqft16441 Martingale Dr, Parker, CO 80134Off Market
- $609,0004 bd4 ba2.2k sqft10685 Pommel Ct, Parker, CO 80134Off Market
- $714,7004 bd4 ba3.1k sqft10715 Appaloosa Ct, Parker, CO 80134Off Market
Nearby schools
GreatSchools rating
- 8/10Prairie Crossing Elementary SchoolGrades: PK-6Distance: 0.8 mi
- 4/10Sierra Middle SchoolGrades: 7-8Distance: 2.2 mi
- 8/10Chaparral High SchoolGrades: 9-12Distance: 1.4 mi
Schools provided by the listing agent
- Elementary: Prairie Crossing
- Middle: Sierra
- High: Chaparral
- District: Douglas RE-1
Source: REcolorado as distributed by MLS GRID. This data may not be complete. We recommend contacting the local school district to confirm school assignments for this home.
Get a cash offer in 3 minutes
Find out how much your home could sell for in as little as 3 minutes with a no-obligation cash offer.
Estimated market value
$628,700
Get a cash offer in 3 minutes
Find out how much your home could sell for in as little as 3 minutes with a no-obligation cash offer.
Estimated market value
$628,700
- Colorado
- Douglas County
- Parker
- 80134
- Bradbury Ranch
- 10635 Pommel Court
Nearby cities
Nearby neighborhoods
Nearby zip codes
Other Parker Topics
