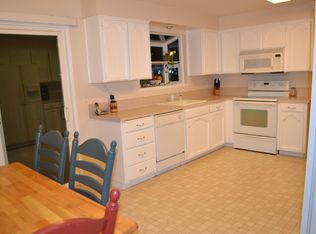
OPEN HOUSE SATURDAY, 10.18, 12-2 Phenomenal 2320' home on a 1/4 acre, located on a quiet cul-de-sac and down a long shared wide drive. This property offers plentiful parking and space for an RV or boat. Discover an updated gem with luxury vinyl flooring throughout. Enjoy newer siding, fresh exterior and interior paint, a newer, welcoming front porch and stairs, windows, and a heat pump. The home also features a gorgeous updated kitchen with newer appliances, quartz counters, a bright eating area, and lighting. Additionally, upstairs, there are three bedrooms, including a lovely primary suite, a stunning vaulted living room with a wood-burning fireplace, a second full bath, and an inviting dining area with access to the spacious deck. Downstairs offers a fun bonus room wired for surround sound, a large movie screen, an additional bedroom, a full bathroom, a laundry room, and ample storage areas. Outside, the front yard, side yard, and mostly fenced backyard provide privacy and space for gardening and play. A large deck is ideal for entertaining. The stellar location is within striking distance of schools, shopping, and restaurants.
Sold
$612,000
10635 SW Watkins Pl, Tigard, OR 97223
4beds
2,320sqft
Residential, Single Family Residence
Built in 1979
0.25 Acres Lot
$613,600 Zestimate®
$264/sqft
$3,292 Estimated rent
Home value
$613,600
$577,000 - $650,000
$3,292/mo
Zestimate® history
Owner options
List your home for rent
$3,292/mo
Rent Zestimate®
Find your next renter with Zillow Rental Manager. Plus, with online applications, you can quickly screen prospective tenants – for free.
$3,292/mo
Rent Zestimate®
Refinance and save
$3,977/mo
Est. payment
Refinancing to a lower rate could help reduce your monthly payments and save thousands over the life of the loan.
$3,977/mo
Est. payment
Explore your selling options
Work with a Zillow partner agent
Leverage their expertise and Zillow's premium Showcase listings to get your home seen by more buyers.
Get startedList with your own agent
Get your home in front of millions of buyers by listing it on Zillow.
Learn how to do itSell it yourself
Take full control of how buyers see your home on Zillow by listing For Sale by Owner (FSBO).
List your homeWhat's special
Wood-burning fireplaceUpdated gemLarge deckLarge movie screenNewer appliancesQuiet cul-de-sacNewer siding
Zillow last checked:
Listing updated:
Listed by:
Gillian Dressel 503-939-7734,
Cascade Hasson Sotheby's International Realty
Bought with:
Michele Montoya, 200501263
MORE Realty
Source: RMLS (OR),MLS#: 471655624
Facts & features
Interior
Bedrooms & bathrooms
- Bedrooms: 4
- Bathrooms: 3
- Full bathrooms: 3
- Main level bathrooms: 2
Rooms
- Room types: Bedroom 4, Storage, Laundry, Bedroom 2, Bedroom 3, Dining Room, Family Room, Kitchen, Living Room, Primary Bedroom
Primary bedroom
- Features: Ceiling Fan, Quartz, Suite, Vinyl Floor, Walkin Closet
- Level: Main
Bedroom 2
- Features: Closet, Vinyl Floor
- Level: Main
Bedroom 3
- Features: Closet, Vinyl Floor
- Level: Main
Bedroom 4
- Features: Closet, Vinyl Floor
- Level: Lower
Dining room
- Features: Deck, Sliding Doors, Vaulted Ceiling, Vinyl Floor
- Level: Main
Family room
- Features: Vinyl Floor, Wood Stove
- Level: Lower
Kitchen
- Features: Disposal, Eating Area, Quartz, Vaulted Ceiling, Vinyl Floor
- Level: Main
Living room
- Features: Fireplace, Vaulted Ceiling, Vinyl Floor
- Level: Main
Heating
- Forced Air, Fireplace(s)
Cooling
- Central Air
Appliances
- Included: Dishwasher, Disposal, Free-Standing Range, Microwave, Plumbed For Ice Maker, Stainless Steel Appliance(s), Wine Cooler, Electric Water Heater
Features
- Ceiling Fan(s), Quartz, Sound System, Vaulted Ceiling(s), Closet, Built-in Features, Sink, Eat-in Kitchen, Suite, Walk-In Closet(s)
- Flooring: Laminate, Vinyl
- Doors: Sliding Doors
- Windows: Vinyl Frames
- Basement: Finished,Full
- Number of fireplaces: 2
- Fireplace features: Stove, Wood Burning, Wood Burning Stove
Interior area
- Total structure area: 2,320
- Total interior livable area: 2,320 sqft
Property
Parking
- Total spaces: 2
- Parking features: Driveway, On Street, RV Access/Parking, RV Boat Storage, Garage Door Opener, Attached
- Attached garage spaces: 2
- Has uncovered spaces: Yes
Features
- Levels: Two
- Stories: 2
- Patio & porch: Deck, Porch
- Exterior features: Raised Beds, Yard
- Fencing: Fenced
Lot
- Size: 0.25 Acres
- Features: Gentle Sloping, Level, Private, SqFt 10000 to 14999
Details
- Additional structures: RVParking, RVBoatStorage
- Parcel number: R464107
Construction
Type & style
- Home type: SingleFamily
- Property subtype: Residential, Single Family Residence
Materials
- Wood Composite
- Roof: Composition
Condition
- Updated/Remodeled
- New construction: No
- Year built: 1979
Utilities & green energy
- Gas: Gas
- Sewer: Public Sewer
- Water: Public
Community & HOA
HOA
- Has HOA: No
Location
- Region: Tigard
Financial & listing details
- Price per square foot: $264/sqft
- Tax assessed value: $584,500
- Annual tax amount: $5,385
- Date on market: 10/9/2025
- Cumulative days on market: 10 days
- Listing terms: Cash,Conventional
- Road surface type: Paved
Price history
| Date | Event | Price |
|---|---|---|
| 11/19/2025 | Sold | $612,000+2%$264/sqft |
Source:  RMLS (OR) #471655624 Report a problem RMLS (OR) #471655624 Report a problem | ||
| 10/20/2025 | Pending sale | $599,900$259/sqft |
Source: RMLS (OR) #471655624 Report a problem | ||
| 10/9/2025 | Listed for sale | $599,900+150%$259/sqft |
Source: RMLS (OR) #471655624 Report a problem | ||
| 7/30/2004 | Sold | $240,000$103/sqft |
Source: Public Record Report a problem | ||
Public tax history
| Year | Property taxes | Tax assessment |
|---|---|---|
| 2025 | $5,904 +9.6% | $315,850 +3% |
| 2024 | $5,385 +2.8% | $306,660 +3% |
| 2023 | $5,241 +3% | $297,730 +3% |
| 2022 | $5,090 +2.6% | $289,060 |
| 2021 | $4,962 +3.1% | -- |
| 2020 | $4,813 +4.5% | $272,480 +3% |
| 2019 | $4,605 +4.2% | $264,550 |
| 2018 | $4,418 | $264,550 +6.1% |
| 2017 | $4,418 +8.6% | $249,370 +3% |
| 2016 | $4,067 | $242,110 +3% |
| 2015 | $4,067 +4% | $235,060 +3% |
| 2014 | $3,909 +8% | $228,220 +3% |
| 2013 | $3,619 +6.9% | $221,580 +3% |
| 2012 | $3,387 -1.7% | $215,130 -18.1% |
| 2011 | $3,445 +3.6% | $262,800 -8.9% |
| 2010 | $3,326 +1.4% | $288,400 -8% |
| 2009 | $3,281 +4.5% | $313,430 -5.6% |
| 2008 | $3,140 +2.7% | $332,100 -11.2% |
| 2007 | $3,057 +7.7% | $373,980 +17.6% |
| 2006 | $2,838 -0.7% | $318,080 +25.7% |
| 2005 | $2,860 +3.2% | $252,960 +10% |
| 2004 | $2,771 +2.3% | $230,020 +0.5% |
| 2003 | $2,708 +1.5% | $228,950 +8.5% |
| 2002 | $2,667 +9.7% | $211,060 +1.9% |
| 2001 | $2,432 +7.2% | $207,190 -0.7% |
| 2000 | $2,268 | $208,720 |
Find assessor info on the county website
Neighborhood: Derry Dell
Nearby homes
- $571,6003 bd1 ba2k sqft10625 SW Watkins Pl, Tigard, OR 97223Off Market
- $597,7003 bd3 ba2.4k sqft12840 SW 107th Ct, Tigard, OR 97223Off Market
- $566,7003 bd2 ba2.3k sqft12860 SW 107th Ct, Tigard, OR 97223Off Market
- $517,0003 bd2 ba1.6k sqft12820 SW 107th Ct, Portland, OR 97223Off Market
- $554,5003 bd2 ba1.5k sqft10660 SW Pathfinder Way, Tigard, OR 97223Off Market
- $599,1004 bd3 ba2.4k sqft10645 SW Watkins Pl, Tigard, OR 97223Off Market
- $596,2004 bd3 ba2.3k sqft12880 SW 107th Ct, Tigard, OR 97223Off Market
- $608,7004 bd2 ba1.9k sqft10615 SW Watkins Pl, Tigard, OR 97223Off Market
Nearby schools
GreatSchools rating
- 5/10Charles F Tigard Elementary SchoolGrades: K-5Distance: 0.3 mi
- 5/10Thomas R Fowler Middle SchoolGrades: 6-8Distance: 0.3 mi
- 4/10Tigard High SchoolGrades: 9-12Distance: 1.9 mi
Schools provided by the listing agent
- Elementary: Cf Tigard
- Middle: Fowler
- High: Tigard
Source: RMLS (OR). This data may not be complete. We recommend contacting the local school district to confirm school assignments for this home.
Get a cash offer in 3 minutes
Find out how much your home could sell for in as little as 3 minutes with a no-obligation cash offer.
Estimated market value
$613,600
Get a cash offer in 3 minutes
Find out how much your home could sell for in as little as 3 minutes with a no-obligation cash offer.
Estimated market value
$613,600
- Oregon
- Washington County
- Tigard
- 97223
- Derry Dell
- 10635 SW Watkins Pl
