Motivated seller! Welcome to this rare opportunity to own a sprawling, all-brick ranch set in a private, park-like setting on one of North Brecksville’s most sought-after streets! Inside, you’ll find 3 spacious bedrooms, 2 full bathrooms, and over 2,400 square feet of first-floor living, offering the ease and functionality of true one-level living. The open layout connects the kitchen, eat-in kitchen, family room, and dining area, creating a seamless flow that works equally well for everyday life and entertaining. Large windows throughout the home bring in natural light and highlight peaceful views of the wooded backyard. This beauty continues to impress with multiple living areas. The living room features a striking full brick wall with a fireplace, adding timeless architectural character, while a separate family room at the rear of the home overlooks the scenic yard—an ideal space to relax, work from home, or gather with guests. Beyond the main living spaces, the full basement is partially finished and includes a brick fireplace, providing expanded space for recreation, hobbies, or future possibilities. The home also offers a first-floor office, first-floor laundry, and a 2-car attached garage, thoughtfully arranged to support both convenience and flexibility. Outdoors, a covered front porch welcomes you home, while the backyard offers a private, wooded setting that feels truly park-like. Located near the Brecksville Reservation, top-rated schools, and all the conveniences of Brecksville, this property is ideally suited for empty nesters, down sizers, nature lovers, or anyone seeking comfortable first-floor living. Picture evenings by the fireplace and mornings spent taking in the peaceful wooded views and passing wildlife. Updates include: newer furnace (8 years) and refrigerator (2 years) This is a home that invites you to slow down and truly enjoy where you live—and it’s best experienced in person.
Closed
$375,000
10635 Tanager Trl, Brecksville, OH 44141
3beds
2,426sqft
Single Family Residence
Built in 1961
0.5 Acres Lot
$381,600 Zestimate®
$155/sqft
$3,290 Estimated rent
Home value
$381,600
$355,000 - $412,000
$3,290/mo
Zestimate® history
Owner options
List your home for rent
$3,290/mo
Rent Zestimate®
Find your next renter with Zillow Rental Manager. Plus, with online applications, you can quickly screen prospective tenants – for free.
$3,290/mo
Rent Zestimate®
Refinance and save
$2,662/mo
Est. payment
Refinancing to a lower rate could help reduce your monthly payments and save thousands over the life of the loan.
$2,662/mo
Est. payment
Explore your selling options
Work with a Zillow partner agent
Leverage their expertise and Zillow's premium Showcase listings to get your home seen by more buyers.
Get startedList with your own agent
Get your home in front of millions of buyers by listing it on Zillow.
Learn how to do itSell it yourself
Take full control of how buyers see your home on Zillow by listing For Sale by Owner (FSBO).
List your homeWhat's special
Private park-like settingFirst-floor officeTrue one-level livingFirst-floor laundryCovered front porchSprawling all-brick ranch
Zillow last checked:
Listing updated:
Listed by:
Stacey L Jones 216-577-5874 staceyljones1@kw.com,
Keller Williams Living,
Michael N Jones 216-240-1147,
Keller Williams Living
Bought with:
Stephanie M Sonego, 2016006281
EXP Realty, LLC.
Brian L McFearin, 2016006263
EXP Realty, LLC.
Source: MLS Now,MLS#: 5184768 Originating MLS: Akron Cleveland Association of REALTORS
Originating MLS: Akron Cleveland Association of REALTORSFacts & features
Interior
Bedrooms & bathrooms
- Bedrooms: 3
- Bathrooms: 2
- Full bathrooms: 2
- Main level bathrooms: 2
- Main level bedrooms: 3
Primary bedroom
- Description: Flooring: Carpet
- Level: First
- Dimensions: 12.00 x 11.00
Bedroom
- Description: Flooring: Carpet
- Level: First
- Dimensions: 11 x 13
Bedroom
- Description: Flooring: Carpet
- Level: First
- Dimensions: 11 x 13
Bathroom
- Description: Flooring: Ceramic Tile
- Features: Window Treatments
- Level: First
- Dimensions: 23.00 x 16.00
Bathroom
- Description: Flooring: Ceramic Tile
- Level: First
- Dimensions: 6 x 6
Bonus room
- Description: Flooring: Other
- Level: Lower
- Dimensions: 22 x 13
Dining room
- Description: Flooring: Carpet,Wood
- Features: Chandelier
- Level: First
- Dimensions: 13.00 x 13.00
Eat in kitchen
- Description: Flooring: Laminate
- Features: Chandelier
- Level: First
- Dimensions: 22.00 x 14.00
Family room
- Description: Flooring: Carpet,Wood
- Level: First
- Dimensions: 14.00 x 12.00
Kitchen
- Description: Flooring: Laminate
- Features: Breakfast Bar, Built-in Features
- Level: First
- Dimensions: 18.00 x 12.00
Laundry
- Description: Flooring: Laminate
- Level: First
- Dimensions: 6 x 13
Living room
- Description: Flooring: Carpet,Wood
- Features: Fireplace
- Level: First
- Dimensions: 14.00 x 11.00
Office
- Description: Flooring: Carpet
- Level: First
- Dimensions: 8 x 13
Recreation
- Description: Flooring: Other
- Features: Fireplace
- Level: Lower
- Dimensions: 53 x 19
Utility room
- Description: Flooring: Other
- Level: Lower
- Dimensions: 24 x 12
Workshop
- Description: Flooring: Other
- Level: Lower
- Dimensions: 13 x 12
Heating
- Forced Air, Gas
Cooling
- Central Air, Wall Unit(s)
Appliances
- Included: Built-In Oven, Cooktop, Dishwasher, Refrigerator
- Laundry: Main Level, Laundry Tub, Sink
Features
- Basement: Crawl Space,Full,Partially Finished
- Number of fireplaces: 2
- Fireplace features: Gas, Living Room, Wood Burning, Recreation Room
Interior area
- Total structure area: 2,426
- Total interior livable area: 2,426 sqft
- Finished area above ground: 2,426
Property
Parking
- Total spaces: 2
- Parking features: Attached, Garage
- Attached garage spaces: 2
Accessibility
- Accessibility features: None
Features
- Levels: One
- Stories: 1
- Patio & porch: Covered, Porch
- Has view: Yes
- View description: Trees/Woods
Lot
- Size: 0.5 Acres
- Dimensions: 100 x 226
- Features: Dead End, Wooded
Details
- Parcel number: 60205027
Construction
Type & style
- Home type: SingleFamily
- Architectural style: Ranch
- Property subtype: Single Family Residence
Materials
- Brick
- Foundation: Block
- Roof: Asphalt,Fiberglass
Condition
- Year built: 1961
Utilities & green energy
- Sewer: None
- Water: Public
- Utilities for property: Sewer Not Available
Community & HOA
HOA
- Has HOA: No
Location
- Region: Brecksville
Financial & listing details
- Price per square foot: $155/sqft
- Tax assessed value: $388,000
- Annual tax amount: $7,149
- Date on market: 2/8/2026
- Cumulative days on market: 9 days
Price history
| Date | Event | Price |
|---|---|---|
| 3/10/2026 | Sold | $375,000-10.7%$155/sqft |
Source:  MLS Now #5184768 Report a problem MLS Now #5184768 Report a problem | ||
| 2/18/2026 | Pending sale | $419,900$173/sqft |
Source: MLS Now #5184768 Report a problem | ||
| 2/8/2026 | Listed for sale | $419,900+115.3%$173/sqft |
Source: MLS Now #5184768 Report a problem | ||
| 7/9/1996 | Sold | $195,000$80/sqft |
Source: MLS Now #814496 Report a problem | ||
Public tax history
| Year | Property taxes | Tax assessment |
|---|---|---|
| 2025 | $6,688 -0.3% | $135,800 |
| 2024 | $6,706 +7.1% | $135,800 +24.8% |
| 2023 | $6,262 +0.2% | $108,850 |
| 2022 | $6,252 +1% | $108,850 |
| 2021 | $6,192 +16.4% | $108,850 +26% |
| 2020 | $5,321 -8.9% | $86,420 |
| 2019 | $5,842 +5.2% | $86,420 |
| 2018 | $5,555 +3.5% | $86,420 +7.2% |
| 2017 | $5,367 +9.5% | $80,580 |
| 2016 | $4,903 | $80,580 |
| 2015 | $4,903 -0.6% | $80,580 +1% |
| 2014 | $4,934 +1.1% | $79,770 |
| 2013 | $4,879 +3.2% | $79,770 |
| 2012 | $4,726 -6% | $79,770 -7% |
| 2011 | $5,028 +0% | $85,750 |
| 2010 | $5,027 +0.6% | $85,750 |
| 2009 | $4,997 -0.8% | $85,750 -4% |
| 2008 | $5,038 +2.1% | $89,330 |
| 2007 | $4,936 -9.3% | $89,330 |
| 2006 | $5,444 +8.1% | $89,330 +12.6% |
| 2005 | $5,038 +1.1% | $79,350 |
| 2004 | $4,984 +18.6% | $79,350 |
| 2003 | $4,201 +4.7% | $79,350 +7% |
| 2002 | $4,012 -45.8% | $74,170 |
| 2001 | $7,402 +7.2% | $74,170 |
| 2000 | $6,905 | $74,170 |
Find assessor info on the county website
Neighborhood: 44141
Nearby homes
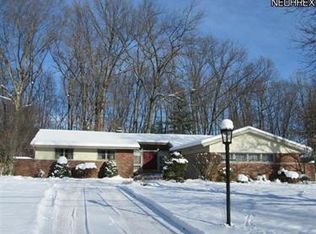
- $513,0003 bd3 ba1.9k sqft10621 Tanager Trl, Brecksville, OH 44141Off Market
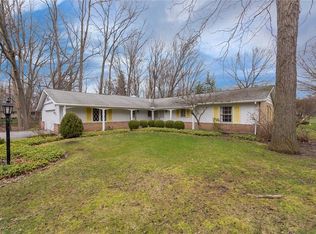
- $361,4003 bd2 ba1.8k sqft10717 Tanager Trl, Brecksville, OH 44141Off Market
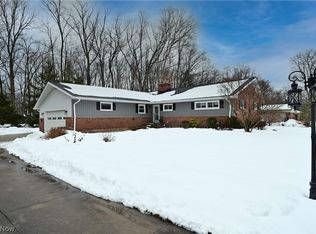
- $453,7005 bd3 ba2.3k sqft10609 Tanager Trl, Brecksville, OH 44141Off Market
- $523,1003 bd2 ba2.2k sqft10725 Tanager Trl, Brecksville, OH 44141Off Market
- $467,9003 bd2 ba2k sqft10718 Laurel Ln, Brecksville, OH 44141Off Market
- $474,5003 bd3 ba1.8k sqft10636 Laurel Ln, Brecksville, OH 44141Off Market
- $455,9003 bd2 ba2.4k sqft10622 Laurel Ln, Brecksville, OH 44141Off Market
- $337,4003 bd2 ba1.5k sqft10726 Laurel Ln, Brecksville, OH 44141Off Market
Nearby schools
GreatSchools rating
- 8/10Brecksville-Broadview Heights Elementary SchoolGrades: PK-5Distance: 3.9 mi
- 9/10Brecksville-Broadview Heights Middle SchoolGrades: 6-8Distance: 1.9 mi
- 9/10Brecksville-Broadview Heights High SchoolGrades: 9-12Distance: 2.1 mi
Schools provided by the listing agent
- District: Brecksville-Broadview - 1806
Source: MLS Now. This data may not be complete. We recommend contacting the local school district to confirm school assignments for this home.
Get a cash offer in 3 minutes
Find out how much your home could sell for in as little as 3 minutes with a no-obligation cash offer.
Estimated market value
$381,600
Get a cash offer in 3 minutes
Find out how much your home could sell for in as little as 3 minutes with a no-obligation cash offer.
Estimated market value
$381,600
- Ohio
- Cuyahoga County
- Brecksville
- 44141
- 10635 Tanager Trl
Nearby cities
Nearby zip codes
Other Brecksville Topics
