Skip main navigation
Sold for $560,000
  • Zestimate®
    $560,000

    10635 WYNWARD WAY, PARRISH, FL 34219

    2beds
    1,917sqft
    Single Family Residence
    Built in 2023
    6,891 Square Feet Lot
    $560,000 Zestimate®
    $292/sqft
    $2,815 Estimated rent

    Home value

    $560,000

    $526,000 - $594,000

    $2,815/mo

    Zestimate® history
    Loading
    Loading...

    Owner options

    List your home for rent

    $2,815/mo

    Rent Zestimate®

    Find your next renter with Zillow Rental Manager. Plus, with online applications, you can quickly screen prospective tenants – for free.

    Learn more

    $2,815/mo

    Rent Zestimate®

    Refinance and save

    $4,302/mo

    Est. payment

    Refinancing to a lower rate could help reduce your monthly payments and save thousands over the life of the loan.

    See today's rates

    $4,302/mo

    Est. payment

    Explore your selling options

    Work with a Zillow partner agent

    Leverage their expertise and Zillow's premium Showcase listings to get your home seen by more buyers.

    Get started

    List with your own agent

    Get your home in front of millions of buyers by listing it on Zillow.

    Learn how to do it

    Sell it yourself

    Take full control of how buyers see your home on Zillow by listing For Sale by Owner (FSBO).

    List your home

    What's special

    Separate denDesirable corner lotBeautifully appointed kitchen
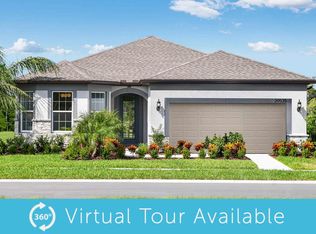
    Welcome to your Florida lifestyle dream home! Ideally positioned on a desirable corner lot in the highly sought-after 55+ gated Del Webb Bayview community, this barely lived-in Mystique model offers comfort, style, and an extraordinary resort-style lifestyle. Step inside to discover impressive interior finishes with many upgrades, including LPV flooring which flows throughout, a thoughtfully designed split-bedroom floor plan with a separate den and a screened, covered lanai for outdoor living with serene pond views. The beautifully appointed kitchen opens seamlessly into the dining area and spacious great room, creating the perfect setting for entertaining or simply enjoying everyday living. In addition to the private and well-designed split bedrooms, the versatile den provides the ideal space for a home office, reading room, or additional guest accommodations. A large two-car garage with additional tandem space provides flexibility for a golf cart, workshop, or storage. Enjoy the prime location of this home conveniently located near the stunning clubhouse, featuring a resort-style pool and on-site restaurant, while taking advantage of the incredible amenities this active community has for you. Residents can enjoy two dog parks, pickleball and tennis courts, a fitness center, and an abundance of social activities designed to make it easy to meet neighbors and enjoy the best of Florida living. And when you’re ready to explore beyond the community, you’re just a short drive from the world-class dining, shopping, beaches, entertainment, and cultural attractions of Sarasota and St. Pete. This exceptional home combines low-maintenance living, beautiful finishes, an exceptional location, and an unbeatable community lifestyle. Schedule your private showing today—you won’t want to miss this exceptionally maintained and lightly lived-in gem!

    Zillow last checked:

    Listing updated:

    Listed by:

    Jinny Scherer 941-705-0877,

    MICHAEL SAUNDERS & COMPANY 941-748-6300

    Bought with:

    Denise Brendle, 3164167

    CENTURY 21 BEGGINS ENTERPRISES

    Source: Stellar MLS,MLS#: A4708554MLS LogoOriginating MLS: Sarasota - Manatee

    Facts & features

    Interior

    Bedrooms & bathrooms
    • Bedrooms: 2
    • Bathrooms: 2
    • Full bathrooms: 2
    Rooms
    • Room types: Den/Library/Office, Utility Room
    Primary bedroom
    • Features: Walk-In Closet(s)
    • Level: First
    • Area: 224 Square Feet
    • Dimensions: 14x16
    Bedroom 2
    • Features: Built-in Closet
    • Level: First
    • Area: 132 Square Feet
    • Dimensions: 11x12
    Den
    • Level: First
    • Area: 110 Square Feet
    • Dimensions: 11x10
    Great room
    • Level: First
    • Area: 228 Square Feet
    • Dimensions: 12x19
    Kitchen
    • Level: First
    • Area: 209 Square Feet
    • Dimensions: 11x19
    Heating
    • Central, Electric
    Cooling
    • Central Air
    Appliances
    • Included: Oven, Convection Oven, Cooktop, Dishwasher, Disposal, Dryer, Gas Water Heater, Microwave, Range Hood, Refrigerator, Tankless Water Heater, Washer
    • Laundry: Electric Dryer Hookup, Gas Dryer Hookup, Inside, Laundry Room, Washer Hookup
    Features
    • Ceiling Fan(s), High Ceilings, In Wall Pest System, Kitchen/Family Room Combo, Living Room/Dining Room Combo, Open Floorplan, Primary Bedroom Main Floor, Split Bedroom, Stone Counters, Thermostat, Walk-In Closet(s)
    • Flooring: Luxury Vinyl, Tile
    • Doors: Sliding Doors
    • Windows: Window Treatments, Hurricane Shutters, Shutters
    • Has fireplace: No
    Interior area
    • Total structure area: 2,877
    • Total interior livable area: 1,917 sqft

    Property

    Parking
    • Total spaces: 2
    • Parking features: Garage Door Opener, Golf Cart Garage, Tandem
    • Attached garage spaces: 2
    Accessibility
    • Accessibility features: Accessible Bedroom, Accessible Central Living Area
    Features
    • Levels: One
    • Stories: 1
    • Patio & porch: Covered, Rear Porch, Screened
    • Exterior features: Irrigation System, Rain Gutters, Sidewalk, Sprinkler Metered
    • Has view: Yes
    • View description: Pond
    • Has water view: Yes
    • Water view: Pond
    • Waterfront features: Pond Access
    Lot
    • Size: 6,891 Square Feet
    • Features: Corner Lot, In County, Landscaped, Sidewalk
    • Residential vegetation: Mature Landscaping
    Details
    • Parcel number: 606240809
    • Zoning: PD-R
    • Special conditions: None

    Construction

    Type & style
    • Home type: SingleFamily
    • Architectural style: Florida
    • Property subtype: Single Family Residence
    Materials
    • Block, Stucco
    • Foundation: Slab
    • Roof: Shingle
    Condition
    • New construction: No
    • Year built: 2023
    Details
    • Builder model: Mystique
    • Builder name: Del Webb by Pulte

    Utilities & green energy

    • Sewer: Public Sewer
    • Water: Public
    • Utilities for property: BB/HS Internet Available, Cable Available, Cable Connected, Electricity Connected, Natural Gas Connected, Public, Sewer Connected, Sprinkler Recycled, Street Lights, Underground Utilities, Water Connected

    Community & HOA

    Community
    • Features: Association Recreation - Owned, Clubhouse, Community Mailbox, Deed Restrictions, Dog Park, Fitness Center, Gated Community - Guard, Golf Carts OK, Irrigation-Reclaimed Water, Pool, Restaurant, Sidewalks
    • Security: Gated Community, Security System, Smoke Detector(s)
    • Pet fee: $0 monthly
    • Senior community: Yes
    • Subdivision: DEL WEBB AT BAYVIEW PH II SUBPH A & B
    HOA
    • Has HOA: Yes
    • Amenities included: Cable TV, Clubhouse, Fence Restrictions, Fitness Center, Gated, Lobby Key Required, Maintenance, Pickleball Court(s), Pool, Shuffleboard Court, Spa/Hot Tub, Tennis Court(s)
    • Services included: Cable TV, Community Pool, Maintenance Grounds, Pool Maintenance
    • HOA fee: $433 monthly
    • HOA name: Del Webb Bayview Community Assn Inc/Shana Darn
    • HOA phone: 941-292-7200
    Location
    • Region: Parrish

    Financial & listing details

    • Price per square foot: $292/sqft
    • Tax assessed value: $473,303
    • Annual tax amount: $7,691
    • Date on market: 10/15/2026
    • Cumulative days on market: 2 days
    • Listing terms: Cash,Conventional,FHA,VA Loan
    • Ownership: Fee Simple
    • Total actual rent: 0
    • Electric utility on property: Yes
    • Road surface type: Paved, Asphalt

    Price history

    DateEventPrice
    11/3/2026Sold$560,000-2.6%$292/sqft
    Source: Stellar MLS #A4708554 Report a problem
    10/19/2026Pending sale$575,000$300/sqft
    Source: Stellar MLS #A4708554 Report a problem
    10/15/2026Listed for sale$575,000+5.3%$300/sqft
    Source: Stellar MLS #A4708554 Report a problem
    4/4/2023Sold$546,100-5.3%$285/sqft
    Source: Public Record Report a problem
    11/10/2022Pending sale$576,780$301/sqft
    Source: Stellar MLS #T3409019 Report a problem
    11/7/2022Price change$576,780+0.2%$301/sqft
    Source: Stellar MLS #T3409019 Report a problem
    10/26/2022Price change$575,590-1.7%$300/sqft
    Source: Stellar MLS #T3409019 Report a problem
    10/19/2022Price change$585,590+22%$305/sqft
    Source: Stellar MLS #T3409019 Report a problem
    10/17/2022Listed for sale$479,990-19%$250/sqft
    Source: Del Webb Report a problem
    8/27/2022Listing removed--
    Source: Del Webb Report a problem
    8/19/2022Price change$592,490+0.1%$309/sqft
    Source: Del Webb Report a problem
    8/18/2022Price change$591,880+31.8%$309/sqft
    Source: Del Webb Report a problem
    8/7/2022Price change$448,990-6.1%$234/sqft
    Source: Del Webb Report a problem
    8/2/2022Listed for sale$477,990$249/sqft
    Source: Del Webb Report a problem

    Public tax history

    YearProperty taxesTax assessment
    2025$7,691 +3.7%$473,303 -0.8%
    2024$7,415 +190.1%$477,174 +568.3%
    2023$2,556 +77.8%$71,400 +1039.1%
    2022$1,438 $6,268
    Find assessor info on the county website

    Neighborhood: 34219

    Nearby schools

    GreatSchools rating
    Get a cash offer in 3 minutes
    Find out how much your home could sell for in as little as 3 minutes with a no-obligation cash offer.
    Estimated market value

    $560,000

    Get a cash offer in 3 minutes
    Find out how much your home could sell for in as little as 3 minutes with a no-obligation cash offer.
    Estimated market value

    $560,000