This luxurious 5 bedroom, 6 bathroom estate spans an impressive 6,606 square feet on almost 2 acres in this private gated and guarded community. Throughout you'll find upgraded options like crown molding, tray ceilings, elegant light fixtures, as well as a wood built-in entertainers bar. The GOURMET KITCHEN, complete with top-of-the-line stainless steel appliances with brands like Thermador, custom cabinetry, granite countertops, and a double two-toned island, is an entertainers dream. Complete with a formal dining room enclosed in stone columns, a spacious foyer, and a grand living room with 20'+ ceilings and gas fireplace. Conveniently located you'll find the Primary bedroom as well as 1 additional on-suite bedroom on the first level which is great for MULTI-GENERATIONAL Living, with remaining 3 bedrooms upstairs. The master suite, a private sanctuary with his/her closets has a spa-like en-suite bathroom with a garden tub, spacious walk-in shower, and dual sink vanities, offering a perfect escape at the end of the day. Upstairs you will find a secondary kitchen, bonus/game room as well as three additional bedrooms, each generously sized and featuring their own en-suite bathroom and walk out balcony. Outside, you can indulge in the vast lanai space with 5 separate seating areas, a built-in stone OUTDOOR KITCHEN, and a large BEACH-ENTRY POOL and spa. Beyond the home's comforts, Stonelake Ranch offers a wealth of amenities, including a serene community lake lodge sitting on Lake Thonotosassa with a boat ramp, tennis courts, basketball court, and park which is perfect for embracing the ultimate lifestyle.
Sold for $2,200,000
$2,200,000
10636 BROADLAND PASS, THONOTOSASSA, FL 33592
5beds
6,606sqft
Single Family Residence
Built in 2008
1.92 Acres Lot
$2,264,800 Zestimate®
$333/sqft
$6,957 Estimated rent
Home value
$2,264,800
$2.08M - $2.45M
$6,957/mo
Zestimate® history
Owner options
List your home for rent
$6,957/mo
Rent Zestimate®
Find your next renter with Zillow Rental Manager. Plus, with online applications, you can quickly screen prospective tenants – for free.
$6,957/mo
Rent Zestimate®
Refinance and save
$15,808/mo
Est. payment
Refinancing to a lower rate could help reduce your monthly payments and save thousands over the life of the loan.
$15,808/mo
Est. payment
Explore your selling options
Work with a Zillow partner agent
Leverage their expertise and Zillow's premium Showcase listings to get your home seen by more buyers.
Get startedList with your own agent
Get your home in front of millions of buyers by listing it on Zillow.
Learn how to do itSell it yourself
Take full control of how buyers see your home on Zillow by listing For Sale by Owner (FSBO).
List your homeWhat's special
Gas fireplaceBasketball courtTennis courtsGuarded communityPrivate sanctuaryBoat rampMaster suite
Zillow last checked:
Listing updated:
Listed by:
Brett Schiller 813-957-1667,
EXP REALTY LLC 888-883-8509
Bought with:
Joyce Singster, 692655
SIGNATURE REALTY ASSOCIATES
Source: Stellar MLS,MLS#: T3502097 Originating MLS: Sarasota - Manatee
Originating MLS: Sarasota - Manatee
Facts & features
Interior
Bedrooms & bathrooms
- Bedrooms: 5
- Bathrooms: 6
- Full bathrooms: 5
- 1/2 bathrooms: 1
Primary bedroom
- Features: Walk-In Closet(s)
- Level: First
- Area: 550 Square Feet
- Dimensions: 25x22
Bedroom 2
- Features: Built-in Closet
- Level: First
- Area: 224 Square Feet
- Dimensions: 16x14
Bedroom 3
- Features: Walk-In Closet(s)
- Level: Second
- Area: 224 Square Feet
- Dimensions: 16x14
Dining room
- Level: First
- Area: 180 Square Feet
- Dimensions: 15x12
Family room
- Level: First
- Area: 352 Square Feet
- Dimensions: 22x16
Kitchen
- Level: First
- Area: 324 Square Feet
- Dimensions: 18x18
Living room
- Level: First
- Area: 323 Square Feet
- Dimensions: 19x17
Heating
- Central
Cooling
- Central Air
Appliances
- Included: Oven, Cooktop, Dishwasher, Disposal, Dryer, Freezer, Microwave, Range Hood, Refrigerator, Washer, Water Filtration System, Water Softener
- Laundry: Inside, Laundry Room
Features
- Built-in Features, Crown Molding, Eating Space In Kitchen, High Ceilings, Open Floorplan, Primary Bedroom Main Floor, Solid Wood Cabinets, Stone Counters, Thermostat, Tray Ceiling(s), Walk-In Closet(s)
- Flooring: Ceramic Tile, Hardwood
- Doors: French Doors, Outdoor Grill, Outdoor Kitchen, Outdoor Shower
- Has fireplace: Yes
- Fireplace features: Gas, Living Room, Stone
Interior area
- Total structure area: 10,419
- Total interior livable area: 6,606 sqft
Property
Parking
- Total spaces: 3
- Parking features: Garage - Attached
- Attached garage spaces: 3
Features
- Levels: Two
- Stories: 2
- Exterior features: Balcony, Irrigation System, Lighting, Outdoor Grill, Outdoor Kitchen, Outdoor Shower
- Has private pool: Yes
- Pool features: Gunite, In Ground, Lighting, Screen Enclosure
- Has spa: Yes
- Spa features: Heated, In Ground
- Waterfront features: Lake Privileges, Boat Ramp - Private
Lot
- Size: 1.92 Acres
- Dimensions: 261.41 x 356
- Features: Landscaped, Oversized Lot, Zoned for Horses
Details
- Parcel number: U12282075S00000000140.0
- Zoning: PD
- Special conditions: None
- Horse amenities: 5/8+ Mile Track
Construction
Type & style
- Home type: SingleFamily
- Property subtype: Single Family Residence
Materials
- Block, Stucco
- Foundation: Slab
- Roof: Tile
Condition
- New construction: No
- Year built: 2008
Utilities & green energy
- Sewer: Septic Tank
- Water: Well
- Utilities for property: Cable Connected, Electricity Connected, Natural Gas Connected
Community & HOA
Community
- Features: Fitness Center, Golf Carts OK, Horses Allowed, Playground, Tennis Court(s)
- Security: Security System
- Pet fee: $0 monthly
- Subdivision: STONELAKE RANCH PH 1
HOA
- Has HOA: Yes
- Amenities included: Basketball Court, Clubhouse, Fitness Center, Gated, Pickleball Court(s), Trail(s)
- HOA fee: $750 monthly
Location
- Region: Thonotosassa
Financial & listing details
- Price per square foot: $333/sqft
- Tax assessed value: $1,718,644
- Annual tax amount: $14,922
- Date on market: 2/4/2024
- Cumulative days on market: 65 days
- Listing terms: Cash,Conventional,VA Loan
- Ownership: Fee Simple
- Total actual rent: 0
- Electric utility on property: Yes
- Road surface type: Paved, Asphalt
Price history
| Date | Event | Price |
|---|---|---|
| 5/1/2024 | Sold | $2,200,000-10.4%$333/sqft |
Source:  Stellar MLS #T3502097 Report a problem Stellar MLS #T3502097 Report a problem | ||
| 4/9/2024 | Pending sale | $2,455,000$372/sqft |
Source: Stellar MLS #T3502097 Report a problem | ||
| 2/4/2024 | Listed for sale | $2,455,000+85.3%$372/sqft |
Source: Stellar MLS #T3502097 Report a problem | ||
| 6/5/2019 | Sold | $1,325,000-5.2%$201/sqft |
Source: Public Record Report a problem | ||
| 4/24/2019 | Pending sale | $1,397,500$212/sqft |
Source: RE/MAX Capital Realty #T3159872 Report a problem | ||
| 3/2/2019 | Listed for sale | $1,397,500+27%$212/sqft |
Source: RE/MAX CAPITAL REALTY #T3159872 Report a problem | ||
| 4/25/2014 | Sold | $1,100,000-4.3%$167/sqft |
Source: Public Record Report a problem | ||
| 1/26/2014 | Price change | $1,150,000-11.5%$174/sqft |
Source: PALERMO REAL ESTATE PROF.INC. #T2587866 Report a problem | ||
| 11/15/2013 | Price change | $1,299,000-3.8%$197/sqft |
Source: PALERMO REAL ESTATE PROF.INC. #T2587866 Report a problem | ||
| 8/28/2013 | Listed for sale | $1,350,000-16.9%$204/sqft |
Source: Palermo Real Estate Professionals #T2587866 Report a problem | ||
| 10/15/2012 | Sold | $1,625,000+47.7%$246/sqft |
Source: Public Record Report a problem | ||
| 6/8/2009 | Sold | $1,100,000+228.4%$167/sqft |
Source: Public Record Report a problem | ||
| 5/23/2006 | Sold | $335,000$51/sqft |
Source: Public Record Report a problem | ||
Public tax history
| Year | Property taxes | Tax assessment |
|---|---|---|
| 2025 | $31,581 +104.8% | $1,718,644 -0.3% |
| 2024 | $15,417 +3.3% | $1,723,890 +102.4% |
| 2023 | $14,922 +3% | $851,572 +3% |
| 2022 | $14,494 +0.8% | $826,769 +3% |
| 2021 | $14,372 +0.9% | $802,688 +1.4% |
| 2020 | $14,237 -31.3% | $791,606 -24.5% |
| 2019 | $20,736 | $1,049,075 +1.9% |
| 2018 | $20,736 +0.6% | $1,029,514 -0.6% |
| 2017 | $20,618 +1% | $1,035,463 +4.8% |
| 2016 | $20,422 +0.2% | $987,599 +8.4% |
| 2015 | $20,381 +4.7% | $911,218 +3.9% |
| 2014 | $19,472 +0% | $877,253 +3.6% |
| 2013 | $19,472 +10.3% | $846,835 +5.9% |
| 2012 | $17,658 -5.7% | $799,721 -6.2% |
| 2011 | $18,729 -13.5% | $852,251 -11.3% |
| 2010 | $21,649 -15% | $960,610 -16.1% |
| 2009 | $25,457 +237.5% | $1,145,323 -9.7% |
| 2008 | $7,542 -0.7% | $1,267,699 +393.8% |
| 2007 | $7,595 -31.2% | $256,704 |
| 2006 | $11,035 +40.7% | $256,704 +75% |
| 2005 | $7,841 | $146,688 +867.5% |
| 2004 | -- | $15,162 |
Find assessor info on the county website
Neighborhood: 33592
Nearby homes
- $182,4482 Acres10632 Broadland Pass, Thonotosassa, FL 33592Off Market

- $2,037,1006 bd7 ba7k sqft10640 Broadland Pass, Thonotosassa, FL 33592Off Market
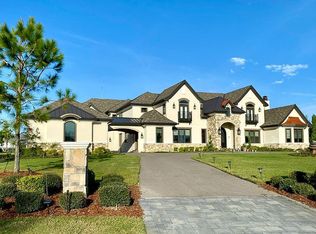
- $1,792,7004 bd6 ba4.2k sqft10605 Midview Ter, Thonotosassa, FL 33592Off Market

- $1,410,4004 bd4 ba4.4k sqft10628 Broadland Pass, Thonotosassa, FL 33592Off Market
- $1,504,2004 bd4 ba4.7k sqft10644 Broadland Pass, Thonotosassa, FL 33592Off Market
- $1,566,6005 bd5 ba5.3k sqft10602 Midview Ter, Thonotosassa, FL 33592Off Market
- $1,850,3947.7 Acres10637 Broadland Pass, Thonotosassa, FL 33592Off Market
- $1,350,7004 bd4 ba4k sqft10609 Midview Ter, Thonotosassa, FL 33592Off Market
Nearby schools
GreatSchools rating
- 3/10Bailey Elementary SchoolGrades: PK-5Distance: 2.8 mi
- 3/10Burnett Middle SchoolGrades: 6-8Distance: 3.5 mi
- 6/10Strawberry Crest High SchoolGrades: 9-12Distance: 2.7 mi
Schools provided by the listing agent
- Elementary: Bailey Elementary-HB
- Middle: Burnett-HB
- High: Strawberry Crest High School
Source: Stellar MLS. This data may not be complete. We recommend contacting the local school district to confirm school assignments for this home.
Get a cash offer in 3 minutes
Find out how much your home could sell for in as little as 3 minutes with a no-obligation cash offer.
Estimated market value
$2,264,800
Get a cash offer in 3 minutes
Find out how much your home could sell for in as little as 3 minutes with a no-obligation cash offer.
Estimated market value
$2,264,800
- Florida
- Hillsborough County
- Thonotosassa
- 33592
- 10636 BROADLAND PASS
Nearby cities
Nearby zip codes
Other Thonotosassa Topics
