Skip main navigation
Closed
  • $1,146,900

    10636 Burnham Ct, Naperville, IL 60564

    5beds
    3,951sqft
    Single Family Residence
    Built in 1999
    0.81 Acres Lot
    $1,146,900 Zestimate®
    $290/sqft
    $5,868 Estimated rent

    Home value

    $1,146,900

    $1.07M - $1.25M

    $5,868/mo

    Zestimate® history
    Loading
    Loading...

    Owner options

    List your home for rent

    $5,868/mo

    Rent Zestimate®

    Find your next renter with Zillow Rental Manager. Plus, with online applications, you can quickly screen prospective tenants – for free.

    Learn more

    $5,868/mo

    Rent Zestimate®

    Refinance and save

    $8,476/mo

    Est. payment

    Refinancing to a lower rate could help reduce your monthly payments and save thousands over the life of the loan.

    See today's rates

    $8,476/mo

    Est. payment

    Explore your selling options

    Work with a Zillow partner agent

    Leverage their expertise and Zillow's premium Showcase listings to get your home seen by more buyers.

    Get started

    List with your own agent

    Get your home in front of millions of buyers by listing it on Zillow.

    Learn how to do it

    Sell it yourself

    Take full control of how buyers see your home on Zillow by listing For Sale by Owner (FSBO).

    List your home

    What's special

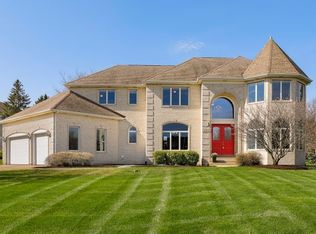
    3D TOUR AVAILABLE. Stately Georgian perched on a nearly 1 acre cul-de-sac lot in the uber desirable Tamarack Fairways subdivision of Naperville. This fully custom built home is loaded with high end features and upgrades. Wide open first floor with 10 ft ceilings & 8 ft tall doors. Massive kitchen with custom cabinetry, island with built-in shelving, large pantry, granite tops, & high end stainless steel appliances. Kitchen opens to large eating area and incredible family room. Family room boasts 15 ft ceilings, oversized casement windows + palladian transom windows which offer an unbelievable amount of light, 6 ft tall fireplace with custom mantel, and beautiful built ins. Main level office has built-in bookcases and is a work from home dream! In addition, the office leads into the screened in porch which is the perfect place to enjoy the upcoming summer evenings. Huge laundry/mud room area located right off the 3 car garage. All light fixtures in the home have been upgraded to Crate & Barrel/West Elm fixtures. 4 generous sized bedrooms and 3 full bathrooms upstairs. The master suite features tray ceiling, enough room for sitting area, 2 closets, dual sinks, whirlpool tub, walk in shower, and separate commode room. Seller spent thousands building out a jaw dropping full bathroom in the junior master suite, which was recently completed with cutting edge fixtures and materials. The finished basement offers a walk up bar/kitchen w/ sink, dishwasher, fridge, microwave, and room for an eating area. Basement family room has a heatilator type fireplace that ignites with the touch of a switch, wine closet & game area. The other side of the basement features a huge entertainment area with pool table, 5th bedroom (currently used as exercise room), and recently remodeled full bathroom with 6ft x 5ft walk in steam shower! Basement can easily be used as an in-law suite, with bedroom, full bathroom, and 2nd kitchen. The icing on the cake is the amazing lot. Backyard has a beautiful Bluestone patio with built in gas fireplace, and overlooks the .8 acre professionally landscaped lot. Dual furnaces, Dual AC units, and dual water heaters! Property feeds into highly desirable Neuqua Valley District 204 schools. The current owner has spent 10s of thousands updating the home since purchasing and this home is absolutely perfect. Hurry and set up an appointment before it's gone!

    This property is off market, which means it's not currently listed for sale or rent on Zillow. This may be different from what's available on other websites or public sources.
    Zillow last checked:

    Listing updated:

    Listing courtesy of:

    Keith McMahon, CNC 630-803-4150,

    Compass

    Bought with:

    Michelle Kohl

    HomeSmart Realty Group

    Source: MRED as distributed by MLS GRID,MLS#: 11378831MLS Logo

    Facts & features

    Interior

    Bedrooms & bathrooms
    • Bedrooms: 5
    • Bathrooms: 5
    • Full bathrooms: 4
    • 1/2 bathrooms: 1
    Primary bedroom
    • Features: Flooring (Hardwood), Bathroom (Full)
    • Level: Second
    • Area: 289 Square Feet
    • Dimensions: 17X17
    Bedroom 2
    • Features: Flooring (Hardwood), Window Treatments (Blinds)
    • Level: Second
    • Area: 280 Square Feet
    • Dimensions: 20X14
    Bedroom 3
    • Features: Flooring (Hardwood), Window Treatments (Blinds)
    • Level: Second
    • Area: 221 Square Feet
    • Dimensions: 17X13
    Bedroom 4
    • Features: Flooring (Carpet), Window Treatments (Blinds, Curtains/Drapes)
    • Level: Second
    • Area: 204 Square Feet
    • Dimensions: 17X12
    Bedroom 5
    • Features: Flooring (Ceramic Tile)
    • Level: Basement
    • Area: 210 Square Feet
    • Dimensions: 14X15
    Dining room
    • Features: Flooring (Hardwood), Window Treatments (Blinds, Palladian Windows)
    • Level: Main
    • Area: 195 Square Feet
    • Dimensions: 13X15
    Eating area
    • Features: Flooring (Hardwood)
    • Level: Main
    • Area: 252 Square Feet
    • Dimensions: 21X12
    Family room
    • Features: Flooring (Hardwood), Window Treatments (Blinds, Palladian Windows)
    • Level: Main
    • Area: 374 Square Feet
    • Dimensions: 22X17
    Foyer
    • Features: Flooring (Hardwood)
    • Level: Main
    • Area: 288 Square Feet
    • Dimensions: 16X18
    Kitchen
    • Features: Kitchen (Eating Area-Table Space, Island, Pantry-Closet, Custom Cabinetry, Granite Counters, Updated Kitchen), Flooring (Hardwood), Window Treatments (Palladian Windows)
    • Level: Main
    • Area: 272 Square Feet
    • Dimensions: 16X17
    Laundry
    • Features: Flooring (Ceramic Tile), Window Treatments (Blinds, Palladian Windows)
    • Level: Main
    • Area: 120 Square Feet
    • Dimensions: 8X15
    Living room
    • Features: Flooring (Hardwood), Window Treatments (Blinds, Palladian Windows)
    • Level: Main
    • Area: 252 Square Feet
    • Dimensions: 14X18
    Office
    • Features: Flooring (Hardwood), Window Treatments (Blinds)
    • Level: Main
    • Area: 187 Square Feet
    • Dimensions: 11X17
    Other
    • Features: Flooring (Ceramic Tile)
    • Level: Basement
    • Area: 1444 Square Feet
    • Dimensions: 38X38
    Screened porch
    • Features: Flooring (Other)
    • Level: Main
    • Area: 154 Square Feet
    • Dimensions: 14X11
    Walk in closet
    • Features: Flooring (Hardwood)
    • Level: Second
    • Area: 63 Square Feet
    • Dimensions: 7X9
    Heating
    • Natural Gas, Forced Air, Sep Heating Systems - 2+
    Cooling
    • Central Air
    Appliances
    • Included: Range, Microwave, Dishwasher, High End Refrigerator, Washer, Dryer, Disposal, Stainless Steel Appliance(s), Cooktop, Range Hood
    • Laundry: Main Level, Gas Dryer Hookup, Laundry Closet, Sink
    Features
    • Cathedral Ceiling(s), Wet Bar, In-Law Floorplan, Built-in Features, Walk-In Closet(s), Bookcases, High Ceilings, Open Floorplan, Granite Counters, Separate Dining Room
    • Flooring: Hardwood, Carpet
    • Windows: Screens, Drapes
    • Basement: Finished,Concrete,Rec/Family Area,Sleeping Area,Full
    • Attic: Unfinished
    • Number of fireplaces: 2
    • Fireplace features: Wood Burning, Gas Log, Gas Starter, Family Room, Basement
    Interior area
    • Total structure area: 6,208
    • Total interior livable area: 3,951 sqft
    • Finished area below ground: 1,444

    Property

    Parking
    • Total spaces: 3
    • Parking features: Concrete, Garage Door Opener, On Site, Garage Owned, Attached, Garage
    • Attached garage spaces: 3
    • Has uncovered spaces: Yes
    Accessibility
    • Accessibility features: No Disability Access
    Features
    • Stories: 2
    • Patio & porch: Patio, Screened
    • Exterior features: Fire Pit
    Lot
    • Size: 0.81 Acres
    • Dimensions: 143 X 217 X 181 X 215
    • Features: Corner Lot, Cul-De-Sac, Landscaped, Mature Trees
    Details
    • Parcel number: 0701161040030000
    • Special conditions: None
    • Other equipment: Water-Softener Owned, TV-Cable, Ceiling Fan(s), Sump Pump, Sprinkler-Lawn, Air Purifier, Backup Sump Pump;

    Construction

    Type & style
    • Home type: SingleFamily
    • Architectural style: Georgian
    • Property subtype: Single Family Residence
    Materials
    • Brick, Cedar
    • Foundation: Concrete Perimeter
    • Roof: Asphalt
    Condition
    • New construction: No
    • Year built: 1999

    Utilities & green energy

    • Electric: Circuit Breakers, 200+ Amp Service
    • Sewer: Septic Tank
    • Water: Well

    Community & neighborhood

    Security
    • Security features: Security System, Carbon Monoxide Detector(s)
    Community
    • Community features: Park, Lake, Curbs, Sidewalks, Street Lights, Street Paved
    Location
    • Region: Naperville
    • Subdivision: Tamarack Fairways

    HOA & financial

    HOA
    • Has HOA: Yes
    • HOA fee: $100 annually
    • Services included: Exterior Maintenance

    Other

    Other facts
    • Listing terms: Conventional
    • Ownership: Fee Simple w/ HO Assn.

    Price history

    DateEventPrice
    7/1/2022Sold$860,000+1.2%$218/sqft
    Source: MRED as distributed by MLS GRID #11378831 Report a problem
    4/19/2022Listed for sale$850,000+39.8%$215/sqft
    Source: MRED as distributed by MLS GRID #11378831 Report a problem
    6/30/2020Sold$608,000$154/sqft
    Source: MRED as distributed by MLS GRID #10662874 Report a problem

    Public tax history

    Tax history is unavailable.

    Neighborhood: Tamarack

    Nearby schools

    GreatSchools rating
    Schools provided by the listing agent
    • Elementary: Peterson Elementary School
    • Middle: Scullen Middle School
    • High: Neuqua Valley High School
    • District: 204

    Source: MRED as distributed by MLS GRID. This data may not be complete. We recommend contacting the local school district to confirm school assignments for this home.

    Get a cash offer in 3 minutes
    Find out how much your home could sell for in as little as 3 minutes with a no-obligation cash offer.
    Estimated market value
    $1,146,900
    Get a cash offer in 3 minutes
    Find out how much your home could sell for in as little as 3 minutes with a no-obligation cash offer.
    Estimated market value
    $1,146,900
