Imagine the privilege of residing in the epitome of luxury in the masterbuilt community of Eastmark. with this lavish residence it exudes sophistication and grandeur. Step into the home that was meticulously designed to offer the utmost in luxury living, blending seamless entertainment spaces with serene privacy with only one stories surrounding the home.
This home seamlessly combines the convenience of single-level living with the allure of a second-floor retreat. Boasting 5 exquisite bedrooms, 3.5 baths, and an over-sized 3-car garage. On the first level, discover the large Primary Suite along with an office and two additional bedrooms and 2.5 bathrooms. Ascend to the second floor to indulge in a loft area, two additional bedrooms, and a bath, perfect for accommodating esteemed guests or creating your own private sanctuary. This distinguished home is adorned with a myriad of upscale accents, including an upgraded gourmet kitchen featuring stainless steel appliances, a luxurious gas cook-top, 42' staggered kitchen cabinets, and stunning quartz counter-top. As you walk around the corner you will be met with the Primary Suite that has a luxurious bathroom that has a large shower and tub all adorned with beautiful tile and the primary closest that connects right into the laundry room that is full with cabinets..
Stepping into the backyard through the grand slider in the Great room, it will lead you to your own private oasis with an expansive patio, an idyllic setting for entertaining guests amidst the backdrop of an exquisite heated and chilled pool with three waterfalls, a fire pit and a built-in BBQ under a stunning pergola.
But the allure doesn't end there! Prepare to immerse yourself in a world of community extravagance at Eastmark's exclusive gathering hub, The Bus Stop at The 'Mark. Envision a retrofitted bus transformed into a bespoke resident-only oasis. Indulge in an array of upscale amenities, including Shuffleboard, Skee Ball, Foosball, and Pool Tables, all within the enchanting ambiance of The Bus Stop. Additionally, delight in the colossal Scrabble Wall, a charming Toddler Play Area, and inviting lounging spots, complemented by the luxurious community pool and the delectable offerings of the esteemed Handlebar restaurant adjacent. But the extravagance doesn't end there. Immerse yourself in a world of community engagement orchestrated by the esteemed Community Life team. From exhilarating holiday celebrations to captivating Free Throw Tournaments and enchanting Story Time sessions, the offerings are as diverse as they are delightful. And the adventure continues with the boundless wonders of the Eastmark Great Park, boasting a plethora of amenities including a refreshing Splash Pad, a luxurious Community Pool, an illustrious Event Pavilion, the exhilarating Orange Monster Climbing Playground, an elite 18-hole Disc Golf Course, and so much more.
Prepare to embark on an unparalleled journey of luxury, leisure, and unparalleled elegance at Eastmark.
Sold for $882,500
$882,500
10636 E SHEFFIELD Drive, Mesa, AZ 85212
5beds
4baths
4,002sqft
Single Family Residence
Built in 2016
8,433 Square Feet Lot
$845,000 Zestimate®
$221/sqft
$4,403 Estimated rent
Home value
$845,000
$803,000 - $887,000
$4,403/mo
Zestimate® history
Owner options
List your home for rent
$4,403/mo
Rent Zestimate®
Find your next renter with Zillow Rental Manager. Plus, with online applications, you can quickly screen prospective tenants – for free.
$4,403/mo
Rent Zestimate®
Refinance and save
$5,210/mo
Est. payment
Refinancing to a lower rate could help reduce your monthly payments and save thousands over the life of the loan.
$5,210/mo
Est. payment
Explore your selling options
Work with a Zillow partner agent
Leverage their expertise and Zillow's premium Showcase listings to get your home seen by more buyers.
Get startedList with your own agent
Get your home in front of millions of buyers by listing it on Zillow.
Learn how to do itSell it yourself
Take full control of how buyers see your home on Zillow by listing For Sale by Owner (FSBO).
List your homeWhat's special
Zillow last checked:
Listing updated:
Listed by:
Tiffany D Chandler 208-869-0407,
My Home Group Real Estate
Bought with:
Michelle Mazzola, SA550762000
Berkshire Hathaway HomeServices Arizona Properties
Source: ARMLS,MLS#: 6691003
Facts & features
Interior
Bedrooms & bathrooms
- Bedrooms: 5
- Bathrooms: 4
Heating
- Natural Gas
Cooling
- Central Air, Ceiling Fan(s), Programmable Thmstat
Appliances
- Included: Gas Cooktop
Features
- High Speed Internet, Granite Counters, Double Vanity, Master Downstairs, Eat-in Kitchen, Kitchen Island, Pantry, Full Bth Master Bdrm, Separate Shwr & Tub
- Flooring: Carpet, Tile
- Windows: Double Pane Windows, Vinyl Frame
- Has basement: No
- Has fireplace: Yes
- Fireplace features: Fire Pit
Interior area
- Total structure area: 4,002
- Total interior livable area: 4,002 sqft
Property
Parking
- Total spaces: 5
- Parking features: Tandem Garage, Garage Door Opener, Extended Length Garage
- Garage spaces: 3
- Uncovered spaces: 2
Features
- Stories: 2
- Patio & porch: Covered, Patio
- Exterior features: Private Yard, Built-in Barbecue
- Has private pool: Yes
- Pool features: Heated
- Spa features: None
- Fencing: Block
Lot
- Size: 8,433 Square Feet
- Features: Sprinklers In Rear, Sprinklers In Front, Natural Desert Back, Synthetic Grass Back, Auto Timer H2O Front, Natural Desert Front, Auto Timer H2O Back
Details
- Additional structures: Gazebo
- Parcel number: 30494155
Construction
Type & style
- Home type: SingleFamily
- Architectural style: Contemporary,Ranch,Spanish,Santa Barbara/Tuscan,Territorial/Santa Fe
- Property subtype: Single Family Residence
Materials
- Stucco, Wood Frame, Painted, Stone
- Roof: Tile
Condition
- Year built: 2016
Details
- Builder name: Woodside
Utilities & green energy
- Sewer: Public Sewer
- Water: City Water
Community & HOA
Community
- Features: Lake, Playground, Biking/Walking Path
- Subdivision: EASTMARK DEVELOPMENT UNIT 7 NORTH PARCELS 7-6 THRU
HOA
- Has HOA: Yes
- Services included: Maintenance Grounds
- HOA fee: $114 monthly
- HOA name: Eastmark
- HOA phone: 480-625-4909
Location
- Region: Mesa
Financial & listing details
- Price per square foot: $221/sqft
- Tax assessed value: $670,600
- Annual tax amount: $4,672
- Date on market: 9/17/2025
- Cumulative days on market: 70 days
- Listing terms: Cash,Conventional,VA Loan
- Ownership: Fee Simple
Price history
| Date | Event | Price |
|---|---|---|
| 6/21/2024 | Sold | $882,500-1.1%$221/sqft |
Source:  ARMLS #6691003 Report a problem ARMLS #6691003 Report a problem | ||
| 6/6/2024 | Contingent | $892,000$223/sqft |
Source: ARMLS #6691003 Report a problem | ||
| 5/21/2024 | Price change | $892,000-1.7%$223/sqft |
Source: ARMLS #6691003 Report a problem | ||
| 5/2/2024 | Price change | $907,000-1.4%$227/sqft |
Source: ARMLS #6691003 Report a problem | ||
| 4/12/2024 | Listed for sale | $920,000-1.6%$230/sqft |
Source: ARMLS #6691003 Report a problem | ||
| 7/5/2022 | Sold | $935,000-0.5%$234/sqft |
Source: ARMLS #6413374 Report a problem | ||
| 6/16/2022 | Pending sale | $940,000$235/sqft |
Source: ARMLS #6413374 Report a problem | ||
| 6/10/2022 | Listed for sale | $940,000+148.7%$235/sqft |
Source: ARMLS #6413374 Report a problem | ||
| 12/30/2016 | Sold | $378,000$94/sqft |
Source: Public Record Report a problem | ||
| 11/14/2016 | Price change | $378,000-5.5%$94/sqft |
Source: Woodside Homes Sales AZ, LLC #5519898 Report a problem | ||
| 11/2/2016 | Listed for sale | $399,990$100/sqft |
Source: Woodside Homes Sales AZ, LLC #5519898 Report a problem | ||
Public tax history
| Year | Property taxes | Tax assessment |
|---|---|---|
| 2025 | $2,823 -5.3% | $67,060 -1.9% |
| 2024 | $2,982 -2.1% | $68,380 +109% |
| 2023 | $3,045 -32.3% | $32,725 -27.4% |
| 2022 | $4,495 +1.3% | $45,070 +8% |
| 2021 | $4,436 +3.8% | $41,750 +2.8% |
| 2020 | $4,275 +4.9% | $40,620 +7.4% |
| 2019 | $4,073 | $37,830 +12.7% |
| 2018 | $4,073 +4.6% | $33,560 +3.1% |
| 2017 | $3,893 +262.2% | $32,560 +302% |
| 2016 | $1,075 +201.4% | $8,100 +16.4% |
| 2015 | $357 | $6,960 |
Find assessor info on the county website
Neighborhood: 85212
Nearby homes
- $624,5003 bd3 ba2.6k sqft10632 E Sheffield Dr, Mesa, AZ 85212Off Market

- $636,400-- bd3 ba2.6k sqft10640 E Sheffield Dr, Mesa, AZ 85212Off Market
- $610,3003 bd3 ba2.4k sqft10628 E Sheffield Dr, Mesa, AZ 85212Off Market
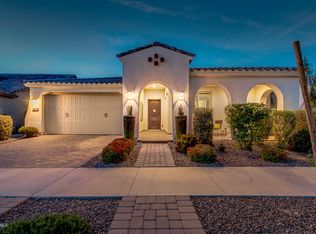
- $508,600-- bd3 ba2k sqft10631 E Simone Ave, Mesa, AZ 85212Off Market
- $827,800-- bd4 ba3.8k sqft10644 E Sheffield Dr, Mesa, AZ 85212Off Market
- $511,4002 bd3 ba2k sqft10635 E Simone Ave, Mesa, AZ 85212Off Market
- $518,200-- bd3 ba2.1k sqft10627 E Simone Ave, Mesa, AZ 85212Off Market
- $586,500-- bd3 ba2.9k sqft10639 E Simone Ave, Mesa, AZ 85212Off Market
Nearby schools
GreatSchools rating
- 8/10Silver Valley ElementaryGrades: PK-6Distance: 1.7 mi
- 6/10Eastmark High SchoolGrades: 7-12Distance: 1.4 mi
Schools provided by the listing agent
- Elementary: Silver Valley Elementary
- Middle: Eastmark High School
- High: Eastmark High School
- District: Queen Creek Unified District
Source: ARMLS. This data may not be complete. We recommend contacting the local school district to confirm school assignments for this home.
Get a cash offer in 3 minutes
Find out how much your home could sell for in as little as 3 minutes with a no-obligation cash offer.
Estimated market value
$845,000
Get a cash offer in 3 minutes
Find out how much your home could sell for in as little as 3 minutes with a no-obligation cash offer.
Estimated market value
$845,000
- Arizona
- Maricopa County
- Mesa
- 85212
- 10636 E SHEFFIELD Drive
Nearby cities
Nearby neighborhoods
Nearby zip codes
Other Mesa Topics
