Perfectly positioned along the lush fairways of a premier golf course, this stunning single-family residence offers 2,034 square feet of thoughtfully designed living space, blending comfort, style, and breathtaking views. With 4 spacious bedrooms and 2.5 bathrooms, this home captures the essence of relaxed luxury living. Step inside to a light-filled interior where expansive windows frame picturesque golf course vistas. The inviting great room serves as the heart of the home, featuring a cozy gas fireplace and seamless sightlines to the greens beyond creating the perfect setting for both entertaining and everyday living. The beautifully appointed kitchen is designed to impress, showcasing rich oak cabinetry, gleaming granite countertops, and a custom tile backsplash that adds both elegance and personality. A 6-burner gas range provides the performance serious cooks will appreciate, while the built-in microwave and abundant storage make meal preparation effortless. Whether hosting dinner parties or enjoying casual mornings at home, this kitchen delivers both function and flair. All four bedrooms are generously sized, offering flexibility for guests, a home office, or growing households. One bedroom enjoy tranquil golf course views, providing a serene backdrop to wake up to each day. The spacious primary suite is a true retreat, featuring private access to a charming front patio ideal for morning coffee or quiet evenings under the stars. The en-suite bath and ample closet space complete this peaceful sanctuary. Outdoors, custom landscaping enhances the home's curb appeal and creates inviting spaces to enjoy the mature trees. The backyard offers uninterrupted golf course views, making it a private oasis for outdoor dining, entertaining, or simply soaking in the scenery. Energy efficiency meets modern convenience with solar panels perfect for hot summer days helping to significantly reduce energy costs while keeping the home comfortable year-round. Enjoy the benefits of sustainable living without sacrificing style or comfort. With its prime golf course location, well-appointed interiors, and exceptional outdoor spaces, this home offers a rare opportunity to enjoy comfort, beauty, and lifestyle all in one remarkable property.
Closed
$520,000
10636 Elkhorn Dr, Stockton, CA 95209
4beds
2,034sqft
Single Family Residence
Built in 1976
0.35 Acres Lot
$515,800 Zestimate®
$256/sqft
$2,943 Estimated rent
Home value
$515,800
$464,000 - $573,000
$2,943/mo
Zestimate® history
Owner options
List your home for rent
$2,943/mo
Rent Zestimate®
Find your next renter with Zillow Rental Manager. Plus, with online applications, you can quickly screen prospective tenants – for free.
$2,943/mo
Rent Zestimate®
Refinance and save
$3,305/mo
Est. payment
Refinancing to a lower rate could help reduce your monthly payments and save thousands over the life of the loan.
$3,305/mo
Est. payment
Explore your selling options
Work with a Zillow partner agent
Leverage their expertise and Zillow's premium Showcase listings to get your home seen by more buyers.
Get startedList with your own agent
Get your home in front of millions of buyers by listing it on Zillow.
Learn how to do itSell it yourself
Take full control of how buyers see your home on Zillow by listing For Sale by Owner (FSBO).
List your homeWhat's special
Cozy gas fireplaceMature treesEn-suite bathBeautifully appointed kitchenSpacious primary suiteCustom tile backsplashGleaming granite countertops
Zillow last checked:
Listing updated:
Listed by:
Stephanie Valdez DRE #01377753 209-518-7680,
KW Central Valley,
Tina Brodston DRE #01281165 209-479-5512,
KW Central Valley
Bought with:
Courtney Barrett, DRE #02041402
HOMWRX
Source: MetroList Services of CA,MLS#: 226019457Originating MLS: MetroList Services, Inc.
Facts & features
Interior
Bedrooms & bathrooms
- Bedrooms: 4
- Bathrooms: 3
- Full bathrooms: 2
- Partial bathrooms: 1
Primary bedroom
- Features: Closet, Outside Access
Primary bathroom
- Features: Shower Stall(s), Tile
Dining room
- Features: Breakfast Nook, Dining/Living Combo
Kitchen
- Features: Breakfast Area, Skylight(s), Granite Counters, Kitchen Island, Stone Counters
Heating
- Central, Fireplace(s)
Cooling
- Ceiling Fan(s), Central Air
Appliances
- Included: Free-Standing Gas Range, Gas Cooktop, Range Hood, Dishwasher, Microwave, Dryer, Washer/Dryer Stacked, Washer
- Laundry: Cabinets, Inside, Inside Room
Features
- Flooring: Carpet, Laminate, Tile, Wood
- Windows: Skylight(s)
- Number of fireplaces: 1
- Fireplace features: Insert, Living Room, Raised Hearth, Stone, Gas Starter
Interior area
- Total interior livable area: 2,034 sqft
Property
Parking
- Total spaces: 3
- Parking features: Attached, Garage Door Opener
- Attached garage spaces: 3
Features
- Fencing: Metal
Lot
- Size: 0.35 Acres
- Features: Auto Sprinkler F&R, Curb(s)/Gutter(s), Landscape Back, Landscape Front
Details
- Additional structures: Pergola
- Zoning description: R-L
- Special conditions: Standard
Construction
Type & style
- Home type: SingleFamily
- Property subtype: Single Family Residence
Materials
- Brick, Wood
- Foundation: Slab
- Roof: Composition
Condition
- Year built: 1976
Utilities & green energy
- Sewer: Septic System
- Water: Public
- Utilities for property: Electric, Solar, Natural Gas Connected, Other
Green energy
- Energy generation: Solar
Community & HOA
Location
- Region: Stockton
Financial & listing details
- Price per square foot: $256/sqft
- Price range: $520K - $520K
- Date on market: 2/19/2026
Price history
| Date | Event | Price |
|---|---|---|
| 4/9/2026 | Sold | $520,000-8.6%$256/sqft |
Source: MetroList Services of CA #226019457 Report a problem | ||
| 3/8/2026 | Pending sale | $569,000$280/sqft |
Source: MetroList Services of CA #226019457 Report a problem | ||
| 2/19/2026 | Listed for sale | $569,000-12.5%$280/sqft |
Source: MetroList Services of CA #226019457 Report a problem | ||
| 2/1/2026 | Listing removed | $649,950$320/sqft |
Source: MetroList Services of CA #225087112 Report a problem | ||
| 10/29/2025 | Price change | $649,950-3.7%$320/sqft |
Source: MetroList Services of CA #225087112 Report a problem | ||
| 7/1/2025 | Listed for sale | $675,000$332/sqft |
Source: MetroList Services of CA #225087112 Report a problem | ||
Public tax history
Tax history is unavailable.
Neighborhood: 95209
Nearby homes
- $520,0004 bd2 ba2k sqft10636 N Elkhorn Dr, Stockton, CA 95209Sold
- $607,3003 bd2 ba1.9k sqft10624 N Elkhorn Dr, Stockton, CA 95209Off Market
- $685,0003 bd2 ba2.3k sqft10650 N Elkhorn Dr, Stockton, CA 95209Off Market
- $756,2004 bd2 ba2.4k sqft988 Douglas Mitchell Pl, Stockton, CA 95209Off Market
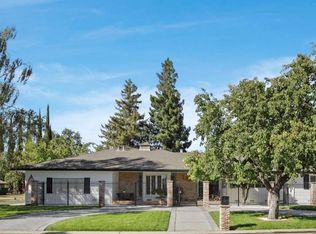
- $692,6003 bd2 ba2.7k sqft979 W Doug Mitchell Pl, Stockton, CA 95209Off Market
- $599,7003 bd2 ba1.9k sqft10664 N Elkhorn Dr, Stockton, CA 95209Off Market
- $584,5003 bd2 ba1.8k sqft10665 N Elkhorn Dr, Stockton, CA 95209Off Market
- $759,2004 bd2 ba2.4k sqft988 W Doug Mitchell Pl, Stockton, CA 95209Off Market
Nearby schools
GreatSchools rating
- 4/10Podesta Ranch Elementary SchoolGrades: K-6Distance: 0.5 mi
- 4/10Christa McAuliffe Middle SchoolGrades: 7-8Distance: 2.3 mi
- 5/10Bear Creek High SchoolGrades: 9-12Distance: 1.5 mi
Get a cash offer in 3 minutes
Find out how much your home could sell for in as little as 3 minutes with a no-obligation cash offer.
Estimated market value
$515,800
Get a cash offer in 3 minutes
Find out how much your home could sell for in as little as 3 minutes with a no-obligation cash offer.
Estimated market value
$515,800
- California
- San Joaquin County
- Stockton
- 95209
- 10636 Elkhorn Dr
Nearby cities
Nearby neighborhoods
Nearby zip codes
Other Stockton Topics
