Skip main navigation
Off market
  • $621,500

    10636 Hinton Way, Manassas, VA 20112

    3beds
    4baths
    2,424sqft
    Townhouse
    Built in 2019
    2,905 Square Feet Lot
    $621,500 Zestimate®
    $256/sqft
    $3,397 Estimated rent

    Home value

    $621,500

    $590,000 - $653,000

    $3,397/mo

    Zestimate® history
    Loading
    Loading...

    Owner options

    List your home for rent

    $3,397/mo

    Rent Zestimate®

    Find your next renter with Zillow Rental Manager. Plus, with online applications, you can quickly screen prospective tenants – for free.

    Learn more

    $3,397/mo

    Rent Zestimate®

    Refinance and save

    $3,828/mo

    Est. payment

    Refinancing to a lower rate could help reduce your monthly payments and save thousands over the life of the loan.

    See today's rates

    $3,828/mo

    Est. payment

    Explore your selling options

    Work with a Zillow partner agent

    Leverage their expertise and Zillow's premium Showcase listings to get your home seen by more buyers.

    Get started

    List with your own agent

    Get your home in front of millions of buyers by listing it on Zillow.

    Learn how to do it

    Sell it yourself

    Take full control of how buyers see your home on Zillow by listing For Sale by Owner (FSBO).

    List your home

    What's special

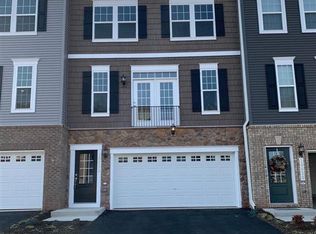
    BRAND NEW LUXURY TOWNHOME:Built-in 2019, this spacious 3-level, in Bradley Square features 3 bedrooms, 3 full baths plus 1 half bath and includes a two-car garage. Lots and lots of high-end upgrades throughout the Townhome including hand-scraped hardwood floors on the main level, entrance hall, upper-level hall, upgraded carpet in the rec room, hardwood in the main level. Upgraded tile in the bathrooms. Open gourmet kitchen with a huge island, quartz countertops, SS appliances, large pantry, upgraded cabinets. Lots of windows bring natural light throughout. The master bedroom suite features a large walk-in closet and bath with soaking tub, double vanity, and a shower with seat. The laundry is on the 2nd upper level with the bedrooms and features full-size, front-loading, high-end washer and dryer. With lots of local shopping and dining options, access to Routes 28, 234 and 66 and Historic Old Town Manassas just around the corner, you'll love the location and convenience of Bradley Square. Visit the model home at the following address: 8920 Englewood Farms Dr, City of Manassas, VA 20112. My townhome model is Riley and floor plan details are included in the photos. Google Map link One month's rent as a security deposit. $50 application fee for tenants screening. Owner pays for trash and recycle. Tenants responsible for water, electricity, cable, etc.., Owner pays HOA tenant is responsible for the water and electricity.

    This property is off market, which means it's not currently listed for sale or rent on Zillow. This may be different from what's available on other websites or public sources.

    Facts & features

    Interior

    Bedrooms & bathrooms
    • Bedrooms: 3
    • Bathrooms: 4
    Heating
    • Forced air
    Cooling
    • Other
    Appliances
    • Included: Dryer, Washer
    • Laundry: In Unit
    Features
    • Flooring: Hardwood
    • Basement: Finished
    • Has fireplace: No
    Interior area
    • Total interior livable area: 2,424 sqft

    Property

    Parking
    • Parking features: Garage - Detached
    Features
    • Exterior features: Vinyl
    Lot
    • Size: 2,905 sqft
    Details
    • Parcel number: 7794883355

    Construction

    Type & style
    • Home type: Townhouse
    Condition
    • Year built: 2019

    Community & neighborhood

    Location
    • Region: Manassas

    HOA & financial

    HOA
    • Has HOA: Yes
    • HOA fee: $83 monthly

    Other

    Other facts
    • Balcony
    • Cable not included in rent
    • Cooling System: Air Conditioning
    • Electricity not included in rent
    • Garbage included in rent
    • Laundry: In Unit
    • Parking Type: Garage
    • Water not included in rent

    Price history

    DateEventPrice
    2/28/2021Listing removed--
    Source: Owner Report a problem
    3/23/2020Listing removed$2,600$1/sqft
    Source: Owner Report a problem
    2/28/2020Sold$449,990-1.1%$186/sqft
    Source: Public Record Report a problem
    1/31/2020Listed for rent$2,600$1/sqft
    Source: Owner Report a problem
    11/19/2019Price change$454,990-1.1%$188/sqft
    Source: SMC Real Estate Corp. #VAPW482534 Report a problem
    11/8/2019Listed for sale$459,990$190/sqft
    Source: SMC Real Estate Corp. #VAPW482534 Report a problem

    Public tax history

    YearProperty taxesTax assessment
    2025$5,769 +3.4%$588,400 +4.8%
    2024$5,582 +3.2%$561,300 +8%
    2023$5,409 -2.2%$519,800 +5.9%
    2022$5,532 +2%$490,800 +10.2%
    2021$5,424 +7.2%$445,200 +8.3%
    2020$5,058 +775.4%$411,200 +329.7%
    2019$578 -50%$95,700
    2018$1,156 $95,700 +6%
    2017-- $90,300

    Find assessor info on the county website

    Neighborhood: 20112

    Nearby schools

    GreatSchools rating
    Schools provided by the listing agent
    • Elementary: BENNETT
    • Middle: PARKSIDE
    • High: OSBOURN PARK
    • District: PRINCE WILLIAM COUNTY PUBLIC SCHOOLS

    Source: The MLS. This data may not be complete. We recommend contacting the local school district to confirm school assignments for this home.

    Get a cash offer in 3 minutes
    Find out how much your home could sell for in as little as 3 minutes with a no-obligation cash offer.
    Estimated market value
    $621,500
    Get a cash offer in 3 minutes
    Find out how much your home could sell for in as little as 3 minutes with a no-obligation cash offer.
    Estimated market value
    $621,500