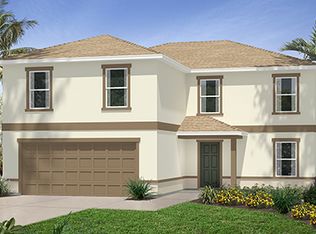
This open concept floor plan features plenty of space for everyone and everything. As you enter through the covered front porch, you'll immediately be greeted by a large combined living and dining area. Adjacent to this functional area is a den that's perfect for a home office. The U-shaped kitchen consists of 42-in. upper cabinets, sleek appliances (including a side-by-side refrigerator), a breakfast bar and a sizable pantry. Upstairs you'll find three secondary bedrooms, a convenient laundry room, and a huge loft that makes for a great entertaining space. The master suite includes a huge walk-in closet, and the master bath features a large walk-in shower with tile surround, as well as a dual-sink vanity.
This property is not currently displayed as for sale or rent on Zillow. This may be different from what's on other websites or public sources.