Skip main navigation
Off market
  • $361,200

    10636 Park Meadowbrooke Dr, Riverview, FL 33578

    5beds
    3baths
    2,674sqft
    SingleFamily
    Built in 2017
    6,098 Square Feet Lot
    $361,200 Zestimate®
    $135/sqft
    $3,010 Estimated rent

    Home value

    $361,200

    $343,000 - $379,000

    $3,010/mo

    Zestimate® history
    Loading
    Loading...

    Owner options

    List your home for rent

    $3,010/mo

    Rent Zestimate®

    Find your next renter with Zillow Rental Manager. Plus, with online applications, you can quickly screen prospective tenants – for free.

    Learn more

    $3,010/mo

    Rent Zestimate®

    Refinance and save

    $2,566/mo

    Est. payment

    Refinancing to a lower rate could help reduce your monthly payments and save thousands over the life of the loan.

    See today's rates

    $2,566/mo

    Est. payment

    Explore your selling options

    Work with a Zillow partner agent

    Leverage their expertise and Zillow's premium Showcase listings to get your home seen by more buyers.

    Get started

    List with your own agent

    Get your home in front of millions of buyers by listing it on Zillow.

    Learn how to do it

    Sell it yourself

    Take full control of how buyers see your home on Zillow by listing For Sale by Owner (FSBO).

    List your home

    What's special

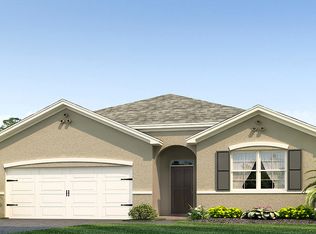
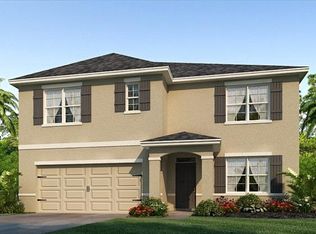
    Have you been searching for the perfect, TURNKEY home in a good community? THE SEARCH IS OVER! This gorgeous, 5 bedrooms, 3.5 bath home is located in the prestigious community of Park Creek in Riverview! This community is cutting edge with exclusive UltraFi technology, meaning you'll have the fastest WiFi speeds in the nation! But that's not all you will also have access to resort style amenities including luxurious pool, pavilion/clubhouse, shaded playground and miles of walking trails! Just minutes from tons of shopping and dining and a quick jump to the interstates, this Riverview/Southshore area is the perfect place to call home! Nestled on a large, fully fenced corner lot, you are sure to fall in love from the moment you arrive! Captivating design meets the perfect functionality in this bright and airy floor plan! Take a tour of the inside and discover immediately the spacious home office set apart by French doors, what an essential space! The kitchen will certainly please any chef in the family boasting tons of prep space, stainless appliances and gorgeous rich cabinets topped with crown! The inviting family room is the heart of this home where you can kick back and relax after a long day or have fun gathering family and friends over for a game night! One of the most intriguing features of this home is the private floor plan! The master suite is privately kept downstairs with a marvelous en-suite boasting dual sinks, garden tub, separate shower and a massive walk-in closet! Ascend the stairs and unveil the large, open bonus/loft space! What a great living space for the kids! A Jr master suite along with two more spacious bedrooms and 3rd full bath are also found upstairs, this plan was really drawn up with family in mind! But the oasis waits for you outside on the screened and covered lanai! Plenty of room to build your dream pool! The fully fenced yard has gives you peace of mind for kids and pets to run and play! Start packing, we know once you see this one, you will want to call it HOME! Rent with purchase option through Home Partners of America Programm.

    This property is not currently displayed as for sale or rent on Zillow. This may be different from what's on other websites or public sources.
    Facts & features

    Interior

    Bedrooms & bathrooms
    • Bedrooms: 5
    • Bathrooms: 3
    Heating
    • Forced air
    Cooling
    • Other
    Appliances
    • Included: Dryer, Washer
    • Laundry: In Unit
    Features
    • Flooring: Hardwood
    Interior area
    • Total interior livable area: 2,674 sqft

    Property

    Parking
    • Parking features: Garage - Detached
    Features
    • Exterior features: Stucco
    Lot
    • Size: 6,098 Square Feet
    Details
    • Parcel number: 203032A0B000002000190U

    Construction

    Type & style
    • Home type: SingleFamily
    • Architectural style: Contemporary
    Materials
    • masonry
    • Roof: Composition
    Condition
    • Year built: 2017

    Community & HOA

    HOA
    • Has HOA: Yes
    • HOA fee: $38 monthly
    Location
    • Region: Riverview

    Financial & listing details

    • Price per square foot: $135/sqft
    • Tax assessed value: $290,281
    • Annual tax amount: $6,719

    Price history

    DateEventPrice
    2/1/2021Listing removed--
    Source: Zillow Rental Manager Report a problem
    1/25/2021Listed for rent$2,440$1/sqft
    Source: Zillow Rental Manager Report a problem
    11/30/2017Sold$225,500$84/sqft
    Source: Public Record Report a problem

    Public tax history

    YearProperty taxesTax assessment
    2025$6,719 +4.7%$215,085 +2.9%
    2024$6,415 +2.2%$209,023 +3%
    2023$6,277 +5.2%$202,935 +3%
    2022$5,969 +3.7%$197,024 +3%
    2021$5,755 +1.6%$191,285 +1.4%
    2020$5,666 -1%$188,644 -2.7%
    2019$5,723 $193,796 -1.8%
    2018$5,723 -5.7%$197,379 +644.2%
    2017$6,066 +95.9%$26,522
    2016$3,096 +1.2%$26,522 +434.2%
    2015$3,060 $4,965
    Find assessor info on the county website

    Neighborhood: Park Creek

    Nearby schools

    GreatSchools rating
    Get a cash offer in 3 minutes
    Find out how much your home could sell for in as little as 3 minutes with a no-obligation cash offer.
    Estimated market value
    $361,200
    Get a cash offer in 3 minutes
    Find out how much your home could sell for in as little as 3 minutes with a no-obligation cash offer.
    Estimated market value
    $361,200