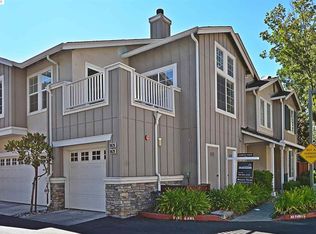
Welcome to the most private and secluded unit in the community—and the only one of its kind currently on the market. A rare extra-long private driveway fits a third car right out front, giving you three full parking spots when combined with the two-car garage—something no other unit currently available can offer. Tucked privately at the back of the neighborhood, the home delivers genuine seclusion, peaceful scenery, and direct access to hiking trails right outside your door. Freshly painted and move-in ready, the interior welcomes you with light oak flooring and soaring vaulted ceilings that flood every room with natural light. The two-story living room is a true showpiece, anchored by a cozy fireplace and framed by oversized windows that bring the surrounding greenery indoors. At the heart of the home is a fully updated, high-end chef's kitchen featuring quartz countertops, Dura Supreme Maple cabinetry, upgraded appliances throughout, a striking blue tile backsplash, and a built-in wine refrigerator—as functional as it is beautiful. Upstairs, generously sized bedrooms and refreshed bathrooms deliver comfort and style. The primary suite impresses with vaulted ceilings, a fully updated en-suite bath, and a full walk-in closet—a private retreat all its own. Every bedroom and bathroom in the home is thoughtfully sized for everyday living. Outside, a private backyard with a finished pad and space for a small vegetable garden invites you to relax and grow your own. Ideally located near BART and the 680 and 580 freeways, with downtown, Target, H-Mart, and other shopping complexes just minutes away. Privacy, space, premium upgrades, and truly unmatched parking—this is a rare opportunity you won't want to miss.
Sold for $895,000
$895,000
10636 Roys Hill Ln, Dublin, CA 94568
3beds
1,520sqft
Residential, Townhouse
Built in 1999
5,792 Square Feet Lot
$895,500 Zestimate®
$589/sqft
$3,912 Estimated rent
Home value
$895,500
$815,000 - $985,000
$3,912/mo
Zestimate® history
Owner options
List your home for rent
$3,912/mo
Rent Zestimate®
Find your next renter with Zillow Rental Manager. Plus, with online applications, you can quickly screen prospective tenants – for free.
$3,912/mo
Rent Zestimate®
Refinance and save
$6,236/mo
Est. payment
Refinancing to a lower rate could help reduce your monthly payments and save thousands over the life of the loan.
$6,236/mo
Est. payment
Explore your selling options
Work with a Zillow partner agent
Leverage their expertise and Zillow's premium Showcase listings to get your home seen by more buyers.
Get startedList with your own agent
Get your home in front of millions of buyers by listing it on Zillow.
Learn how to do itSell it yourself
Take full control of how buyers see your home on Zillow by listing For Sale by Owner (FSBO).
List your homeWhat's special
Cozy fireplaceFully updated en-suite bathPeaceful sceneryStriking blue tile backsplashLight oak flooringQuartz countertopsBuilt-in wine refrigerator
Zillow last checked:
Listing updated:
Listed by:
Ivan Santacruz DRE #02055245 925-999-5599,
Compass
Bought with:
Kshama Desai, DRE #02236193
Keller Williams Realty
Source: Bay East AOR,MLS#: 41136496
Facts & features
Interior
Bedrooms & bathrooms
- Bedrooms: 3
- Bathrooms: 3
- Full bathrooms: 2
- Partial bathrooms: 1
Bathroom
- Features: Updated Baths
Kitchen
- Features: Breakfast Bar, Tile Counters, Dishwasher, Gas Range/Cooktop, Microwave, Refrigerator, Updated Kitchen
Heating
- Forced Air
Cooling
- Central Air
Appliances
- Included: Dishwasher, Gas Range, Microwave, Refrigerator, Gas Water Heater
- Laundry: Hookups Only, In Garage
Features
- Breakfast Bar, Updated Kitchen
- Flooring: Tile, Carpet
- Number of fireplaces: 1
- Fireplace features: Family Room
Interior area
- Total structure area: 1,520
- Total interior livable area: 1,520 sqft
Property
Parking
- Total spaces: 2
- Parking features: Attached, Garage Door Opener
- Garage spaces: 2
Features
- Levels: Two
- Stories: 2
- Entry location: No Steps to Entry
- Patio & porch: Enclosed
- Pool features: None, Community
Lot
- Size: 5,792 sqft
- Features: Level, Premium Lot
Details
- Parcel number: 941280773
- Special conditions: Standard
Construction
Type & style
- Home type: Townhouse
- Architectural style: Contemporary
- Property subtype: Residential, Townhouse
Materials
- Stone, Wood Siding
- Roof: Composition
Condition
- Existing
- New construction: No
- Year built: 1999
Utilities & green energy
- Electric: No Solar, 220 Volts in Laundry
- Sewer: Public Sewer
- Water: Public
Community & neighborhood
Location
- Region: Dublin
- Subdivision: Highlands
HOA & financial
HOA
- Has HOA: Yes
- HOA fee: $600 monthly
- Amenities included: Greenbelt, Pool, Spa/Hot Tub
- Services included: Common Area Maint, Maintenance Structure, Management Fee, Maintenance Grounds
- Association name: CALIFORNIA HIGHLANDS
- Association phone: 888-277-5580
Other
Other facts
- Listing agreement: Excl Right
- Price range: $895K - $895K
- Listing terms: Cash,Conventional,FHA,VA Loan
Price history
| Date | Event | Price |
|---|---|---|
| 6/25/2026 | Sold | $895,000+2.9%$589/sqft |
Source:  Bay East AOR #41136496 Report a problem Bay East AOR #41136496 Report a problem | ||
| 6/5/2026 | Pending sale | $869,998$572/sqft |
Source: Bay East AOR #41136496 Report a problem | ||
| 5/29/2026 | Listed for sale | $869,998+117.5%$572/sqft |
Source: Bay East AOR #41136496 Report a problem | ||
| 6/21/2011 | Sold | $400,000-33.2%$263/sqft |
Source: CCAR #40512248 Report a problem | ||
| 6/21/2007 | Sold | $599,000+63.2%$394/sqft |
Source: CCAR #40260037 Report a problem | ||
| 6/29/2000 | Sold | $367,000+43.1%$241/sqft |
Source: Public Record Report a problem | ||
| 5/5/1998 | Sold | $256,500$169/sqft |
Source: Public Record Report a problem | ||
Public tax history
| Year | Property taxes | Tax assessment |
|---|---|---|
| 2025 | -- | $512,440 +2% |
| 2024 | $7,308 +1.1% | $502,395 +2% |
| 2023 | $7,226 +1.8% | $492,547 +2% |
| 2022 | $7,097 +1.2% | $482,891 +2% |
| 2021 | $7,014 +6.8% | $473,423 +1% |
| 2020 | $6,569 +0.8% | $468,571 +2% |
| 2019 | $6,520 +4.3% | $459,387 +2% |
| 2018 | $6,253 | $450,383 +2% |
| 2017 | $6,253 +9.5% | $441,555 +2% |
| 2016 | $5,711 +3.7% | $432,900 +1.5% |
| 2015 | $5,509 | $426,400 +2% |
| 2014 | $5,509 | $418,047 +0.5% |
| 2013 | -- | $416,160 +2% |
| 2012 | -- | $408,000 -5.8% |
| 2011 | -- | $433,000 |
| 2010 | -- | $433,000 -3.6% |
| 2009 | -- | $449,000 -21.2% |
| 2008 | -- | $570,000 +35.4% |
| 2007 | -- | $421,014 +2% |
| 2006 | -- | $412,760 +2% |
| 2005 | -- | $404,668 +2% |
| 2004 | -- | $396,734 +1.9% |
| 2003 | -- | $389,464 +2% |
| 2002 | -- | $381,827 +2% |
| 2001 | $4,118 | $374,340 |
Find assessor info on the county website
Neighborhood: 94568


Nearby schools
GreatSchools rating
- 9/10Dublin Elementary SchoolGrades: K-5Distance: 1.7 mi
- 7/10Wells Middle SchoolGrades: 6-8Distance: 2.4 mi
- 10/10Dublin High SchoolGrades: 9-12Distance: 2.4 mi
Get a cash offer in 3 minutes
Find out how much your home could sell for in as little as 3 minutes with a no-obligation cash offer.
Estimated market value
$895,500
Get a cash offer in 3 minutes
Find out how much your home could sell for in as little as 3 minutes with a no-obligation cash offer.
Estimated market value
$895,500
- California
- Alameda County
- Dublin
- 94568
- 10636 Roys Hill Ln
Nearby cities
Nearby zip codes
Other Dublin Topics
