Charming Ranch-Style Cluster Home in Strongsville! Discover the perfect opportunity to downsize in this beautifully
maintained 2-bed, 2-bath ranch-style cluster home. Offering easy, single-floor living, this home is designed for comfort
and convenience. The spacious layout provides plenty of room for residents and guests alike. The kitchen has a gas
range, pantry and eat-in area. Relax or entertain in the rear three-season room, ideal for enjoying your morning coffee
or unwinding after a long day. In colder months, cozy up by the gas-log fireplace in the inviting family room. Lovingly
cared for by the same owners since 1991, this home is in pristine condition. New furnace and AC units installed in
2022. As part of this desirable community, you'll have access to Huntington Park's recreation amenities, including a
playground, pool, tennis/pickleball & basketball courts (some HOA restrictions apply). Conveniently located near
shopping, highways, the airport, and Cleveland Metroparks Reservations, this home offers the best of suburban living
with easy access to downtown Cleveland. All appliances stay! Don't miss out, schedule your showing today!
Closed
$270,000
10636 Stapleton Dr, Strongsville, OH 44136
2beds
1,547sqft
Condominium, Multi Family, Single Family Residence
Built in 1989
-- sqft lot
$281,300 Zestimate®
$175/sqft
$2,069 Estimated rent
Home value
$281,300
$253,000 - $312,000
$2,069/mo
Zestimate® history
Owner options
List your home for rent
$2,069/mo
Rent Zestimate®
Find your next renter with Zillow Rental Manager. Plus, with online applications, you can quickly screen prospective tenants – for free.
$2,069/mo
Rent Zestimate®
Refinance and save
$2,419/mo
Est. payment
Refinancing to a lower rate could help reduce your monthly payments and save thousands over the life of the loan.
$2,419/mo
Est. payment
Explore your selling options
Work with a Zillow partner agent
Leverage their expertise and Zillow's premium Showcase listings to get your home seen by more buyers.
Get startedList with your own agent
Get your home in front of millions of buyers by listing it on Zillow.
Learn how to do itSell it yourself
Take full control of how buyers see your home on Zillow by listing For Sale by Owner (FSBO).
List your homeWhat's special
Gas-log fireplaceSingle-floor livingSpacious layoutRear three-season room
Zillow last checked:
Listing updated:
Listed by:
Brian T Shepard 216-543-0521 brianshepard@realestate.com,
ERA Real Solutions Realty
Bought with:
Melanie A Hillenbrand, 2008002180
Howard Hanna
Source: MLS Now,MLS#: 5112146 Originating MLS: Akron Cleveland Association of REALTORS
Originating MLS: Akron Cleveland Association of REALTORSFacts & features
Interior
Bedrooms & bathrooms
- Bedrooms: 2
- Bathrooms: 2
- Full bathrooms: 2
- Main level bathrooms: 2
- Main level bedrooms: 2
Primary bedroom
- Description: Flooring: Carpet
- Level: First
Bedroom
- Description: Flooring: Carpet
- Level: First
Dining room
- Description: Flooring: Carpet
- Level: First
Eat in kitchen
- Description: Flooring: Linoleum
- Level: First
Entry foyer
- Description: Flooring: Wood
- Level: First
Family room
- Description: Flooring: Carpet
- Level: First
Kitchen
- Description: Flooring: Linoleum
- Level: First
Laundry
- Description: Flooring: Linoleum
- Level: First
Living room
- Description: Flooring: Carpet
- Level: First
Sunroom
- Description: Flooring: Carpet
- Level: First
Heating
- Forced Air, Gas
Cooling
- Central Air, Ceiling Fan(s)
Appliances
- Included: Dryer, Dishwasher, Disposal, Range, Refrigerator, Washer
- Laundry: Washer Hookup, Main Level, Laundry Room, Laundry Tub, Sink
Features
- Ceiling Fan(s), Entrance Foyer, Eat-in Kitchen, Primary Downstairs, Walk-In Closet(s)
- Windows: Blinds, Drapes, Window Coverings, Window Treatments
- Has basement: No
- Number of fireplaces: 1
- Fireplace features: Family Room, Glass Doors, Gas Log
Interior area
- Total structure area: 1,547
- Total interior livable area: 1,547 sqft
- Finished area above ground: 1,547
Property
Parking
- Total spaces: 2
- Parking features: Attached, Drain, Direct Access, Garage Faces Front, Garage, Garage Door Opener
- Attached garage spaces: 2
Features
- Levels: One
- Stories: 1
- Patio & porch: Rear Porch, Enclosed, Patio, Porch
- Has private pool: Yes
- Pool features: Community
Lot
- Size: 4,347 Square Feet
Details
- Parcel number: 39527104
Construction
Type & style
- Home type: Condo
- Architectural style: Cluster Home
- Property subtype: Condominium, Multi Family, Single Family Residence
Materials
- Aluminum Siding, Brick, Vinyl Siding
- Foundation: Slab
- Roof: Asphalt,Fiberglass
Condition
- Year built: 1989
Utilities & green energy
- Sewer: Public Sewer
- Water: Public
Community & HOA
Community
- Features: Playground, Park, Pool, Tennis Court(s)
- Subdivision: Bryn Mawr Clstr Ph I
HOA
- Has HOA: Yes
- Services included: Association Management, Insurance, Maintenance Grounds, Pool(s), Recreation Facilities, Reserve Fund, Snow Removal
- HOA fee: $425 annually
- HOA name: Bryn Mawr Cluster Ph1 0012
- Second HOA fee: $175 monthly
Location
- Region: Strongsville
Financial & listing details
- Price per square foot: $175/sqft
- Tax assessed value: $238,100
- Annual tax amount: $3,452
- Date on market: 4/4/2025
- Cumulative days on market: 4 days
Price history
| Date | Event | Price |
|---|---|---|
| 5/8/2025 | Sold | $270,000+0.9%$175/sqft |
Source:  MLS Now #5112146 Report a problem MLS Now #5112146 Report a problem | ||
| 4/8/2025 | Pending sale | $267,500$173/sqft |
Source: MLS Now #5112146 Report a problem | ||
| 4/4/2025 | Listed for sale | $267,500$173/sqft |
Source: MLS Now #5112146 Report a problem | ||
Public tax history
| Year | Property taxes | Tax assessment |
|---|---|---|
| 2025 | $3,436 -0.5% | $83,340 |
| 2024 | $3,453 +3.6% | $83,340 +33.6% |
| 2023 | $3,331 -0.1% | $62,370 |
| 2022 | $3,333 +0.8% | $62,370 |
| 2021 | $3,307 +8.7% | $62,370 +19% |
| 2020 | $3,043 -16.1% | $52,400 |
| 2019 | $3,628 +35.4% | $52,400 |
| 2018 | $2,681 +6.8% | $52,400 +12.5% |
| 2017 | $2,510 +1.9% | $46,590 |
| 2016 | $2,464 | $46,590 |
| 2015 | $2,464 -4.8% | $46,590 -2% |
| 2014 | $2,588 +1.5% | $47,540 |
| 2013 | $2,551 +3.8% | $47,540 |
| 2012 | $2,458 -3.3% | $47,540 -5.1% |
| 2011 | $2,543 -0.3% | $50,090 |
| 2010 | $2,551 +0.6% | $50,090 |
| 2009 | $2,537 -4.9% | $50,090 -8% |
| 2008 | $2,668 +3.7% | $54,430 |
| 2007 | $2,573 -6.8% | $54,430 |
| 2006 | $2,761 +6.6% | $54,430 +12.5% |
| 2005 | $2,589 +1.2% | $48,370 |
| 2004 | $2,558 +5% | $48,370 |
| 2003 | $2,437 +6.3% | $48,370 +7.5% |
| 2002 | $2,291 -49.3% | $45,010 |
| 2001 | $4,519 -0.1% | $45,010 |
| 2000 | $4,524 | $45,010 |
Find assessor info on the county website
Neighborhood: 44136
Nearby homes
- $252,7002 bd2 ba1.3k sqft10614 Stapleton Dr, Strongsville, OH 44136Off Market
- $286,6002 bd2 ba1.9k sqft10658 Stapleton Dr, Strongsville, OH 44136Off Market
- $240,000-- bd-- ba-- sqftStapleton Dr, Strongsville, OH 44136Off Market
- $246,9002 bd2 ba1.3k sqft10690 Stapleton Dr, Strongsville, OH 44136Off Market
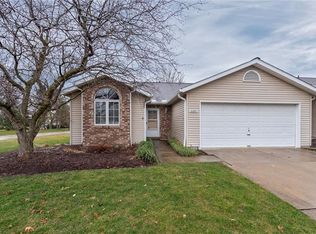
- $287,8002 bd2 ba1.9k sqft10631 Scottsdale Dr, Strongsville, OH 44136Off Market
- $280,8002 bd2 ba1.5k sqft10653 Scottsdale Dr, Strongsville, OH 44136Off Market
- $266,0002 bd2 ba1.5k sqft10645 Stapleton Dr, Strongsville, OH 44136Off Market
- $250,3002 bd2 ba1.5k sqft10609 Scottsdale Dr, Strongsville, OH 44136Off Market
Nearby schools
GreatSchools rating
- 9/10Whitney Elementary SchoolGrades: K-5Distance: 1.3 mi
- 8/10Strongsville Middle SchoolGrades: 6-8Distance: 1.8 mi
- 9/10Strongsville High SchoolGrades: 9-12Distance: 2.8 mi
Schools provided by the listing agent
- District: Strongsville CSD - 1830
Source: MLS Now. This data may not be complete. We recommend contacting the local school district to confirm school assignments for this home.
Get a cash offer in 3 minutes
Find out how much your home could sell for in as little as 3 minutes with a no-obligation cash offer.
Estimated market value
$281,300
Get a cash offer in 3 minutes
Find out how much your home could sell for in as little as 3 minutes with a no-obligation cash offer.
Estimated market value
$281,300
- Ohio
- Cuyahoga County
- Strongsville
- 44136
- 10636 Stapleton Dr
