Some homes are renovated. Others are thoughtfully crafted over time. This exceptional South Reno residence is the result of years of intentional design, quality craftsmanship, and unwavering pride of ownership. Every improvement was carefully chosen to create a home that is as beautiful as it is functional. Located in the desirable Double Diamond community, you'll enjoy convenient access to shopping, restaurants, parks, and outdoor recreation, all while being just a short drive from Lake Tahoe and the Sierra Nevada. Inside, rich hardwood flooring, natural stone accents, and custom finishes create a warm, timeless feel. The beautifully appointed kitchen features leathered quartzite countertops, slate flooring, premium stainless-steel appliances, and custom Schuler soft-close cabinetry. The laundry room is designed with tile flooring, ample storage with upgraded cabinetry, and a butcher block folding counter with additional shelf storage below, combining style with every day functionality. Meticulous attention to detail continues with fresh interior paint in 2025, a generous walk in closet, and additional built in garage storage. The primary suite is a true retreat, featuring exposed wood beams, custom barn doors, and a spa-inspired bath with stunning slab walls, flooring, walk in shower, and custom cabinetry with built in electrical outlets. Step outside to a beautifully terraced backyard designed for relaxing and entertaining, complete with an outdoor BBQ, gazebo, concrete and rock accents, garden beds, a tranquil raised water feature, and thoughtfully designed landscaping. This is more than a home. It's a showcase of exceptional craftsmanship, thoughtful design, and years of meticulous care! Opportunities to own a property finished and maintained to this standard are truly rare. If you've been waiting for a home that truly stands apart from the rest, your search ends here!
Closed
$675,000
10636 Vista Bonita Ln, Reno, NV 89521
3beds
1,593sqft
Single Family Residence
Built in 2001
6,098 Square Feet Lot
$675,200 Zestimate®
$424/sqft
$2,688 Estimated rent
Home value
$675,200
$621,000 - $736,000
$2,688/mo
Zestimate® history
Owner options
List your home for rent
$2,688/mo
Rent Zestimate®
Find your next renter with Zillow Rental Manager. Plus, with online applications, you can quickly screen prospective tenants – for free.
$2,688/mo
Rent Zestimate®
Refinance and save
$4,295/mo
Est. payment
Refinancing to a lower rate could help reduce your monthly payments and save thousands over the life of the loan.
$4,295/mo
Est. payment
Explore your selling options
Work with a Zillow partner agent
Leverage their expertise and Zillow's premium Showcase listings to get your home seen by more buyers.
Get startedList with your own agent
Get your home in front of millions of buyers by listing it on Zillow.
Learn how to do itSell it yourself
Take full control of how buyers see your home on Zillow by listing For Sale by Owner (FSBO).
List your homeWhat's special
Thoughtfully designed landscapingCustom barn doorsSpa-inspired bathGarden bedsOutdoor bbqCustom schuler soft-close cabinetryPremium stainless-steel appliances
Zillow last checked:
Listing updated:
Listed by:
Shannon Holdridge S.204212 775-813-4941,
Coldwell Banker Select Reno
Bought with:
Quan Bui, S.203772
Berkshire Hathaway HomeService
Source: NNRMLS,MLS#: 260010242
Facts & features
Interior
Bedrooms & bathrooms
- Bedrooms: 3
- Bathrooms: 2
- Full bathrooms: 2
Heating
- Forced Air
Cooling
- Central Air
Appliances
- Included: Dishwasher, Disposal, Electric Oven, ENERGY STAR Qualified Appliances, Gas Cooktop, Oven
- Laundry: Cabinets, Laundry Room, Shelves, Washer Hookup
Features
- Pantry
- Flooring: Slate, Stone, Tile, Wood
- Windows: Double Pane Windows, Vinyl Frames
- Number of fireplaces: 1
- Fireplace features: Gas
- Common walls with other units/homes: No Common Walls
Interior area
- Total structure area: 1,593
- Total interior livable area: 1,593 sqft
Property
Parking
- Total spaces: 2
- Parking features: Attached, Garage
- Attached garage spaces: 2
Features
- Levels: One
- Patio & porch: Covered, Other, Patio
- Exterior features: Rain Gutters
- Spa features: None
- Fencing: Back Yard
- Has view: Yes
- View description: Mountain(s)
Lot
- Size: 6,098 Square Feet
- Features: Landscaped, Sprinklers In Front, Sprinklers In Rear
Details
- Additional structures: Gazebo
- Parcel number: 16076127
- Zoning: PD
Construction
Type & style
- Home type: SingleFamily
- Property subtype: Single Family Residence
Materials
- Stucco
- Foundation: Slab
- Roof: Tile
Condition
- New construction: No
- Year built: 2001
Utilities & green energy
- Sewer: Public Sewer
- Water: Public
- Utilities for property: Cable Available, Electricity Available, Electricity Connected, Internet Available, Internet Connected, Natural Gas Available, Phone Available, Sewer Available, Sewer Connected, Water Available, Water Connected
Community & HOA
Community
- Security: Carbon Monoxide Detector(s), Smoke Detector(s)
- Subdivision: Double Diamond Ranch Village 17B
HOA
- Has HOA: Yes
- Amenities included: None
- HOA fee: $120 quarterly
- HOA name: Double Diamond Ranch Master
Location
- Region: Reno
Financial & listing details
- Price per square foot: $424/sqft
- Tax assessed value: $292,907
- Annual tax amount: $2,820
- Date on market: 8/8/2026
- Cumulative days on market: 35 days
- Listing terms: 1031 Exchange,Cash,Conventional,FHA,VA Loan
Price history
| Date | Event | Price |
|---|---|---|
| 9/11/2026 | Sold | $675,000+0.9%$424/sqft |
Source:  NNRMLS #260010242 Report a problem NNRMLS #260010242 Report a problem | ||
| 8/14/2026 | Contingent | $669,000$420/sqft |
Source: NNRMLS #260010242 Report a problem | ||
| 8/8/2026 | Listed for sale | $669,000+286.7%$420/sqft |
Source: NNRMLS #260010242 Report a problem | ||
| 5/23/2001 | Sold | $173,000$109/sqft |
Source: Public Record Report a problem | ||
Public tax history
| Year | Property taxes | Tax assessment |
|---|---|---|
| 2026 | $2,820 +3% | $102,517 -4% |
| 2025 | $2,738 +3% | $106,839 +6.1% |
| 2024 | $2,660 +3% | $100,695 -1.7% |
| 2023 | $2,582 +3% | $102,486 +23.2% |
| 2022 | $2,508 +3% | $83,209 +6.8% |
| 2021 | $2,435 +3% | $77,891 +4.7% |
| 2020 | $2,363 -2.9% | $74,369 |
| 2019 | $2,435 +3% | $74,369 +7.9% |
| 2018 | $2,363 +10% | $68,914 +2.4% |
| 2017 | $2,148 | $67,272 +1.7% |
| 2016 | $2,148 | $66,162 +2.9% |
| 2015 | $2,148 +3.2% | $64,268 +6.3% |
| 2014 | $2,082 | $60,471 +4% |
| 2013 | $2,082 | $58,138 |
| 2012 | -- | $58,138 +9.3% |
| 2011 | -- | $53,189 -10.8% |
| 2010 | -- | $59,622 -13.8% |
| 2009 | -- | $69,149 -5% |
| 2008 | -- | $72,766 -12% |
| 2007 | -- | $82,683 +26.7% |
| 2006 | -- | $65,260 +8.3% |
| 2005 | -- | $60,236 +2.2% |
| 2004 | -- | $58,967 +3.5% |
| 2003 | -- | $56,976 |
Find assessor info on the county website
Neighborhood: Double Diamond
Nearby homes
- $564,1003 bd2 ba1.4k sqft10630 Vista Bonita Ln, Reno, NV 89521Off Market
- $547,4003 bd2 ba1.3k sqft10642 Vista Bonita Ln, Reno, NV 89521Off Market
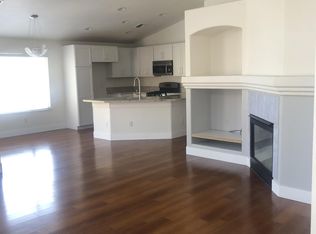
- $611,5003 bd2 ba1.5k sqft10648 Vista Bonita Ln, Reno, NV 89521Off Market
- $596,4003 bd2 ba1.5k sqft10641 Vista Bonita Ln, Reno, NV 89521Off Market
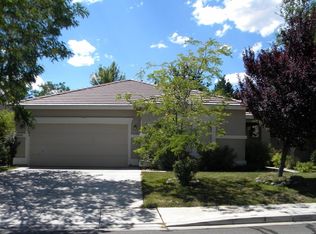
- $567,6003 bd2 ba1.4k sqft10647 Vista Bonita Ln, Reno, NV 89521Off Market
- $558,6003 bd2 ba1.2k sqft1330 Arbor Ct, Reno, NV 89521Off Market
- $583,7002 bd2 ba1.5k sqft1310 Arbor Ct, Reno, NV 89521Off Market
- $529,6003 bd2 ba1.2k sqft10654 Vista Bonita Ln, Reno, NV 89521Off Market
Nearby schools
GreatSchools rating
- 6/10Double Diamond Elementary SchoolGrades: PK-5Distance: 0.9 mi
- 7/10Kendyl Depoali Middle SchoolGrades: 6-8Distance: 1.6 mi
- 7/10Damonte Ranch High SchoolGrades: 9-12Distance: 1.9 mi
Schools provided by the listing agent
- Elementary: Double Diamond
- Middle: Depoali
- High: Damonte
Source: NNRMLS. This data may not be complete. We recommend contacting the local school district to confirm school assignments for this home.
Get a cash offer in 3 minutes
Find out how much your home could sell for in as little as 3 minutes with a no-obligation cash offer.
Estimated market value
$675,200
Get a cash offer in 3 minutes
Find out how much your home could sell for in as little as 3 minutes with a no-obligation cash offer.
Estimated market value
$675,200
- Nevada
- Washoe County
- Reno
- 89521
- Double Diamond
- 10636 Vista Bonita Ln
