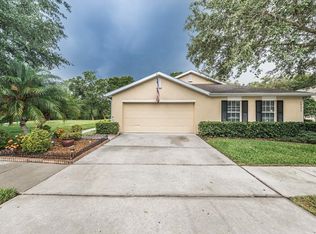
One or more photo(s) has been virtually staged. Back on market because buyer's financing fell through - priced below appraisal! Welcome Home! Perfectly located in the gated, maintenance-free community of Westmont Oaks in the sought-after Westchase area, this beautifully updated villa combines modern upgrades with peaceful living. Offering 2 bedrooms, 2 full bathrooms, a 2-car garage, and serene conservation views, this home is move-in ready and designed for comfort and convenience. Inside, the freshly painted interior features a light-filled, open-concept floor plan ideal for entertaining or relaxing highlighting gleaming wood laminate floors. The spacious kitchen boasts granite countertops, ample cabinetry, and several recent upgrades, including a brand-new refrigerator (2024), dishwasher (2023), and garbage disposal (2023). The primary suite serves as a private retreat with an en-suite bath featuring dual sinks, a relaxing garden tub, and a walk-in shower. A split-bedroom layout provides privacy, with the second bedroom and full bath located on the opposite side of the home—perfect for guests or a home office. Additional highlights include a water heater replaced in 2021 and a roof replacement completed in 2022, ensuring years of worry-free living. The washer and dryer are also included with the home. The HOA covers lawn maintenance, exterior painting, roof replacement, gated roads, and access to the community pool! Westmont Oaks offers a prime location close to top-rated schools, medical facilities, and endless dining and shopping options, including Citrus Park Mall and Westchase Town Center. Tampa International Airport and downtown Tampa are just 20 minutes away, making this home the perfect combination of quiet community living and urban convenience. Don’t miss this exceptional opportunity!
Sold for $415,000
Zillow last checked:
Listing updated:
Bought with:
Chris Oleson, 3477464
PREFERRED SHORE LLC
Source: Stellar MLS,MLS#: TB8328151 Originating MLS: Suncoast Tampa
Originating MLS: Suncoast Tampa
Price history
| Date | Event | Price |
|---|---|---|
| 1/21/2025 | Sold | $415,000$280/sqft |
Source:  Stellar MLS #TB8328151 Report a problem Stellar MLS #TB8328151 Report a problem | ||
| 12/30/2024 | Pending sale | $415,000$280/sqft |
Source: Stellar MLS #TB8328151 Report a problem | ||
| 12/27/2024 | Price change | $415,000+0.6%$280/sqft |
Source: Stellar MLS #TB8328151 Report a problem | ||
| 12/16/2024 | Pending sale | $412,500$278/sqft |
Source: Stellar MLS #TB8328151 Report a problem | ||
| 12/7/2024 | Listed for sale | $412,500+101.2%$278/sqft |
Source: Stellar MLS #TB8328151 Report a problem | ||
| 2/4/2015 | Sold | $205,000-4.7%$138/sqft |
Source: Stellar MLS #T2731919 Report a problem | ||
| 12/24/2014 | Listed for sale | $215,000+16.3%$145/sqft |
Source: Florida Executive Realty #T2731919 Report a problem | ||
| 8/30/2004 | Sold | $184,900$125/sqft |
Source: Public Record Report a problem | ||
Nearby homes

Get a cash offer in 3 minutes
Find out how much your home could sell for in as little as 3 minutes with a no-obligation cash offer.
Estimated market value
$399,500
