Skip main navigation
Sold for $510,000
  • $510,000

    10637 ATWATER BAY DRIVE, WINTER GARDEN, FL 34787

    3beds
    2,014sqft
    Single Family Residence
    Built in 2019
    5,216 Square Feet Lot
    $509,400 Zestimate®
    $253/sqft
    $2,841 Estimated rent

    Home value

    $509,400

    $484,000 - $535,000

    $2,841/mo

    Zestimate® history
    Loading
    Loading...

    Owner options

    List your home for rent

    $2,841/mo

    Rent Zestimate®

    Find your next renter with Zillow Rental Manager. Plus, with online applications, you can quickly screen prospective tenants – for free.

    Learn more

    $2,841/mo

    Rent Zestimate®

    Refinance and save

    $3,908/mo

    Est. payment

    Refinancing to a lower rate could help reduce your monthly payments and save thousands over the life of the loan.

    See today's rates

    $3,908/mo

    Est. payment

    Explore your selling options

    Work with a Zillow partner agent

    Leverage their expertise and Zillow's premium Showcase listings to get your home seen by more buyers.

    Get started

    List with your own agent

    Get your home in front of millions of buyers by listing it on Zillow.

    Learn how to do it

    Sell it yourself

    Take full control of how buyers see your home on Zillow by listing For Sale by Owner (FSBO).

    List your home

    What's special

    Nature trailsTot lotsBeautiful clubhousesFitness centersEn-suite bathroomGranite topsModern kitchen
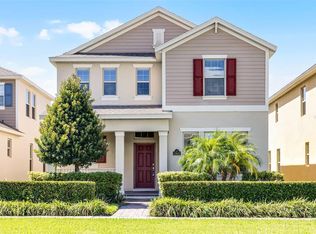
    New & Improved Price! BEST PRICE in the subdivision! Welcome to your new home in the highly desirable neighborhood of WATERLEIGH located in sought after Winter Garden, Florida. This inviting “CORDALE” floorplan features over 2000 square feet of living area and boasts 3 spacious bedrooms and 2.5 modern baths, offering a perfect blend of comfort & style. It also features a modern kitchen with 42” upper cabinets with crown molding along with granite countertops and seamlessly flows to the open dining room/family room. The primary bedroom is conveniently located on the first floor with an en-suite bathroom that features a double sink vanity and granite tops a large walk-in shower and private water closet. The additional bedrooms and bathroom are located upstairs as well as a loft area that allows space for a home office, workout area, den or other endless options. The highly desirable & sought after community of Waterleigh offers all its residents 2 beautiful clubhouses along with pools, fitness centers, playground – tot lots, walking & nature trails, sport fields including tennis courts, miniature golf course, scenic lakes & ponds along with a community dock, BBQ/picnic area, a dog park and a new Publix grocery store located at the entrance of the community. To top it off you can sit back and relax because the HOA takes care of your lawn maintenance! All this with easy access to major highways, shopping, restaurants, attractions & entertainment venues within the growing community of Horizon West!

    Zillow last checked:

    Listing updated:

    Listed by:

    Tammy Blanchard 407-873-9470,

    FLORIDA REALTY RESULTS LLC 407-498-3838,

    Gina DeGori 407-797-5173,

    FLORIDA REALTY RESULTS LLC

    Bought with:

    Jannette Rodriguez, 3396158

    THE LANDRUA GROUP REAL ESTATE INC

    Source: Stellar MLS,MLS#: S5097378MLS LogoOriginating MLS: Osceola

    Facts & features

    Interior

    Bedrooms & bathrooms
    • Bedrooms: 3
    • Bathrooms: 3
    • Full bathrooms: 2
    • 1/2 bathrooms: 1
    Rooms
    • Room types: Bonus Room, Great Room, Utility Room, Loft
    Primary bedroom
    • Features: En Suite Bathroom, Granite Counters, Walk-In Closet(s)
    • Level: First
    • Dimensions: 16x13
    Bedroom 2
    • Features: Built-in Closet
    • Level: Second
    • Dimensions: 13x11
    Bedroom 3
    • Features: Built-in Closet
    • Level: Second
    • Dimensions: 11x11
    Dining room
    • Level: First
    • Dimensions: 15x12
    Kitchen
    • Features: Breakfast Bar, Pantry, Granite Counters
    • Level: First
    • Dimensions: 19x11
    Living room
    • Level: First
    • Dimensions: 15x16
    Loft
    • Level: Second
    • Dimensions: 14x9
    Heating
    • Central, Electric
    Cooling
    • Central Air
    Appliances
    • Included: Dishwasher, Disposal, Electric Water Heater, Microwave, Range, Refrigerator
    • Laundry: Electric Dryer Hookup, Inside, Laundry Room
    Features
    • Ceiling Fan(s), Eating Space In Kitchen, High Ceilings, Living Room/Dining Room Combo, Open Floorplan, Primary Bedroom Main Floor, Solid Surface Counters, Split Bedroom, Walk-In Closet(s)
    • Flooring: Carpet, Ceramic Tile
    • Doors: Sliding Doors
    • Windows: Blinds
    • Has fireplace: No
    Interior area
    • Total structure area: 2,814
    • Total interior livable area: 2,014 sqft

    Property

    Parking
    • Total spaces: 2
    • Parking features: Driveway, Garage Door Opener, Garage Faces Rear
    • Attached garage spaces: 2
    • Has uncovered spaces: Yes
    Features
    • Levels: Two
    • Stories: 2
    • Exterior features: Irrigation System, Sidewalk
    Lot
    • Size: 5,216 Square Feet
    Details
    • Parcel number: 072427750404460
    • Zoning: P-D
    • Special conditions: None

    Construction

    Type & style
    • Home type: SingleFamily
    • Property subtype: Single Family Residence
    Materials
    • Block, Stucco
    • Foundation: Slab
    • Roof: Shingle
    Condition
    • New construction: No
    • Year built: 2019

    Utilities & green energy

    • Sewer: Public Sewer
    • Water: Public
    • Utilities for property: Electricity Connected, Public, Sewer Connected, Street Lights, Underground Utilities, Water Connected

    Community & HOA

    Community
    • Features: Clubhouse, Community Mailbox, Deed Restrictions, Dog Park, Fitness Center, Park, Playground, Pool, Sidewalks
    • Pet fee: $0 monthly
    • Subdivision: WATERLEIGH PH 2D
    HOA
    • Has HOA: Yes
    • Services included: Community Pool, Maintenance Grounds, Recreational Facilities
    • HOA fee: $222 monthly
    • HOA name: Leland Management / Natalie Elbaz
    • HOA phone: 407-479-3726
    Location
    • Region: Winter Garden

    Financial & listing details

    • Price per square foot: $253/sqft
    • Tax assessed value: $460,710
    • Annual tax amount: $5,827
    • Date on market: 1/12/2024
    • Cumulative days on market: 62 days
    • Listing terms: Cash,Conventional,FHA,VA Loan
    • Ownership: Fee Simple
    • Total actual rent: 0
    • Electric utility on property: Yes
    • Road surface type: Asphalt, Paved

    Price history

    DateEventPrice
    4/12/2024Sold$510,000$253/sqft
    Source: Stellar MLS #S5097378 Report a problem
    3/14/2024Pending sale$510,000$253/sqft
    Source: Stellar MLS #S5097378 Report a problem
    2/20/2024Price change$510,000-1.9%$253/sqft
    Source: Stellar MLS #S5097378 Report a problem
    1/30/2024Price change$520,000-2.9%$258/sqft
    Source: Stellar MLS #S5097378 Report a problem
    1/12/2024Listed for sale$535,500+64.1%$266/sqft
    Source: Stellar MLS #S5097378 Report a problem
    3/1/2021Listing removed--
    Source: Owner Report a problem
    11/10/2020Listed for rent$2,050$1/sqft
    Source: Owner Report a problem
    7/3/2019Sold$326,360$162/sqft
    Source: Public Record Report a problem

    Public tax history

    YearProperty taxesTax assessment
    2024$6,225 +6.8%$394,639 +3%
    2023$5,827 +3.8%$383,145 +3%
    2022$5,616 +33.2%$371,985 +32.4%
    2021$4,217 -1%$281,026 +1.4%
    2020$4,260 +300.8%$277,146 +592.9%
    2019$1,063 $40,000
    Find assessor info on the county website

    Neighborhood: 34787

    Nearby schools

    GreatSchools rating
    Get a cash offer in 3 minutes
    Find out how much your home could sell for in as little as 3 minutes with a no-obligation cash offer.
    Estimated market value
    $509,400
    Get a cash offer in 3 minutes
    Find out how much your home could sell for in as little as 3 minutes with a no-obligation cash offer.
    Estimated market value
    $509,400