Skip main navigation
Off market
  • $2,749,700

    10637 Ballantrae Dr, Saint Louis, MO 63131

    5beds
    9,377sqft
    SingleFamily
    Built in 1999
    1 Acres Lot
    $2,749,700 Zestimate®
    $293/sqft
    $6,959 Estimated rent

    Home value

    $2,749,700

    $2.45M - $3.08M

    $6,959/mo

    Zestimate® history
    Loading
    Loading...

    Owner options

    List your home for rent

    $6,959/mo

    Rent Zestimate®

    Find your next renter with Zillow Rental Manager. Plus, with online applications, you can quickly screen prospective tenants – for free.

    Learn more

    $6,959/mo

    Rent Zestimate®

    Refinance and save

    $17,421/mo

    Est. payment

    Refinancing to a lower rate could help reduce your monthly payments and save thousands over the life of the loan.

    See today's rates

    $17,421/mo

    Est. payment

    Explore your selling options

    Work with a Zillow partner agent

    Leverage their expertise and Zillow's premium Showcase listings to get your home seen by more buyers.

    Get started

    List with your own agent

    Get your home in front of millions of buyers by listing it on Zillow.

    Learn how to do it

    Sell it yourself

    Take full control of how buyers see your home on Zillow by listing For Sale by Owner (FSBO).

    List your home

    What's special

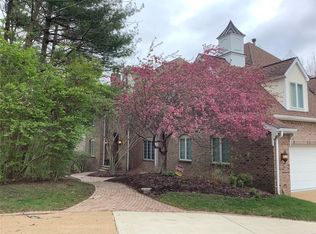
    Magnificent Luxury home on Frontenacâs premiere Ballantrae Drive with nearly 9,400 square ft. of living space & designed for entertaining. This 5 BR/7 BA estate proudly showcases Mahogany doors, 2-sty cathedral foyer & a sweeping grand staircase. A 2-sty great rm w/a wall of windows & French doors. Formal Den w/ built ins & leaded glass entry. Two 24â X 36â decks. Generous rm scale & size, countless elaborate arches & moldings, soaring ceilings, & Italian marble. Hearth rm with cathedral ceiling & built ins. New gourmet kitchen w/custom cabinetry, butlers pantry, huge quartz island, a walk-in pantry, & Wolf & Subzero appliances. Luxurious main floor master suite, 6 full-masonry fireplaces, a fully-equipped home theatre, billiards room, fitness center w/ Vita spa, massage rm, & 2 full bars. Covered patio, sparkling outdoor architectural salt water pool & lush gardens. a 4-car insulated garage w/abundant overhead storage w Tesla charging station. 4-Zoned HVAC systems. A true gem.

    This property is not currently displayed as for sale or rent on Zillow. This may be different from what's on other websites or public sources.

    Facts & features

    Interior

    Bedrooms & bathrooms
    • Bedrooms: 5
    • Bathrooms: 7
    • Full bathrooms: 5
    • 1/2 bathrooms: 2
    • Main level bathrooms: 3
    • Main level bedrooms: 1
    Heating
    • Forced air, Gas
    Cooling
    • Central
    Appliances
    • Included: Dishwasher, Microwave, Range / Oven, Refrigerator
    • Laundry: Main Level
    Features
    • Great Room, GAME ROOM, Den/Office, Built-In Bookcases, Special Millwork, 10 foot ceilings, Family Room, Front/Back Stairs, Library/Den, Media Room
    • Flooring: Tile, Other, Carpet, Hardwood
    • Doors: French Doors, 6 Panel Door(s), Sliding Glass Doors
    • Windows: Insulated Windows, Some Stained Glass
    • Basement: Finished
    • Has fireplace: Yes
    Interior area
    • Structure area source: County Records
    • Total interior livable area: 9,377 sqft

    Property

    Parking
    • Total spaces: 4
    • Parking features: Garage - Attached
    • Details: Oversize, Circle Drive, Rear/Side Entry
    Features
    • Exterior features: Stone, Brick
    • Has spa: Yes
    • Has view: Yes
    • View description: None
    Lot
    • Size: 1 Acres
    • Features: Corner Lot, Cul-de-Sac, Level Lot, Backs to Trees/Woods
    Details
    • Parcel number: 19N620272
    • Special conditions: Sale

    Construction

    Type & style
    • Home type: SingleFamily
    • Architectural style: Conventional
    Materials
    • Roof: Asphalt
    Condition
    • Year built: 1999

    Utilities & green energy

    • Sewer: Public
    • Water: Public
    • Utilities for property: Underground Utilities

    Community & HOA

    Community
    • Features: Fitness Center
    HOA
    • Has HOA: Yes
    • Amenities included: Private Inground Pool
    • HOA fee: $100 monthly
    Location
    • Region: Saint Louis

    Financial & listing details

    • Price per square foot: $293/sqft
    • Tax assessed value: $2,494,700
    • Annual tax amount: $31,296

    Price history

    DateEventPrice
    5/20/2019Sold--
    Source: MARIS #19019146 Report a problem
    5/3/2019Pending sale$1,795,000$191/sqft
    Source: Keller Williams Southwest #19019146 Report a problem
    5/3/2019Listed for sale$1,795,000+1.1%$191/sqft
    Source: Keller Williams Southwest #19019146 Report a problem
    2/16/2017Sold--
    Source: MARIS #16030006 Report a problem
    2/3/2017Listed for sale$1,775,000$189/sqft
    Source: Keller Williams Realty West #16030006 Report a problem
    2/2/2017Pending sale$1,775,000$189/sqft
    Source: Keller Williams Realty West #16030006 Report a problem
    2/1/2017Listed for sale$1,775,000$189/sqft
    Source: Keller Williams Realty West #16030006 Report a problem
    1/23/2017Pending sale$1,775,000$189/sqft
    Source: Keller Williams Realty West #16030006 Report a problem
    1/17/2017Listed for sale$1,775,000$189/sqft
    Source: Keller Williams Realty West #16030006 Report a problem
    1/17/2017Pending sale$1,775,000$189/sqft
    Source: Keller Williams Realty West #16030006 Report a problem
    1/7/2017Listed for sale$1,775,000$189/sqft
    Source: Keller Williams Realty West #16030006 Report a problem
    1/3/2017Pending sale$1,775,000$189/sqft
    Source: Keller Williams Realty West #16030006 Report a problem
    10/17/2016Listed for sale$1,775,000-4.3%$189/sqft
    Source: Keller Williams Realty West #16030006 Report a problem
    7/3/2014Sold--
    Source: Agent Provided Report a problem
    2/13/2014Price change$1,855,000-5.1%$198/sqft
    Source: Dielmann Sotheby's International Realty #13048653 Report a problem
    9/12/2013Listed for sale$1,955,000$208/sqft
    Source: Dielmann Sotheby's Intl Realty #13048653 Report a problem
    1/20/1999Sold--
    Source: Public Record Report a problem

    Public tax history

    YearProperty taxesTax assessment
    2025$31,296 +9.7%$473,990 +13.5%
    2024$28,530 +0.1%$417,730
    2023$28,497 +20.9%$417,730 +25.7%
    2022$23,574 +0.6%$332,270
    2021$23,437 +10.9%$332,270 +2.4%
    2020$21,139 -0.2%$324,580
    2019$21,182 $324,580 +6.5%
    2018$21,182 $304,630
    2017$21,182 +0.4%$304,630 -2.2%
    2016$21,097 -5.4%$311,410
    2015$22,306 $311,410 +9.6%
    2014$22,306 +11.5%$284,240
    2013$19,997 $284,240 -7.9%
    2012-- $308,740
    2011-- $308,740 -13.3%
    2010$21,590 +8.1%$356,270
    2009$19,977 -8.1%$356,270 -6%
    2008$21,730 +23.8%$379,210
    2007$17,547 $379,210 +25.2%
    2006$17,547 -0.4%$302,810
    2005$17,608 +15.3%$302,810 +8.2%
    2003$15,275 +2.7%$279,860 +11.2%
    2002$14,880 +197.2%$251,730
    2001$5,007 $251,730
    Find assessor info on the county website

    Neighborhood: 63131

    Nearby schools

    GreatSchools rating
    Schools provided by the listing agent
    • Elementary: Spoede Elem.
    • Middle: Ladue Middle
    • High: Ladue Horton Watkins High
    • District: Ladue

    Source: The MLS. This data may not be complete. We recommend contacting the local school district to confirm school assignments for this home.

    Get a cash offer in 3 minutes
    Find out how much your home could sell for in as little as 3 minutes with a no-obligation cash offer.
    Estimated market value
    $2,749,700
    Get a cash offer in 3 minutes
    Find out how much your home could sell for in as little as 3 minutes with a no-obligation cash offer.
    Estimated market value
    $2,749,700