Welcome to 10637 Kain Ct, a stunning gem nestled in the heart of East Orlando! This immaculate home has undergone a complete renovation, boasting chic mid century modern accents and stylish upgrades throughout. With meticulous attention to detail, no expense has been spared in transforming this residence into a luxurious retreat. This home features a newer roof, air conditioner, water heater, garage door, updated windows, vinyl fence, updated electrical panel, new front door, new LED lighting and fresh paint inside and out. And for those looking to live without the hassle of an HOA, this home is perfect for you. The brand-new kitchen is a chef's dream, featuring new cabinets, sleek quartz countertops, custom backsplash, and brand new top-of-the-line stainless steel appliances. Whether you're whipping up a quick meal or hosting a dinner party, this culinary haven offers the perfect backdrop for culinary delights. Retreat to the spacious bedrooms, where new flooring, fresh paint, and ample closet space provide comfort and convenience. The renovated bathrooms have been lavishly appointed with modern fixtures, new vanities and luxurious finishes, offering a spa-like experience right at home. Outside, the expansive backyard provides the ideal space for outdoor gatherings, with plenty of room for grilling, gardening, or simply unwinding under the Florida sun. Additionally, the attached finished garage, complete with tile flooring, storage closet, and large bay window offers secure parking and extra storage space for your convenience. Conveniently located in a sought-after neighborhood, this home offers easy access to Valencia College and UCF, Lockheed Martin, Siemens, as well as Waterford Lakes for shopping, dining, and entertainment. Experience the best of Orlando living in this beautifully renovated residence. Don't miss your chance to make 10637 Kain Ct your new home sweet home! Schedule your showing today and prepare to be impressed.
Sold for $430,000
$430,000
10637 KAIN COURT, ORLANDO, FL 32825
3beds
2,004sqft
Single Family Residence
Built in 1970
8,864 Square Feet Lot
$415,700 Zestimate®
$215/sqft
$2,338 Estimated rent
Home value
$415,700
$395,000 - $436,000
$2,338/mo
Zestimate® history
Owner options
List your home for rent
$2,338/mo
Rent Zestimate®
Find your next renter with Zillow Rental Manager. Plus, with online applications, you can quickly screen prospective tenants – for free.
$2,338/mo
Rent Zestimate®
Refinance and save
$3,091/mo
Est. payment
Refinancing to a lower rate could help reduce your monthly payments and save thousands over the life of the loan.
$3,091/mo
Est. payment
Explore your selling options
Work with a Zillow partner agent
Leverage their expertise and Zillow's premium Showcase listings to get your home seen by more buyers.
Get startedList with your own agent
Get your home in front of millions of buyers by listing it on Zillow.
Learn how to do itSell it yourself
Take full control of how buyers see your home on Zillow by listing For Sale by Owner (FSBO).
List your homeWhat's special
Modern fixturesAttached finished garageWaterford lakesLuxurious finishesNew led lightingLarge bay windowRenovated bathrooms
Zillow last checked:
Listing updated:
Listed by:
Christopher Anuszewski 407-230-7921,
KELLER WILLIAMS REALTY AT THE PARKS 407-629-4420
Bought with:
Daniel Hsieh, 3349446
KELLER WILLIAMS AT THE PARKS
Source: Stellar MLS,MLS#: O6199919 Originating MLS: Orlando Regional
Originating MLS: Orlando Regional
Facts & features
Interior
Bedrooms & bathrooms
- Bedrooms: 3
- Bathrooms: 2
- Full bathrooms: 2
Primary bedroom
- Features: Walk-In Closet(s)
- Level: First
- Dimensions: 14x12
Bedroom 2
- Features: Built-in Closet
- Level: First
- Dimensions: 11x11
Bedroom 3
- Features: Built-in Closet
- Level: First
- Dimensions: 11x11
Dining room
- Level: First
- Dimensions: 11x10
Florida room
- Level: First
- Dimensions: 13x12
Kitchen
- Level: First
- Dimensions: 13x12
Living room
- Level: First
- Dimensions: 17x13
Heating
- Central
Cooling
- Central Air
Appliances
- Included: Dishwasher, Disposal, Electric Water Heater, Microwave, Range, Refrigerator
- Laundry: Inside
Features
- High Ceilings, Kitchen/Family Room Combo, Open Floorplan, Primary Bedroom Main Floor, Solid Surface Counters, Solid Wood Cabinets, Walk-In Closet(s)
- Flooring: Luxury Vinyl
- Doors: Sliding Doors
- Windows: Blinds
- Has fireplace: No
Interior area
- Total structure area: 2,037
- Total interior livable area: 2,004 sqft
Property
Parking
- Total spaces: 2
- Parking features: Driveway
- Attached garage spaces: 2
- Has uncovered spaces: Yes
Features
- Levels: One
- Stories: 1
- Patio & porch: Patio
- Exterior features: Irrigation System, Lighting
- Fencing: Fenced
Lot
- Size: 8,864 Square Feet
- Features: In County, Near Public Transit
- Residential vegetation: Mature Landscaping
Details
- Parcel number: 202231669600230
- Zoning: R-1
- Special conditions: None
Construction
Type & style
- Home type: SingleFamily
- Architectural style: Traditional
- Property subtype: Single Family Residence
Materials
- Block
- Foundation: Slab
- Roof: Shingle
Condition
- New construction: No
- Year built: 1970
Utilities & green energy
- Sewer: Public Sewer
- Water: Public
- Utilities for property: Cable Available, Electricity Available, Electricity Connected, Public, Sewer Available, Sewer Connected, Street Lights, Water Available, Water Connected
Community & HOA
Community
- Security: Smoke Detector(s)
- Pet fee: $0 monthly
- Subdivision: PARK MNR ESTS SEC 7 REP
HOA
- Has HOA: No
Location
- Region: Orlando
Financial & listing details
- Price per square foot: $215/sqft
- Tax assessed value: $319,830
- Annual tax amount: $4,444
- Date on market: 4/26/2024
- Cumulative days on market: 3 days
- Listing terms: Cash,Conventional,FHA,VA Loan
- Ownership: Fee Simple
- Total actual rent: 0
- Electric utility on property: Yes
- Road surface type: Paved, Asphalt
Price history
| Date | Event | Price |
|---|---|---|
| 5/16/2024 | Sold | $430,000+0%$215/sqft |
Source:  Stellar MLS #O6199919 Report a problem Stellar MLS #O6199919 Report a problem | ||
| 4/29/2024 | Pending sale | $429,900$215/sqft |
Source: Stellar MLS #O6199919 Report a problem | ||
| 4/26/2024 | Listed for sale | $429,900+388.5%$215/sqft |
Source: Stellar MLS #O6199919 Report a problem | ||
| 3/7/2013 | Sold | $88,000+25.9%$44/sqft |
Source: Public Record Report a problem | ||
| 1/18/2013 | Listed for sale | $69,900$35/sqft |
Source: Joseph La Rosa #L4640556 Report a problem | ||
Public tax history
| Year | Property taxes | Tax assessment |
|---|---|---|
| 2024 | $4,944 +11.2% | $262,800 +10% |
| 2023 | $4,444 +11.5% | $238,909 +10% |
| 2022 | $3,985 +12.9% | $217,190 +10% |
| 2021 | $3,531 +6.6% | $197,445 +10% |
| 2020 | $3,312 +8.7% | $179,495 +10% |
| 2019 | $3,046 +8.2% | $163,177 +10% |
| 2018 | $2,816 | $148,343 +10% |
| 2017 | $2,816 +13.3% | $134,857 +4.8% |
| 2016 | $2,486 +3.2% | $128,660 +5% |
| 2015 | $2,409 +5.1% | $122,494 +6.4% |
| 2014 | $2,292 +58.1% | $115,087 +70.2% |
| 2013 | $1,450 +0% | $67,621 +1% |
| 2012 | $1,449 -6.2% | $66,950 -7.2% |
| 2011 | $1,544 -6.3% | $72,141 -10.4% |
| 2010 | $1,647 | $80,533 -28.2% |
| 2009 | -- | $112,101 -9.8% |
| 2008 | $2,292 +97.5% | $124,291 -13.6% |
| 2007 | $1,161 -4.7% | $143,832 +3.9% |
| 2006 | $1,218 +2.7% | $138,421 +18.1% |
| 2005 | $1,186 +5.2% | $117,245 +14.6% |
| 2004 | $1,127 +1.2% | $102,271 +1.6% |
| 2003 | $1,114 +3.5% | $100,651 +17.6% |
| 2002 | $1,077 -0.8% | $85,581 +8.9% |
| 2001 | $1,085 +2.6% | $78,564 +5% |
| 2000 | $1,058 | $74,837 |
Find assessor info on the county website
Neighborhood: Union Park
Nearby homes
- $364,9004 bd2 ba1.5k sqft10633 Kain Ct, Orlando, FL 32825Off Market
- $326,9003 bd2 ba1.6k sqft10641 Kain Ct, Orlando, FL 32825Off Market
- $348,5004 bd2 ba1.7k sqft10644 Bresslyn Blvd, Orlando, FL 32825Off Market
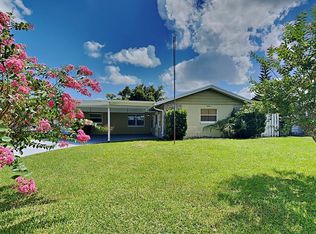
- $365,2004 bd2 ba1.8k sqft878 Park Manor Dr, Orlando, FL 32825Off Market
- $311,9003 bd2 ba1.2k sqft10640 Bresslyn Blvd, Orlando, FL 32825Off Market
- $299,3003 bd2 ba1k sqft10629 Kain Ct, Orlando, FL 32825Off Market
- $352,7004 bd2 ba1.8k sqft828 Park Manor Dr, Orlando, FL 32825Off Market
- $396,3003 bd2 ba1.9k sqft10638 Kain Ct, Orlando, FL 32825Off Market
Nearby schools
GreatSchools rating
- 8/10Lawton Chiles Elementary SchoolGrades: PK-5Distance: 0.1 mi
- 4/10Union Park Middle SchoolGrades: 6-8Distance: 1.6 mi
- 4/10University High SchoolGrades: 9-12Distance: 1.7 mi
Schools provided by the listing agent
- Elementary: Lawton Chiles Elem
- Middle: Union Park Middle
- High: University High
Source: Stellar MLS. This data may not be complete. We recommend contacting the local school district to confirm school assignments for this home.
Get a cash offer in 3 minutes
Find out how much your home could sell for in as little as 3 minutes with a no-obligation cash offer.
Estimated market value
$415,700
Get a cash offer in 3 minutes
Find out how much your home could sell for in as little as 3 minutes with a no-obligation cash offer.
Estimated market value
$415,700
- Florida
- Orange County
- Orlando
- 32825
- Union Park
- 10637 KAIN COURT
Nearby cities
Nearby neighborhoods
Nearby zip codes
Other Orlando Topics
