Gorgeous Home Built by Stanley Martin home in the Estates of Bradley Square, one of the largest home in the neighborhood situated on a premium corner lot backing to woods. This impressive 4 levels, 6-bedroom, 5.5-bath home features 10-foot ceilings, a bright open floor plan, an oversized dine-in island with stainless steel appliances, and a large walk-in pantry with a 4-foot extension, plus a sunroom overlooking the trees. The main level includes a private office with French doors and a butler’s bar, while the finished basement offers a spacious rec room, wet bar, and a private in-law suite with its own bedroom and full bath—ideal for guests or multigenerational living. Upstairs, the luxurious primary suite boasts a box tray ceiling, spa-like shower, and large walk-in closet, complemented by a princess suite with private bath and a loft with an additional bedroom and full bath. Outdoor living shines with an enclosed porch, paver patio, and picturesque windows with top-down, bottom-up shades, all within a quiet, family-friendly community featuring a splash pad and tot lots and close to shopping, dining, entertainment, wineries, breweries, and Old Town Manassas—plus convenient access to the VRE, commuter lots, Prince William Parkway, I-66, and I-95.
Sold for $989,900
$989,900
10637 McCormick Farm Dr, Manassas, VA 20110
6beds
5,479sqft
Single Family Residence
Built in 2018
8,712 Square Feet Lot
$991,700 Zestimate®
$181/sqft
$4,758 Estimated rent
Home value
$991,700
$922,000 - $1.07M
$4,758/mo
Zestimate® history
Owner options
List your home for rent
$4,758/mo
Rent Zestimate®
Find your next renter with Zillow Rental Manager. Plus, with online applications, you can quickly screen prospective tenants – for free.
$4,758/mo
Rent Zestimate®
Refinance and save
$6,347/mo
Est. payment
Refinancing to a lower rate could help reduce your monthly payments and save thousands over the life of the loan.
$6,347/mo
Est. payment
Explore your selling options
Work with a Zillow partner agent
Leverage their expertise and Zillow's premium Showcase listings to get your home seen by more buyers.
Get startedList with your own agent
Get your home in front of millions of buyers by listing it on Zillow.
Learn how to do itSell it yourself
Take full control of how buyers see your home on Zillow by listing For Sale by Owner (FSBO).
List your homeWhat's special
Enclosed porchFinished basementWet barPaver patioBright open floor planSpacious rec roomUnderground sprinkler system
Zillow last checked:
Listing updated:
Listed by:
Mukaram Ghani 202-710-3342,
RE/MAX Galaxy,
Listing Team: Stellar Gate Properties
Bought with:
Bob Chew, 0225277244
Samson Properties
Elena Matysyna, 0225219546
Samson Properties
Source: Bright MLS,MLS#: VAPW2111162
Facts & features
Interior
Bedrooms & bathrooms
- Bedrooms: 6
- Bathrooms: 6
- Full bathrooms: 5
- 1/2 bathrooms: 1
- Main level bathrooms: 1
Rooms
- Room types: Bedroom 2, Bedroom 3, Bedroom 4, Bedroom 1, Bathroom 1, Bathroom 2, Bathroom 3, Half Bath
Bedroom 1
- Level: Upper
Bedroom 1
- Level: Upper
Bedroom 1
- Level: Lower
Bedroom 2
- Level: Upper
Bedroom 3
- Level: Upper
Bedroom 4
- Level: Upper
Bathroom 1
- Level: Upper
Bathroom 1
- Level: Upper
Bathroom 1
- Level: Lower
Bathroom 2
- Level: Upper
Bathroom 3
- Level: Upper
Half bath
- Level: Main
Heating
- Forced Air, Natural Gas
Cooling
- Central Air, Electric
Appliances
- Included: Microwave, Cooktop, Dishwasher, Disposal, Dryer, Energy Efficient Appliances, Washer, Gas Water Heater
- Laundry: Has Laundry, Upper Level
Features
- Attic, Ceiling Fan(s), Open Floorplan, Kitchen - Gourmet, Kitchen Island, Store/Office, Walk-In Closet(s)
- Flooring: Carpet, Laminate, Wood
- Windows: Double Hung, Energy Efficient, Low Emissivity Windows, Screens, Window Treatments
- Basement: Full,Finished
- Number of fireplaces: 1
- Fireplace features: Gas/Propane
Interior area
- Total structure area: 5,799
- Total interior livable area: 5,479 sqft
- Finished area above ground: 4,069
- Finished area below ground: 1,410
Property
Parking
- Total spaces: 2
- Parking features: Garage Faces Front, Concrete, Attached, Driveway, Off Street
- Attached garage spaces: 2
- Has uncovered spaces: Yes
Accessibility
- Accessibility features: None
Features
- Levels: Four
- Stories: 4
- Patio & porch: Deck, Enclosed, Screened
- Exterior features: Underground Lawn Sprinkler
- Pool features: None
- Fencing: Back Yard,Vinyl
- Has view: Yes
- View description: Trees/Woods
Lot
- Size: 8,712 Square Feet
- Features: Corner Lot/Unit
Details
- Additional structures: Above Grade, Below Grade
- Parcel number: 7794985782
- Zoning: PMR
- Special conditions: Standard
Construction
Type & style
- Home type: SingleFamily
- Architectural style: Craftsman
- Property subtype: Single Family Residence
Materials
- Combination, Stone, Vinyl Siding
- Foundation: Slab
- Roof: Asphalt
Condition
- Excellent
- New construction: Yes
- Year built: 2018
Details
- Builder model: Lindsey Stanley Martin
- Builder name: Stanley Martin
Utilities & green energy
- Sewer: Public Sewer
- Water: Public
Community & HOA
Community
- Security: Smoke Detector(s)
- Subdivision: Prince William County
HOA
- Has HOA: Yes
- HOA fee: $85 monthly
- HOA name: BRADLEY SQUARE HOME OWNERS ASSOCIATION
Location
- Region: Manassas
Financial & listing details
- Price per square foot: $181/sqft
- Tax assessed value: $912,500
- Annual tax amount: $9,075
- Date on market: 3/11/2026
- Listing agreement: Exclusive Right To Sell
- Listing terms: Cash,Conventional,FHA,Negotiable,VA Loan
- Ownership: Fee Simple
Price history
| Date | Event | Price |
|---|---|---|
| 4/17/2026 | Sold | $989,900$181/sqft |
Source:  Bright MLS #VAPW2111162 Report a problem Bright MLS #VAPW2111162 Report a problem | ||
| 3/17/2026 | Pending sale | $989,900$181/sqft |
Source: Bright MLS #VAPW2111162 Report a problem | ||
| 3/11/2026 | Listed for sale | $989,900+15.8%$181/sqft |
Source: Bright MLS #VAPW2111162 Report a problem | ||
| 9/13/2021 | Sold | $855,000+11.4%$156/sqft |
Source: Bright MLS #VAPW2002482 Report a problem | ||
| 11/16/2018 | Sold | $767,480$140/sqft |
Source: Public Record Report a problem | ||
Public tax history
| Year | Property taxes | Tax assessment |
|---|---|---|
| 2025 | $8,947 +2.3% | $912,500 +3.8% |
| 2024 | $8,746 -0.2% | $879,400 +4.4% |
| 2023 | $8,765 -3.1% | $842,400 +4.5% |
| 2022 | $9,044 +4.8% | $806,300 +13.4% |
| 2021 | $8,626 +3% | $711,200 +3.9% |
| 2020 | $8,376 +114.5% | $684,600 +5.9% |
| 2019 | $3,904 | $646,700 |
Find assessor info on the county website
Neighborhood: 20110
Nearby homes
- $649,0003 bd4 ba2.6k sqft9110 Graves Ln, Manassas, VA 20110Sold

- $620,0003 bd4 ba2.2k sqft8280 Clay Ln, Manassas, VA 20110Sold

- $530,0003 bd4 ba2.4k sqft9867 Gillum Way, Manassas, VA 20110Sold

- $605,0003 bd4 ba2.4k sqft9863 Gillum Way, Manassas, VA 20110Sold
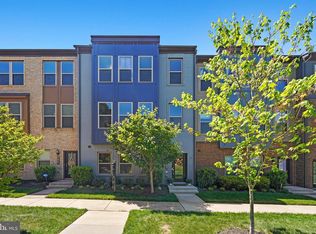
- $510,0003 bd3 ba2.4k sqft9825 Ames Dr, Manassas, VA 20110Sold
- $349,0003 bd2 ba1.1k sqft9319 Woodlea Ct, Manassas, VA 20110Sold
- $269,5003 bd2 ba1k sqft9311 Woodlea Ct, Manassas, VA 20110Off Market
- $--3 bd2 ba1.1k sqft9311 Woodlea Ct #9311, Manassas, VA 20110Off Market
Nearby schools
GreatSchools rating
- 2/10Jennie Dean Elementary SchoolGrades: PK-4Distance: 0.6 mi
- 1/10Grace E. Metz Middle SchoolGrades: 7-8Distance: 1 mi
- 2/10Osbourn High SchoolGrades: 9-12Distance: 0.6 mi
Schools provided by the listing agent
- Elementary: Bennett
- Middle: Parkside
- High: Osbourn Park
- District: Prince William County Public Schools
Source: Bright MLS. This data may not be complete. We recommend contacting the local school district to confirm school assignments for this home.
Get a cash offer in 3 minutes
Find out how much your home could sell for in as little as 3 minutes with a no-obligation cash offer.
Estimated market value
$991,700
Get a cash offer in 3 minutes
Find out how much your home could sell for in as little as 3 minutes with a no-obligation cash offer.
Estimated market value
$991,700
- Virginia
- Manassas City
- Manassas
- 20110
- 10637 McCormick Farm Dr
Nearby cities
Nearby neighborhoods
Nearby zip codes
Other Manassas Topics
