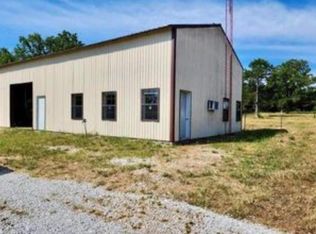
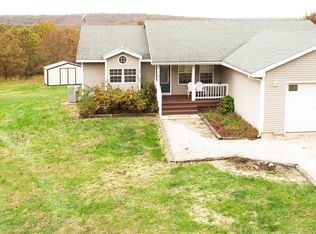
VIP 4819 Call to schedule your private showing today!! This 4 bedroom 3 bath home has 3 conforming bedrooms with 1 being non conforming. Possible 5th bedroom. 3 full bathrooms. Large kitchen with plenty of extra space for your cooking and storage. Manufactured home with stick frame addition and partial walk out basement. Partially covered front porch with amazing views and screened in back deck adjoining the master bedroom. Large family area with multiple windows overlooking the breathtaking view. 24x40 metal framed horse barn with stalls, 30x40 Steel framed shop, and a 42x48 post frame garage with office space. Property is perimeter fenced and cross fenced. Currently being used for horses and cattle. Perfect mix of timber and pasture. Multiple trails leading to food plots. Wet weather creek and a new pond. Fenced in garden area. Multiple updates including new vinyl windows, vinyl siding, laminate flooring and shingle roof being around 3 yrs old. Borders National Forrest on two sides.
Closed
Listed by: VIP Properties • Pat A Tackett • Contact: 573-729-7622
Bought with: EXP Realty LLC
Price Unknown
10637 Stone Ridge Rd, Huggins, MO 65484
4beds
2,920sqft
Farm
Built in 1997
80 Acres Lot
$611,400 Zestimate®
$--/sqft
$2,362 Estimated rent
Home value
$611,400
Estimated sales range
Not available
$2,362/mo
Zestimate® history
Owner options
List your home for rent
$2,362/mo
Rent Zestimate®
Find your next renter with Zillow Rental Manager. Plus, with online applications, you can quickly screen prospective tenants – for free.
$2,362/mo
Rent Zestimate®
Refinance and save
Refinancing to a lower rate could help reduce your monthly payments and save thousands over the life of the loan.
Explore your selling options
Work with a Zillow partner agent
Leverage their expertise and Zillow's premium Showcase listings to get your home seen by more buyers.
Get startedList with your own agent
Get your home in front of millions of buyers by listing it on Zillow.
Learn how to do itSell it yourself
Take full control of how buyers see your home on Zillow by listing For Sale by Owner (FSBO).
List your homeWhat's special
Zillow last checked:
Listing updated:
Listed by:
Pat A Tackett 573-729-7622,
VIP Properties,
Jordan L Thompson 573-247-4654,
VIP Properties
Bought with:
Tina J Nash, 2020032118
EXP Realty LLC
Source: MARIS,MLS#: 24041676 Originating MLS: South Central Board of REALTORS
Originating MLS: South Central Board of REALTORSFacts & features
Interior
Bedrooms & bathrooms
- Bedrooms: 4
- Bathrooms: 3
- Full bathrooms: 3
- Main level bathrooms: 3
- Main level bedrooms: 4
Primary bedroom
- Features: Floor Covering: Carpeting, Wall Covering: Some
- Level: Main
- Area: 252
- Dimensions: 18x14
Primary bathroom
- Features: Floor Covering: Vinyl, Wall Covering: None
- Level: Main
- Area: 90
- Dimensions: 10x9
Bathroom
- Features: Floor Covering: Vinyl, Wall Covering: None
- Level: Main
- Area: 77
- Dimensions: 11x7
Bathroom
- Features: Floor Covering: Vinyl, Wall Covering: None
- Level: Main
- Area: 35
- Dimensions: 7x5
Other
- Features: Floor Covering: Carpeting, Wall Covering: Some
- Level: Main
- Area: 180
- Dimensions: 15x12
Other
- Features: Floor Covering: Carpeting, Wall Covering: Some
- Level: Main
- Area: 192
- Dimensions: 16x12
Other
- Features: Floor Covering: Laminate, Wall Covering: Some
- Level: Main
- Area: 192
- Dimensions: 16x12
Dining room
- Features: Floor Covering: Laminate, Wall Covering: None
- Level: Main
- Area: 132
- Dimensions: 12x11
Family room
- Features: Floor Covering: Laminate, Wall Covering: Some
- Level: Main
- Area: 529
- Dimensions: 23x23
Kitchen
- Features: Floor Covering: Laminate, Wall Covering: None
- Level: Main
- Area: 264
- Dimensions: 22x12
Laundry
- Features: Floor Covering: Vinyl, Wall Covering: None
- Level: Main
- Area: 35
- Dimensions: 7x5
Living room
- Features: Floor Covering: Laminate, Wall Covering: Some
- Level: Main
- Area: 204
- Dimensions: 17x12
Recreation room
- Features: Floor Covering: Laminate, Wall Covering: None
- Level: Main
- Area: 132
- Dimensions: 12x11
Heating
- Heat Pump, Electric, Propane
Cooling
- Central Air, Electric, Heat Pump
Appliances
- Included: Dishwasher, Range, Oven, Electric Water Heater
Features
- Eat-in Kitchen, Pantry, Walk-In Closet(s), Vaulted Ceiling(s)
- Doors: Storm Door(s)
- Windows: Insulated Windows
- Basement: Partial,Concrete
- Number of fireplaces: 1
- Fireplace features: Wood Burning, Dining Room
Interior area
- Total structure area: 2,920
- Total interior livable area: 2,920 sqft
- Finished area above ground: 2,920
Property
Parking
- Parking features: Detached, Storage, Workshop in Garage
Features
- Patio & porch: Covered, Screened
- Fencing: Wire
- On waterfront: Yes
- Waterfront features: Waterfront, Pond
Lot
- Size: 80 Acres
- Features: Adjoins Government Land, Gently Rolling, Pasture, Scattered Woods, Sloped, Waterfront
Details
- Additional structures: Horse Barn(s), Metal Building, Second Garage, Utility Building, Workshop
- Parcel number: 060.735000000002.01
- Special conditions: Standard
- Horses can be raised: Yes
- Horse amenities: Horse Barn(s)
Construction
Type & style
- Home type: SingleFamily
- Architectural style: Traditional
- Property subtype: Farm
Materials
- Other, Vinyl Siding
Condition
- Year built: 1997
Utilities & green energy
- Sewer: Lagoon
- Water: Well
- Utilities for property: Propane Leased, Electricity Available, Natural Gas Available, Water Available, Sewer Available, Phone Available
Community & HOA
Location
- Region: Huggins
Financial & listing details
- Tax assessed value: $181,790
- Annual tax amount: $1,008
- Date on market: 7/2/2024
- Cumulative days on market: 142 days
- Listing terms: Cash,FHA,Other,Conventional,USDA Loan,VA Loan
- Inclusions: Mineral Rights if Owned
- Ownership: Private
- Electric utility on property: Yes
- Road surface type: Dirt, Gravel
Price history
| Date | Event | Price |
|---|---|---|
| 11/21/2024 | Sold | -- |
Source:  MARIS #24041676 Report a problem MARIS #24041676 Report a problem | ||
| 11/21/2024 | Pending sale | $569,000$195/sqft |
Source: MARIS #24041676 Report a problem | ||
| 9/3/2024 | Contingent | $569,000$195/sqft |
Source: MARIS #24041676 Report a problem | ||
| 7/2/2024 | Price change | $569,000+26.8%$195/sqft |
Source: MARIS #24041676 Report a problem | ||
| 9/28/2022 | Pending sale | $448,700$154/sqft |
Source:  SOMOMLS as distributed by MLS GRID #60226122 Report a problem SOMOMLS as distributed by MLS GRID #60226122 Report a problem | ||
| 8/23/2022 | Listed for sale | $448,700$154/sqft |
Source: SOMOMLS as distributed by MLS GRID #60226122 Report a problem | ||
| 8/22/2022 | Pending sale | $448,700$154/sqft |
Source: SOMOMLS as distributed by MLS GRID #60226122 Report a problem | ||
| 8/21/2022 | Listed for sale | $448,700$154/sqft |
Source: SOMOMLS as distributed by MLS GRID #60226122 Report a problem | ||
| 5/23/2014 | Sold | -- |
Source: MARIS #14020773 Report a problem | ||
Public tax history
| Year | Property taxes | Tax assessment |
|---|---|---|
| 2025 | $1,144 -0.9% | $30,990 |
| 2024 | $1,155 | $30,990 +14.7% |
| 2023 | -- | $27,030 +8.8% |
| 2022 | $918 +1.7% | $24,840 |
| 2021 | $903 +4.3% | $24,840 +4.9% |
| 2020 | $865 | $23,670 +18.3% |
| 2018 | -- | $20,010 |
| 2017 | -- | $20,010 +6.5% |
| 2016 | -- | $18,780 +1.3% |
| 2015 | -- | $18,530 |
| 2014 | -- | $18,530 +0.2% |
| 2013 | -- | $18,490 +2.8% |
| 2011 | -- | $17,990 |
Find assessor info on the county website
Neighborhood: 65484
Nearby homes
- $185,00062 Acres0 Stone Ridge Rd, Huggins, MO 65484Lot/Land

- $267,100-- bd-- ba1.4k sqft10085 Stone Ridge Rd, Huggins, MO 65484Off Market
- $--1 bd1 ba1.5k sqft10658 Stone Ridge Rd, Huggins, MO 65484Sold
- $373,3004 bd3 ba2.9k sqft10405 Stone Ridge Rd, Huggins, MO 65484Off Market
- $--1 bd1 ba750 sqft10658 Stone Ridge Rd TRACT C, Huggins, MO 65484Sold
- $89,90019.38 Acres0 Stone Ridge Rd TRACT B, Huggins, MO 65484Lot/Land
- $---- bd-- ba-- sqft0 Stone Ridge Rd TRACT A, Huggins, MO 65484Sold
- $438,200-- bd-- ba1.2k sqft11170 Stone Ridge Rd, Plato, MO 65552Off Market
Nearby schools
GreatSchools rating
- 5/10Plato Elementary SchoolGrades: PK-5Distance: 4.6 mi
- 5/10Plato High SchoolGrades: 6-12Distance: 4.6 mi
Schools provided by the listing agent
- Elementary: Plato Elem.
- Middle: Plato High
- High: Plato High
Source: MARIS. This data may not be complete. We recommend contacting the local school district to confirm school assignments for this home.
- Missouri
- Texas County
- Huggins
- 65484
- 10637 Stone Ridge Rd
Nearby cities
Nearby zip codes
Other Huggins Topics
