Skip main navigation
Off market
  • $849,600

    10637 W 71st Pl, Countryside, IL 60525

    2beds
    1,872sqft
    SingleFamily
    Built in 1951
    2.2 Acres Lot
    $849,600 Zestimate®
    $454/sqft
    $3,466 Estimated rent

    Home value

    $849,600

    $782,000 - $926,000

    $3,466/mo

    Zestimate® history
    Loading
    Loading...

    Owner options

    List your home for rent

    $3,466/mo

    Rent Zestimate®

    Find your next renter with Zillow Rental Manager. Plus, with online applications, you can quickly screen prospective tenants – for free.

    Learn more

    $3,466/mo

    Rent Zestimate®

    Refinance and save

    $5,001/mo

    Est. payment

    Refinancing to a lower rate could help reduce your monthly payments and save thousands over the life of the loan.

    See today's rates

    $5,001/mo

    Est. payment

    Explore your selling options

    Work with a Zillow partner agent

    Leverage their expertise and Zillow's premium Showcase listings to get your home seen by more buyers.

    Get started

    List with your own agent

    Get your home in front of millions of buyers by listing it on Zillow.

    Learn how to do it

    Sell it yourself

    Take full control of how buyers see your home on Zillow by listing For Sale by Owner (FSBO).

    List your home

    What's special

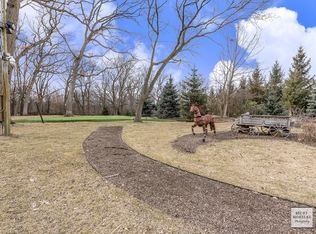
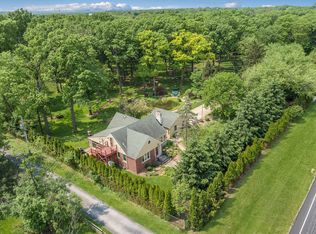
    This beautiful 2+ acre property has a magnificent grove of mature oak trees and is home the most perfectly luxuriously updated house imaginable! The details will amaze you! The custom woodworking is beautiful & the cleverly designed built-in's are located thru out first & second floors. The charming eat-in kitchen features high-end appliances, granite counters, leaded glass windows & heated tile floors! The 1st floor Master bedroom has heated hardwood floors, a large custom designed walk-in closet & lighted built-in cabinetry. The luxurious en suite Master Bath has a sunken whirlpool tub w/ceiling filler & a separate step-in tile shower with body spray, a hand held & a rain shower, and heated floors. The spacious Family Room w/beamed ceiling, pegged oak floors, lighted display cabinet, and custom designed leaded glass accent panels. The upstairs guest suite, with separate heat & air, has a fabulous bath with a combination whirlpool tub/steam shower, large bedroom with skylights w/rain sensors, a living room/game room with built-in's, a wet bar, built-in coffee maker, bar fridge, & 2nd entrance. Enjoy the outdoors? There is a large shed with a porch for all the outdoor tools & toys. Do you play golf? There are lighted putting greens, T-boxes, holes, & sand traps! The mulched paths, lighted at dusk, wind thru the mature oaks, and grounds which are planted with over 10,000 bulbs and mature perennials, silently watched over by your very own T-Rex! The property has two separate parcel identification numbers & tax bills. Live in the luxurious little cottage as you build your dream home on the adjacent buildable parcel next to Cook County Forest Preserve! The 2nd parcel, which is 2+ acres in size has fabulous landscaping features! There is a koi pond with a waterfall, and a man-made meandering stream with still pools & tumbling waterfalls, walking paths & bridges, water features & sculptures. A separate well takes care of the water features. Both properties are zoned R-7, Rural Residential, which allows for homes & outbuildings and is Annexed to the Village of Countryside. A separate driveway might be needed as well as connection fees to establish city water & sewer on 2nd parcel. Caution! The lighted property has surveillance cameras throughout the grounds. Do not enter without an appointment and the listing agent must accompany all showings. 24-48hr notice required. Vacant parcel can be sold separately.

    This property is not currently displayed as for sale or rent on Zillow. This may be different from what's on other websites or public sources.

    Facts & features

    Interior

    Bedrooms & bathrooms
    • Bedrooms: 2
    • Bathrooms: 3
    • Full bathrooms: 2
    • 1/2 bathrooms: 1
    Heating
    • Baseboard, Forced air, Gas
    Cooling
    • Central
    Appliances
    • Included: Dishwasher, Microwave, Range / Oven, Refrigerator
    Features
    • Flooring: Tile, Carpet, Hardwood
    • Basement: Unfinished
    Interior area
    • Total interior livable area: 1,872 sqft

    Property

    Parking
    • Total spaces: 8
    • Parking features: Garage - Attached
    Features
    • Exterior features: Brick
    • On waterfront: Yes
    Lot
    • Size: 2.2 Acres

    Construction

    Type & style
    • Home type: SingleFamily
    Materials
    • Roof: Asphalt
    Condition
    • Year built: 1951

    Utilities & green energy

    • Sewer: Sewer-Public

    Community & HOA

    Location
    • Region: Countryside

    Financial & listing details

    • Price per square foot: $454/sqft

    Price history

    DateEventPrice
    4/16/2021Sold$650,000+13.1%$347/sqft
    Source: MRED as distributed by MLS GRID #10946634 Report a problem
    2/25/2021Pending sale$574,900$307/sqft
    Source: Coldwell Banker Real Estate Group #10946634 Report a problem
    2/24/2021Contingent$574,900$307/sqft
    Source: MRED as distributed by MLS GRID #10946634 Report a problem
    12/4/2020Listed for sale$574,900$307/sqft
    Source: Coldwell Banker Real Estate Group #10946634 Report a problem

    Public tax history

    Tax history is unavailable.

    Neighborhood: 60525

    Nearby schools

    GreatSchools rating
    Get a cash offer in 3 minutes
    Find out how much your home could sell for in as little as 3 minutes with a no-obligation cash offer.
    Estimated market value
    $849,600
    Get a cash offer in 3 minutes
    Find out how much your home could sell for in as little as 3 minutes with a no-obligation cash offer.
    Estimated market value
    $849,600