Skip main navigation
Sold
  • Price Unknown

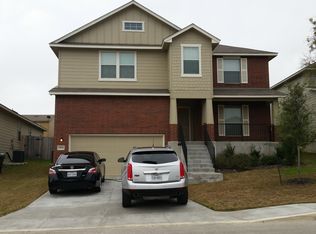
    10638 BLACK WOLF BAY, San Antonio, TX 78245

    3beds
    1,844sqft
    Single Family Residence
    Built in 2012
    6,359 Square Feet Lot
    $268,400 Zestimate®
    $--/sqft
    $1,871 Estimated rent

    Home value

    $268,400

    $255,000 - $282,000

    $1,871/mo

    Zestimate® history
    Loading
    Loading...

    Owner options

    List your home for rent

    $1,871/mo

    Rent Zestimate®

    Find your next renter with Zillow Rental Manager. Plus, with online applications, you can quickly screen prospective tenants – for free.

    Learn more

    $1,871/mo

    Rent Zestimate®

    Refinance and save

    $251/mo

    Est. payment

    Refinancing to a lower rate could help reduce your monthly payments and save thousands over the life of the loan.

    See today's rates

    $251/mo

    Est. payment

    Explore your selling options

    Work with a Zillow partner agent

    Leverage their expertise and Zillow's premium Showcase listings to get your home seen by more buyers.

    Get started

    List with your own agent

    Get your home in front of millions of buyers by listing it on Zillow.

    Learn how to do it

    Sell it yourself

    Take full control of how buyers see your home on Zillow by listing For Sale by Owner (FSBO).

    List your home

    What's special

    Welcome to this move-in ready immaculate home! This 3bed, 2 1/2 bath, 1856sqft. Features granite countertops, tile backsplash, high ceilings, ceramic tile and bay window in the primary bedroom. Located in Wolf Creek subdivision offering peaceful living with gentle hills, mature trees and park area. Perfect starter home near Lackland Air Force Base. Home has New Trane AC System, Samsung Smart appliances included, New MyQ smart garage door opener with camera, New upgraded interior fixtures and faucets, and more!

    Zillow last checked:

    Listing updated:

    Listed by:

    David Wilcox TREC #591537 (210) 269-4161,

    Keller Williams Heritage

    Source: LERA MLS,MLS#: 1775760MLS Logo

    Facts & features

    Interior

    Bedrooms & bathrooms
    • Bedrooms: 3
    • Bathrooms: 3
    • Full bathrooms: 2
    • 1/2 bathrooms: 1
    Primary bedroom
    • Features: Walk-In Closet(s), Ceiling Fan(s), Full Bath
    • Area: 396
    • Dimensions: 22 x 18
    Bedroom 2
    • Area: 195
    • Dimensions: 15 x 13
    Bedroom 3
    • Area: 144
    • Dimensions: 12 x 12
    Primary bathroom
    • Features: Tub/Shower Separate, Soaking Tub
    • Area: 130
    • Dimensions: 13 x 10
    Kitchen
    • Area: 225
    • Dimensions: 15 x 15
    Living room
    • Area: 440
    • Dimensions: 22 x 20
    Heating
    • Central, Electric
    Cooling
    • Central Air
    Appliances
    • Included: Self Cleaning Oven, Range, Disposal, Dishwasher, Electric Water Heater
    • Laundry: Washer Hookup, Dryer Connection
    Features
    • Two Living Area, Liv/Din Combo, Utility Room Inside, High Speed Internet, Master Downstairs, Ceiling Fan(s)
    • Flooring: Carpet, Ceramic Tile
    • Windows: Double Pane Windows
    • Has basement: No
    • Has fireplace: No
    • Fireplace features: Not Applicable
    Interior area
    • Total structure area: 1,844
    • Total interior livable area: 1,844 sqft

    Property

    Parking
    • Total spaces: 2
    • Parking features: Two Car Garage, Garage Door Opener
    • Garage spaces: 2
    Features
    • Levels: Two
    • Stories: 2
    • Pool features: None
    Lot
    • Size: 6,359 Square Feet
    • Features: Curbs, Street Gutters, Sidewalks, Streetlights, Fire Hydrant w/in 500'
    Details
    • Parcel number: 051973380040

    Construction

    Type & style
    • Home type: SingleFamily
    • Architectural style: Contemporary
    • Property subtype: Single Family Residence
    Materials
    • Brick, 4 Sides Masonry, Stone, Fiber Cement
    • Foundation: Slab
    • Roof: Composition
    Condition
    • Pre-Owned
    • New construction: No
    • Year built: 2012
    Details
    • Builder name: BELLA VISTA HOME

    Utilities & green energy

    • Electric: CPS
    • Sewer: Sewer System
    • Water: SAWS
    • Utilities for property: Cable Available

    Community & HOA

    Community
    • Features: None
    • Subdivision: Wolf Creek
    HOA
    • Has HOA: Yes
    • HOA fee: $252 annually
    • HOA name: S.A. WOLF CREEK HOMEOWNERS ASSOCIATION INC.
    Location
    • Region: San Antonio

    Financial & listing details

    • Tax assessed value: $256,650
    • Annual tax amount: $5,349
    • Date on market: 9/11/2025
    • Cumulative days on market: 20 days
    • Listing terms: Conventional,FHA,VA Loan,Cash
    • Road surface type: Paved

    Price history

    DateEventPrice
    7/1/2024Sold--
    Source: LERA MLS #1775760 Report a problem
    6/5/2024Pending sale$295,500$160/sqft
    Source: LERA MLS #1775760 Report a problem
    6/3/2024Contingent$295,500$160/sqft
    Source: LERA MLS #1775760 Report a problem
    5/16/2024Listed for sale$295,500+80.7%$160/sqft
    Source: LERA MLS #1775760 Report a problem
    12/28/2012Sold--
    Source: LERA MLS #956858 Report a problem
    11/6/2012Price change$163,502+0.6%$89/sqft
    Source: US Realty Pros #956858 Report a problem
    9/15/2012Price change$162,502+0.6%$88/sqft
    Source: US Realty Pros #956858 Report a problem
    8/18/2012Price change$161,502+0.6%$88/sqft
    Source: US Realty Pros #956858 Report a problem
    7/19/2012Listed for sale$160,502$87/sqft
    Source: US Realty Pros #956858 Report a problem

    Public tax history

    YearProperty taxesTax assessment
    2025$5,124 -4.5%$256,650 -4.6%
    2024$5,364 -3.7%$268,920 -3.7%
    2023$5,568 +1.9%$279,240 +11.1%
    2022$5,463 +20%$251,240 +18%
    2021$4,553 $212,840 +7%
    2020$4,553 +1.7%$198,880 +3.3%
    2019$4,478 $192,600 -0.6%
    2018$4,478 +2.3%$193,750 +3%
    2017$4,378 +5%$188,140 +5.3%
    2016$4,167 +16.3%$178,710 +7.7%
    2015$3,584 $165,990 +7.9%
    2014$3,584 $153,790 +4.5%
    2013-- $147,190 +760.8%
    2012-- $17,100 +36.8%
    2011-- $12,500
    2010-- $12,500
    2009-- $12,500
    2008-- $12,500
    Find assessor info on the county website

    Neighborhood: 78245

    Nearby schools

    GreatSchools rating
    Schools provided by the listing agent
    • Elementary: Big Country
    • Middle: Scobee Jr High
    • High: Southwest
    • District: Southwest I.S.D.

    Source: LERA MLS. This data may not be complete. We recommend contacting the local school district to confirm school assignments for this home.

    Get a cash offer in 3 minutes
    Find out how much your home could sell for in as little as 3 minutes with a no-obligation cash offer.
    Estimated market value
    $268,400
    Get a cash offer in 3 minutes
    Find out how much your home could sell for in as little as 3 minutes with a no-obligation cash offer.
    Estimated market value
    $268,400