Skip main navigation
Sold for $582,500
  • $582,500

    10638 Cardera Dr, Riverview, FL 33578

    4beds
    2,073sqft
    Single Family Residence
    Built in 2018
    6,500 Square Feet Lot
    $555,200 Zestimate®
    $281/sqft
    $4,368 Estimated rent

    Home value

    $555,200

    $522,000 - $589,000

    $4,368/mo

    Zestimate® history
    Loading
    Loading...

    Owner options

    List your home for rent

    $4,368/mo

    Rent Zestimate®

    Find your next renter with Zillow Rental Manager. Plus, with online applications, you can quickly screen prospective tenants – for free.

    Learn more

    $4,368/mo

    Rent Zestimate®

    Refinance and save

    $4,134/mo

    Est. payment

    Refinancing to a lower rate could help reduce your monthly payments and save thousands over the life of the loan.

    See today's rates

    $4,134/mo

    Est. payment

    Explore your selling options

    Work with a Zillow partner agent

    Leverage their expertise and Zillow's premium Showcase listings to get your home seen by more buyers.

    Get started

    List with your own agent

    Get your home in front of millions of buyers by listing it on Zillow.

    Learn how to do it

    Sell it yourself

    Take full control of how buyers see your home on Zillow by listing For Sale by Owner (FSBO).

    List your home

    What's special

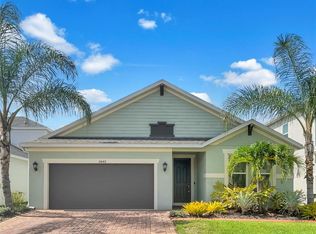
    Exceptional Craftsman-Style Home in Gated Mariposa Community - Your Dream Home Awaits! This stunning Craftsman-style home is located in the exclusive, privately gated Mariposa community. Meticulously designed with a perfect blend of efficiency, comfort, and luxury, this home offers an unparalleled living experience. As you enter, you'll be welcomed by an open and airy floor plan that is bathed in natural light, highlighting the breathtaking views of your private outdoor oasis. Ideal for both relaxing and entertaining, the expansive family room seamlessly connects to the chef’s kitchen, complete with an oversized island, ample cabinet space, quartz countertops, and stainless steel appliances. The flow continues through two sets of sliding glass doors, leading to a custom-screened lanai, making indoor-outdoor living a breeze. Imagine spending your weekends hosting gatherings, grilling, and enjoying your favorite football games by your private saltwater pool, surrounded by mature tropical landscaping—a true retreat in your own backyard. The home is designed for easy maintenance with beautiful tile flooring in the living areas and luxury plank flooring in all bedrooms. The thoughtful split floor plan provides maximum privacy, with a luxurious primary suite that features an en-suite bathroom with dual sinks, a spacious step-in shower, and a custom-organized closet. Additional conveniences include a drop zone located just off the oversized, deep garage, perfect for keeping your daily essentials organized. This home is truly better than new, offering premium upgrades such as modern light fixtures, ceiling fans, Plantation-style shutters, a water softener system and hurricane shutters. The Mariposa community is highly sought after, offering residents access to beautiful amenities, including a resort-style pool, a well-appointed clubhouse, an outdoor entertainment area with a bar and grills, and a playground for families. The location is unbeatable, with easy access to I-75, the Crosstown Expressway, and I-4, placing you just minutes from Tampa, Brandon, and Riverview. Enjoy the convenience of being close to Brandon Mall, Topgolf, and downtown Tampa—all within a short 20-minute drive. Don't miss out on the opportunity to own this beautifully appointed home in one of the most desirable areas.

    Zillow last checked:

    Listing updated:

    Listing Provided by:

    Lisa Grey 407-738-9784,

    KEYSEEKERS REAL ESTATE 727-490-9000,

    Jennifer Grey 407-930-4643,

    KEYSEEKERS REAL ESTATE

    Bought with:

    Dylan Argenziano, 3587760

    LPT REALTY, LLC.

    Source: Stellar MLS,MLS#: O6238272MLS LogoOriginating MLS: Orlando Regional

    Facts & features

    Interior

    Bedrooms & bathrooms
    • Bedrooms: 4
    • Bathrooms: 2
    • Full bathrooms: 2
    Primary bedroom
    • Features: En Suite Bathroom, Walk-In Closet(s)
    • Level: First
    • Area: 208 Square Feet
    • Dimensions: 16x13
    Bedroom 2
    • Features: Built-in Closet
    • Level: First
    • Area: 132 Square Feet
    • Dimensions: 12x11
    Bedroom 3
    • Features: Built-in Closet
    • Level: First
    • Area: 132 Square Feet
    • Dimensions: 12x11
    Bedroom 4
    • Features: Built-in Closet
    • Level: First
    • Area: 110 Square Feet
    • Dimensions: 11x10
    Dining room
    • Level: First
    • Area: 143 Square Feet
    • Dimensions: 13x11
    Great room
    • Level: First
    • Area: 340 Square Feet
    • Dimensions: 20x17
    Kitchen
    • Level: First
    • Area: 144 Square Feet
    • Dimensions: 12x12
    Heating
    • Central
    Cooling
    • Central Air
    Appliances
    • Included: Oven, Cooktop, Dishwasher, Disposal, Microwave, Range, Refrigerator, Water Softener
    • Laundry: Inside
    Features
    • Ceiling Fan(s), Eating Space In Kitchen, High Ceilings, Kitchen/Family Room Combo, Open Floorplan, Split Bedroom, Walk-In Closet(s)
    • Flooring: Ceramic Tile, Luxury Vinyl, Tile
    • Windows: Shades, Shutters, Window Treatments
    • Has fireplace: No
    Interior area
    • Total structure area: 2,982
    • Total interior livable area: 2,073 sqft

    Property

    Parking
    • Total spaces: 2
    • Parking features: Driveway
    • Attached garage spaces: 2
    • Has uncovered spaces: Yes
    • Details: Garage Dimensions: 20x20
    Features
    • Levels: One
    • Stories: 1
    • Patio & porch: Covered, Enclosed, Rear Porch, Screened
    • Exterior features: Sidewalk
    • Has private pool: Yes
    • Pool features: Heated, In Ground, Screen Enclosure
    • Fencing: Vinyl
    Lot
    • Size: 6,500 sqft
    • Features: Landscaped, Sidewalk
    • Residential vegetation: Mature Landscaping
    Details
    • Parcel number: U053020A6T00000000173.0
    • Zoning: PD
    • Special conditions: None

    Construction

    Type & style
    • Home type: SingleFamily
    • Architectural style: Craftsman
    • Property subtype: Single Family Residence
    Materials
    • Block
    • Foundation: Block, Slab
    • Roof: Shingle
    Condition
    • Completed
    • New construction: Yes
    • Year built: 2018

    Utilities & green energy

    • Sewer: Public Sewer
    • Water: None
    • Utilities for property: BB/HS Internet Available, Cable Available, Electricity Connected, Phone Available, Sewer Connected

    Community & neighborhood

    Security
    • Security features: Gated Community
    Community
    • Community features: Gated Community - No Guard, Park, Playground, Pool, Sidewalks
    Location
    • Region: Riverview
    • Subdivision: MARIPOSA PH 3A & 3B

    HOA & financial

    HOA
    • Has HOA: Yes
    • HOA fee: $167 monthly
    • Amenities included: Clubhouse, Gated, Park, Playground, Pool
    • Services included: Maintenance Grounds, Pool Maintenance
    • Association name: Angela Parker
    • Association phone: 813-936-4130
    Other fees
    • Pet fee: $0 monthly
    Other financial information
    • Total actual rent: 0

    Other

    Other facts
    • Listing terms: Cash,Conventional,FHA,VA Loan
    • Ownership: Fee Simple
    • Road surface type: Asphalt

    Price history

    DateEventPrice
    10/30/2024Sold$582,500-2.8%$281/sqft
    Source: Stellar MLS #O6238272 Report a problem
    9/17/2024Pending sale$599,500$289/sqft
    Source: Stellar MLS #O6238272 Report a problem
    9/5/2024Listed for sale$599,500+71.9%$289/sqft
    Source: Stellar MLS #O6238272 Report a problem
    9/19/2018Sold$348,677$168/sqft
    Source: Public Record Report a problem

    Public tax history

    YearProperty taxesTax assessment
    2025$887 $345,128

    Find assessor info on the county website

    Neighborhood: 33578

    Nearby schools

    GreatSchools rating
    Get a cash offer in 3 minutes
    Find out how much your home could sell for in as little as 3 minutes with a no-obligation cash offer.
    Estimated market value
    $555,200
    Get a cash offer in 3 minutes
    Find out how much your home could sell for in as little as 3 minutes with a no-obligation cash offer.
    Estimated market value
    $555,200