Welcome to this newly renovated ranch in highly sought-after Clarke Farms, perfectly situated on over a quarter acre backing to open space, offering exceptional privacy and peaceful, unobstructed views. From the moment you step inside, soaring vaulted ceilings and a light-filled, open layout create an inviting and impressive first impression. A formal dining room flows seamlessly into the heart of the home, where the family room features a stunning floor-to-ceiling tiled gas fireplace, expansive windows, and direct access to the back deck. The beautifully updated kitchen is both stylish and functional, showcasing a spacious quartz island, large pantry, and a charming breakfast nook with a bay window overlooking the serene backyard. The main-floor primary suite is a true retreat, complete with vaulted ceilings, abundant natural light, two walk-in closets, and a luxurious five-piece bath with a jetted tub. Two additional main-floor bedrooms provide flexibility, with one ideal for a private home office. The walk-out basement is an entertainer’s dream, highlighted by an expansive in-home theater with multiple tiers of seating, movie lighting, and a large screen for the ultimate cinematic experience. This level also includes a generous flex space, kitchenette, bedroom, and bathroom, perfect for guests or multi-generational living. Step outside to enjoy the upper deck with sweeping views or relax on the stamped concrete patio below, all surrounded by a spacious yard that backs to open space. Combining thoughtful updates, incredible indoor-outdoor living, and a premier location, this is a home you won’t want to miss.
Sold for $895,000
$895,000
10638 Clarkeville Way, Parker, CO 80134
4beds
4,498sqft
Single Family Residence
Built in 2006
0.29 Acres Lot
$882,000 Zestimate®
$199/sqft
$4,076 Estimated rent
Home value
$882,000
$838,000 - $926,000
$4,076/mo
Zestimate® history
Owner options
List your home for rent
$4,076/mo
Rent Zestimate®
Find your next renter with Zillow Rental Manager. Plus, with online applications, you can quickly screen prospective tenants – for free.
$4,076/mo
Rent Zestimate®
Refinance and save
$5,384/mo
Est. payment
Refinancing to a lower rate could help reduce your monthly payments and save thousands over the life of the loan.
$5,384/mo
Est. payment
Explore your selling options
Work with a Zillow partner agent
Leverage their expertise and Zillow's premium Showcase listings to get your home seen by more buyers.
Get startedList with your own agent
Get your home in front of millions of buyers by listing it on Zillow.
Learn how to do itSell it yourself
Take full control of how buyers see your home on Zillow by listing For Sale by Owner (FSBO).
List your homeWhat's special
Zillow last checked:
Listing updated:
Listed by:
William Kretzer 720-985-8975 wkretzer@remax.net,
RE/MAX Professionals
Bought with:
Matt S. Mansfield, 1320642
RE/MAX Professionals
Source: REcolorado as distributed by MLS GRID,MLS#: 8952634
Facts & features
Interior
Bedrooms & bathrooms
- Bedrooms: 4
- Bathrooms: 4
- Full bathrooms: 3
- 1/2 bathrooms: 1
- Main level bathrooms: 3
- Main level bedrooms: 3
Bedroom
- Description: 13’ Vaulted Ceiling, Large Arched Window With Wooden Plantation Shutters, Four Windows With Wooden Plantation Shutters, Built-In Speakers, Two Walk-In Closets, Hardwood Floor
- Features: Primary Suite
- Level: Main
- Area: 266 Square Feet
- Dimensions: 14 x 19
Bedroom
- Description: French Door Entry, Window With Blinds, Stainless Steel Chandelier, Walk-In Closet, Hardwood Floor. Can Double As Main Floor Office
- Level: Main
- Area: 156 Square Feet
- Dimensions: 12 x 13
Bedroom
- Description: Large Window With Wooden Plantation Shutters, Stainless Steel Chandelier, Walk-In Closet, Hardwood Flooring
- Level: Main
- Area: 156 Square Feet
- Dimensions: 13 x 12
Bedroom
- Description: Carpet, Window With Wooden Plantation Shutters, Wrought Iron Chandelier, Step-In Closet
- Level: Basement
- Area: 180 Square Feet
- Dimensions: 12 x 15
Bathroom
- Description: 5 Piece Bath. Tile Floor, Dual Quartz Vanity With Storage, Jetted Soaking Tub With Tile Surround, Two Three-Bulb Iron Vanity Lights, , Window With Wooden Plantation Shutters, Two Stainless Steel Sconce Lights, Walk-In Tiled Shower With Shower Bench, Private Water Closet
- Features: Primary Suite
- Level: Main
Bathroom
- Description: Single Quartz Vanity With Storage, Iron Three-Bulb Vanity Lights, Tiled Shower Tub, Tile Flooring
- Level: Main
Bathroom
- Description: Pedestal Sink , Led Mirror, Iron Three-Bulb Vanity Light, Hardwood Flooring
- Level: Main
Bathroom
- Description: Tile Floor, Single Quartz Vanity With Storage, Iron Three-Bulb Vanity Light, Tiled Shower Tub
- Level: Basement
Bonus room
- Description: Large Flex Space. Walk Out Access, Carpet, Two Large Windows, Multiple Spaces For Recreation Areas, Recessed Lighting, Open To Wet Bar
- Level: Basement
- Area: 688 Square Feet
- Dimensions: 16 x 43
Dining room
- Description: Two Large Arched Open Walls To Entry/Open To Home, Three Windows With Wooden Plantation Shutters, 10’ Tray Ceiling, Two Stainless Steel Three-Bulb Sconce Lights, Hanging Stainless Steel Chandelier, Hardwood Flooring
- Level: Main
- Area: 195 Square Feet
- Dimensions: 15 x 13
Dining room
- Description: Informal Breakfast Nook With Bay Window, Stainless Steel Chandelier, Hardwood Flooring
- Level: Main
- Area: 96 Square Feet
- Dimensions: 8 x 12
Family room
- Description: Vaulted 14’ Ceiling, Floor-To-Ceiling Tiled Gas Fireplace With Wood Mantel, Three Large Windows, Clerestory Window, Hanging Wrought Iron Chandelier, Hardwood Flooring, Door To Backyard Deck
- Level: Main
- Area: 294 Square Feet
- Dimensions: 14 x 21
Kitchen
- Description: Quartz Island With Storage, Quartz Countertops, Tile Backsplash, Crown Molded Cabinets, Farmhouse Sink, Recessed Lighting, Stainless Steel Chandelier, Hardwood Floors, Pantry, Open To Informal Dining Nook
- Level: Main
- Area: 228 Square Feet
- Dimensions: 12 x 19
Kitchen
- Description: Kitchenette. Granite Counter With Bar Seating, Refrigerator, Sink, Storage Cabinets, Recessed Lighting, Window, Hardwood Floor
- Level: Basement
- Area: 120 Square Feet
- Dimensions: 12 x 10
Laundry
- Description: Doubles As Mud Room. Washer/Dryer Hookups, Hanging Cabinets, Utility Sink, Hardwood Floor, Access To Garage
- Level: Main
- Area: 70 Square Feet
- Dimensions: 7 x 10
Media room
- Description: In-Home Theatre. Multiple Levels For Theatre Seating, Dim Lighting, Projection Screen, Sconce Strip Movie Lights, Carpet
- Level: Basement
- Area: 420 Square Feet
- Dimensions: 15 x 28
Utility room
- Description: Unfinished Storage Room, Hvac
- Level: Basement
- Area: 510 Square Feet
- Dimensions: 17 x 30
Heating
- Forced Air
Cooling
- Central Air
Appliances
- Included: Dishwasher, Dryer, Microwave, Range, Washer
- Laundry: In Unit
Features
- Ceiling Fan(s), Eat-in Kitchen, Five Piece Bath, High Ceilings, Kitchen Island, Open Floorplan, Pantry, Primary Suite, Quartz Counters, Smart Thermostat, Smoke Free, Sound System, Vaulted Ceiling(s), Walk-In Closet(s)
- Flooring: Carpet, Tile, Wood
- Basement: Bath/Stubbed,Finished,Walk-Out Access
- Number of fireplaces: 1
- Fireplace features: Family Room, Gas
Interior area
- Total structure area: 4,498
- Total interior livable area: 4,498 sqft
- Finished area above ground: 2,259
- Finished area below ground: 1,700
Property
Parking
- Total spaces: 3
- Parking features: Concrete, Exterior Access Door, Lighted, Storage
- Attached garage spaces: 3
Features
- Levels: One
- Stories: 1
- Patio & porch: Covered, Deck, Front Porch, Patio
- Exterior features: Balcony, Lighting, Private Yard, Rain Gutters
- Fencing: Full
- Has view: Yes
- View description: Meadow
Lot
- Size: 0.29 Acres
- Features: Borders Public Land, Greenbelt, Level, Sprinklers In Front, Sprinklers In Rear
Details
- Parcel number: R0432553
- Special conditions: Standard
Construction
Type & style
- Home type: SingleFamily
- Architectural style: Traditional
- Property subtype: Single Family Residence
Materials
- Frame, Stone, Wood Siding
- Foundation: Concrete Perimeter
Condition
- Updated/Remodeled
- Year built: 2006
Utilities & green energy
- Sewer: Public Sewer
- Water: Public
- Utilities for property: Cable Available, Natural Gas Available
Community & HOA
Community
- Subdivision: Clarke Farms
HOA
- Has HOA: Yes
- Amenities included: Playground, Pool, Tennis Court(s), Trail(s)
- Services included: Maintenance Grounds
- HOA fee: $125 monthly
- HOA name: Clarke Farms Community
- HOA phone: 303-233-4646
Location
- Region: Parker
Financial & listing details
- Price per square foot: $199/sqft
- Tax assessed value: $908,389
- Annual tax amount: $5,491
- Date on market: 4/8/2026
- Listing terms: Cash,Conventional,FHA,VA Loan
- Exclusions: Seller's Personal Property, Staging Items, Refrigerator, Washer And Dryer.
- Ownership: Individual
- Electric utility on property: Yes
- Road surface type: Paved
Price history
| Date | Event | Price |
|---|---|---|
| 5/15/2026 | Sold | $895,000$199/sqft |
Source:  REcolorado as distributed by MLS GRID #8952634 Report a problem REcolorado as distributed by MLS GRID #8952634 Report a problem | ||
| 4/11/2026 | Pending sale | $895,000$199/sqft |
Source: REcolorado as distributed by MLS GRID #8952634 Report a problem | ||
| 4/8/2026 | Listed for sale | $895,000+64.2%$199/sqft |
Source: REcolorado as distributed by MLS GRID #8952634 Report a problem | ||
| 7/21/2015 | Sold | $545,000$121/sqft |
Source: Public Record Report a problem | ||
| 6/16/2015 | Listed for sale | $545,000+3.1%$121/sqft |
Source: INNOVATIVE REAL ESTATE #5942240 Report a problem | ||
| 7/10/2006 | Sold | $528,400+464.4%$117/sqft |
Source: Public Record Report a problem | ||
| 5/20/2004 | Sold | $93,620$21/sqft |
Source: Public Record Report a problem | ||
Public tax history
| Year | Property taxes | Tax assessment |
|---|---|---|
| 2025 | $5,221 -1.2% | $56,770 -10.5% |
| 2024 | $5,284 +44.1% | $63,460 -1% |
| 2023 | $3,667 -3.9% | $64,080 +51.1% |
| 2022 | $3,817 | $42,420 -2.8% |
| 2021 | -- | $43,630 +8.3% |
| 2020 | $3,567 +7.6% | $40,290 |
| 2019 | $3,314 | $40,290 +11.1% |
| 2018 | $3,314 +7.8% | $36,260 |
| 2017 | $3,075 +0.2% | $36,260 +2.1% |
| 2016 | $3,069 -1.8% | $35,520 |
| 2015 | $3,125 +1.2% | $35,520 +13.5% |
| 2014 | $3,089 | $31,300 |
| 2013 | -- | $31,300 -9.4% |
| 2012 | -- | $34,540 |
| 2011 | -- | $34,540 -17.6% |
| 2010 | -- | $41,920 +26.7% |
| 2009 | $1,498 | $33,080 |
| 2008 | -- | $33,080 +381.5% |
| 2007 | -- | $6,870 |
| 2006 | $862 +41.2% | $6,870 -4.5% |
| 2004 | $610 -30% | $7,190 +7.6% |
| 2003 | $872 | $6,680 +4323.8% |
| 2002 | -- | $151 |
Find assessor info on the county website
Neighborhood: Clarke Farms
Nearby homes
- $830,1004 bd3 ba2.2k sqft10636 Clarkeville Way, Parker, CO 80134Off Market

- $861,7004 bd4 ba4k sqft10640 Clarkeville Way, Parker, CO 80134Off Market

- $735,0004 bd4 ba3.9k sqft10645 Clarkeville Way, Parker, CO 80134Sold
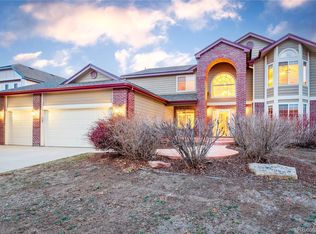
- $659,9004 bd3 ba2.8k sqft10637 Clarkeville Way, Parker, CO 80134Off Market
- $792,9006 bd4 ba5.4k sqft10635 Clarkeville Way, Parker, CO 80134Off Market
- $613,7004 bd3 ba2.3k sqft10639 Clarkeville Way, Parker, CO 80134Off Market
- $656,0004 bd4 ba2.8k sqft10633 Clarkeville Way, Parker, CO 80134Off Market
- $636,6004 bd3 ba2.6k sqft10642 Clarkeville Way, Parker, CO 80134Off Market
Nearby schools
GreatSchools rating
- 5/10Cherokee Trail Elementary SchoolGrades: PK-6Distance: 0.3 mi
- 4/10Sierra Middle SchoolGrades: 7-8Distance: 1.6 mi
- 8/10Chaparral High SchoolGrades: 9-12Distance: 1.9 mi
Schools provided by the listing agent
- Elementary: Cherokee Trail
- Middle: Sierra
- High: Chaparral
- District: Douglas RE-1
Source: REcolorado as distributed by MLS GRID. This data may not be complete. We recommend contacting the local school district to confirm school assignments for this home.
Get a cash offer in 3 minutes
Find out how much your home could sell for in as little as 3 minutes with a no-obligation cash offer.
Estimated market value
$882,000
Get a cash offer in 3 minutes
Find out how much your home could sell for in as little as 3 minutes with a no-obligation cash offer.
Estimated market value
$882,000
- Colorado
- Douglas County
- Parker
- 80134
- Clarke Farms
- 10638 Clarkeville Way
Nearby cities
Nearby neighborhoods
Nearby zip codes
Other Parker Topics
