Experience the perfect blend of country living & modern convenience w this beautifully updated farmhouse on 4± acres just minutes from town. Located 10 minutes from Old Town Burleson & H-E-B & 8 minutes from Chisholm Trail Pkwy, this property offers peaceful surroundings w an easy commute to Fort Worth. The charming farmhouse features standout curb appeal w black shutters, painted gutters, & a large wraparound porch perfect for relaxing. Inside, the 3bed, 2.5bath home offers a spacious floorplan w a large living area, plantation shutters, wood-burning fireplace w custom mantel, formal dining, breakfast room, mudroom, & office w built-ins currently used as a climate-controlled wine room. The kitchen overlooks the backyard & features double ovens, farmhouse sink, marble countertops, abundant storage, & herringbone tile floors. The first-floor primary suite includes a jetted tub, separate shower, & dual sinks. Upstairs is 2bed w large closets & a full bath. Step outside to a backyard retreat featuring a fiberglass pool (2022), stained concrete decking, covered outdoor living area w vaulted ceilings, outdoor kitchen w grill and refrigerator, & cedar pergola w fan & custom daybed swing. Enjoy the sunsets & evenings by gathering around the custom fire pit area w wood decking, an ideal place to end the day roasting s’mores or sharing stories. Beyond the pool area, is a custom enclosed cedar garden w raised beds & built-in misting system, perfect for growing your own fruits & veggies. The acreage is beautiful w pipe & no-climb fencing, an additional cross-fenced pasture w custom gates & a shelter w dedicated feed room for livestock. There is a separate workshop w electricity ideal for hobbies, projects, or additional storage. Recent updates include full exterior paint and a new 30-year composition roof (2025). This is the perfect opportunity to enjoy the charm of country living without sacrificing location, comfort, or convenience.
Sold
Price Unknown
10638 County Road 1016, Burleson, TX 76028
3beds
3,536sqft
Farm, Single Family Residence
Built in 1985
3.62 Acres Lot
$799,300 Zestimate®
$--/sqft
$2,672 Estimated rent
Home value
$799,300
$727,000 - $879,000
$2,672/mo
Zestimate® history
Owner options
List your home for rent
$2,672/mo
Rent Zestimate®
Find your next renter with Zillow Rental Manager. Plus, with online applications, you can quickly screen prospective tenants – for free.
$2,672/mo
Rent Zestimate®
Refinance and save
Refinancing to a lower rate could help reduce your monthly payments and save thousands over the life of the loan.
Explore your selling options
Work with a Zillow partner agent
Leverage their expertise and Zillow's premium Showcase listings to get your home seen by more buyers.
Get startedList with your own agent
Get your home in front of millions of buyers by listing it on Zillow.
Learn how to do itSell it yourself
Take full control of how buyers see your home on Zillow by listing For Sale by Owner (FSBO).
List your homeWhat's special
Office w built-insBackyard retreatBreakfast roomHerringbone tile floorsSpacious floorplanFormal diningFarmhouse sink
Zillow last checked:
Listing updated:
Listed by:
Kolby Stewart 0639074 970-749-7404,
The Ashton Agency 817-266-1009
Bought with:
Jayme Taylor
League Real Estate
Source: NTREIS,MLS#: 21209419
Facts & features
Interior
Bedrooms & bathrooms
- Bedrooms: 3
- Bathrooms: 3
- Full bathrooms: 2
- 1/2 bathrooms: 1
Primary bedroom
- Features: Ceiling Fan(s), En Suite Bathroom, Separate Shower, Walk-In Closet(s)
- Level: First
- Dimensions: 16 x 16
Bedroom
- Features: Ceiling Fan(s), Walk-In Closet(s)
- Level: Second
- Dimensions: 14 x 19
Bedroom
- Features: Ceiling Fan(s), Walk-In Closet(s)
- Level: Second
- Dimensions: 14 x 21
Primary bathroom
- Features: En Suite Bathroom, Separate Shower, Tile Counters
- Level: First
- Dimensions: 13 x 9
Breakfast room nook
- Features: Ceiling Fan(s)
- Level: First
- Dimensions: 12 x 12
Dining room
- Level: First
- Dimensions: 14 x 12
Other
- Features: Solid Surface Counters, Separate Shower
- Level: First
- Dimensions: 17 x 9
Kitchen
- Features: Built-in Features, Granite Counters, Pantry, Sink, Walk-In Pantry
- Level: First
- Dimensions: 18 x 12
Living room
- Features: Ceiling Fan(s), Fireplace
- Level: First
- Dimensions: 15 x 23
Office
- Features: Built-in Features, Ceiling Fan(s), Other
- Level: First
- Dimensions: 14 x 12
Heating
- Electric
Cooling
- Central Air, Ceiling Fan(s), Electric
Appliances
- Included: Dryer, Dishwasher, Electric Cooktop, Electric Oven, Electric Range, Electric Water Heater, Disposal, Microwave, Refrigerator, Washer
- Laundry: Washer Hookup, Dryer Hookup, ElectricDryer Hookup, Laundry in Utility Room, In Hall, In Kitchen
Features
- Built-in Features, Decorative/Designer Lighting Fixtures, Double Vanity, Granite Counters, High Speed Internet, Pantry, Tile Counters, Cable TV, Walk-In Closet(s)
- Flooring: Ceramic Tile, Laminate, Simulated Wood, See Remarks, Tile
- Windows: Shutters
- Has basement: No
- Number of fireplaces: 2
- Fireplace features: Family Room, Outside, Wood Burning
Interior area
- Total interior livable area: 3,536 sqft
Property
Parking
- Total spaces: 3
- Parking features: Additional Parking, Covered, Driveway, Electric Gate, Gated, On Site, Open, Outside
- Carport spaces: 3
- Has uncovered spaces: Yes
Features
- Levels: Two
- Stories: 2
- Patio & porch: Rear Porch, Other, Patio, Side Porch, See Remarks, Wrap Around, Covered
- Exterior features: Garden, Lighting, Outdoor Grill, Outdoor Kitchen, Outdoor Living Area, Other, Private Entrance, Rain Gutters, Storage, Fire Pit
- Has private pool: Yes
- Pool features: Fiberglass, Heated, In Ground, Pool, Private, Pool/Spa Combo, Water Feature, Community
- Fencing: Gate,High Fence,Metal,Other,Partial Cross,Perimeter,Pipe
Lot
- Size: 3.62 Acres
- Features: Acreage, Agricultural, Back Yard, Interior Lot, Lawn, Landscaped, Level
Details
- Parcel number: 126018601556
- Horses can be raised: Yes
- Horse amenities: Other
Construction
Type & style
- Home type: SingleFamily
- Architectural style: Farmhouse,Modern,Traditional,Detached
- Property subtype: Farm, Single Family Residence
- Attached to another structure: Yes
Materials
- Foundation: Slab
- Roof: Composition
Condition
- Year built: 1985
Utilities & green energy
- Sewer: Aerobic Septic, Public Sewer, Private Sewer
- Utilities for property: Sewer Available, Septic Available, Cable Available
Community & HOA
Community
- Features: Fenced Yard, Gated, Pool
- Security: Other, Smoke Detector(s)
- Subdivision: None
HOA
- Has HOA: No
Location
- Region: Burleson
Financial & listing details
- Tax assessed value: $681,957
- Annual tax amount: $11,956
- Date on market: 3/17/2026
- Cumulative days on market: 51 days
- Listing terms: Cash,Conventional,FHA,VA Loan
- Road surface type: Dirt, Gravel
Price history
| Date | Event | Price |
|---|---|---|
| 4/17/2026 | Sold | -- |
Source: NTREIS #21209419 Report a problem | ||
| 3/30/2026 | Pending sale | $799,000$226/sqft |
Source: NTREIS #21209419 Report a problem | ||
| 3/23/2026 | Contingent | $799,000$226/sqft |
Source: NTREIS #21209419 Report a problem | ||
| 3/17/2026 | Listed for sale | $799,000-5.9%$226/sqft |
Source: NTREIS #21209419 Report a problem | ||
| 3/7/2026 | Listing removed | $849,000$240/sqft |
Source: NTREIS #21157843 Report a problem | ||
| 2/16/2026 | Price change | $849,000-5.6%$240/sqft |
Source: NTREIS #21157843 Report a problem | ||
| 1/19/2026 | Listed for sale | $899,000-5.4%$254/sqft |
Source: NTREIS #21157843 Report a problem | ||
| 12/2/2025 | Listing removed | $950,000$269/sqft |
Source: NTREIS #21080396 Report a problem | ||
| 10/16/2025 | Listed for sale | $950,000+14.5%$269/sqft |
Source: NTREIS #21080396 Report a problem | ||
| 3/31/2022 | Sold | -- |
Source: NTREIS #14729321 Report a problem | ||
| 3/10/2022 | Pending sale | $829,900$235/sqft |
Source: NTREIS #14729321 Report a problem | ||
| 2/22/2022 | Contingent | $829,900$235/sqft |
Source: NTREIS #14729321 Report a problem | ||
| 2/15/2022 | Price change | $829,900-1.2%$235/sqft |
Source: NTREIS #14729321 Report a problem | ||
| 1/28/2022 | Price change | $839,900-1.2%$238/sqft |
Source: NTREIS #14729321 Report a problem | ||
| 12/22/2021 | Listed for sale | $849,900$240/sqft |
Source: NTREIS #14729321 Report a problem | ||
| 2/3/2021 | Listing removed | -- |
Source:  ServiceLink Auction Report a problem ServiceLink Auction Report a problem | ||
| 1/18/2021 | Listed for sale | -- |
Source: Hudson & Marshall Report a problem | ||
| 12/10/2019 | Listing removed | -- |
Source: Hudson & Marshall Report a problem | ||
| 11/20/2019 | Listed for sale | -- |
Source: Hudson & Marshall Report a problem | ||
Public tax history
| Year | Property taxes | Tax assessment |
|---|---|---|
| 2025 | $11,956 -3.4% | $681,957 -3.9% |
| 2024 | $12,373 +10.8% | $709,316 |
| 2023 | $11,168 +72% | $709,316 +81.3% |
| 2022 | $6,494 -4% | $391,137 |
| 2021 | $6,768 -7.6% | $391,137 |
| 2020 | $7,328 +2.1% | $391,137 |
| 2019 | $7,176 +29.4% | -- |
| 2018 | $5,547 +76.9% | -- |
| 2017 | $3,136 -0.5% | -- |
| 2016 | $3,153 -4.1% | -- |
| 2015 | $3,287 | -- |
| 2014 | $3,287 | $231,957 |
| 2012 | -- | -- |
| 2011 | -- | -- |
| 2010 | -- | -- |
| 2009 | -- | -- |
| 2008 | -- | -- |
| 2007 | -- | -- |
| 2006 | -- | -- |
| 2005 | -- | -- |
| 2004 | -- | -- |
| 2003 | -- | -- |
| 2002 | -- | -- |
| 2001 | -- | -- |
Find assessor info on the county website
Neighborhood: 76028
Nearby homes
- $383,3843 bd2 ba3.1k sqft10712 County Road 1016, Burleson, TX 76028Off Market
- $707,0003 bd2 ba3.1k sqft10712 County Road 1016, Burleson, TX 76028Off Market
- $--5 bd4 ba3k sqft1701 Meadow Creek Dr, Crowley, TX 76036Sold
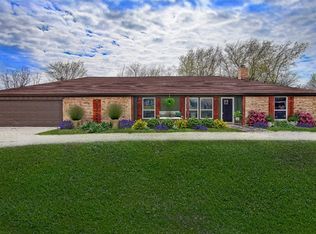
- $334,0003 bd1 ba1.9k sqft1700 Meadow Creek Dr, Crowley, TX 76036Off Market
- $312,6003 bd2 ba1.5k sqft1705 Meadow Creek Dr, Crowley, TX 76036Off Market
- $279,5003 bd2 ba1.4k sqft1704 Meadow Creek Dr, Crowley, TX 76036Off Market
- $355,0003 bd2 ba1.8k sqft10716 County Road 1016, Burleson, TX 76028Off Market
- $327,7003 bd2 ba1.6k sqft1709 Meadow Creek Dr, Crowley, TX 76036Off Market
Nearby schools
GreatSchools rating
- 10/10North Joshua Elementary SchoolGrades: PK-5Distance: 3 mi
- 7/10R C Loflin Middle SchoolGrades: 6-8Distance: 4.5 mi
- 7/10Joshua High SchoolGrades: 9-12Distance: 5.9 mi
Schools provided by the listing agent
- Elementary: Njoshua
- Middle: Loflin
- High: Joshua
- District: Joshua ISD
Source: NTREIS. This data may not be complete. We recommend contacting the local school district to confirm school assignments for this home.
Get a cash offer in 3 minutes
Find out how much your home could sell for in as little as 3 minutes with a no-obligation cash offer.
Estimated market value
$799,300
Get a cash offer in 3 minutes
Find out how much your home could sell for in as little as 3 minutes with a no-obligation cash offer.
Estimated market value
$799,300
- Texas
- Johnson County
- Burleson
- 76028
- 10638 County Road 1016
Nearby cities
Nearby neighborhoods
Nearby zip codes
Other Burleson Topics
