Coveted guest casita home in 24-hour guard-gated Cimarron Hills in McDowell Mountain Ranch.3-bedroom + office, 3.5-bathroom including attached guest casita. Seamless combination of elegance, comfort, and modern convenience. Enter through a welcoming courtyard into an entertainer's dream layout, with dining and living spaces flowing effortlessly into the family room, anchored by a stunning limestone gas fireplace. The chef's kitchen boasts stainless steel appliances, custom cabinetry, slab granite countertops, a 5-burner gas cooktop, and a cozy breakfast nook. The spacious primary suite offers room for a sitting area, floor-to-ceiling windows, and sliding door access to the backyard. The spa-like bathroom features tiled floors, a platform jetted tub, dual vanities and a walk-behind shower. A private office tucked down its own hallway includes wood flooring, built - in shelves and desk, and a large window for natural light. The oversized laundry room is a versatile space with granite counters, a sink, cabinets, and a wine refrigerator ideal for a wine closet, dog wash station, or a storage area for golf or sports equipment. The secondary en - suite bedroom is generously sized, with plantation shutters, a walk - in closet, and ample room for guests. The attache d guest casita is a standout feature, offering privacy and comfort with a large bedroom and a fully remodeled bathroom (2022), complete with a zero - entry shower, stone flooring, and updated finishes. The backyard is perfect for relaxation and entertainment , featuring a covered patio, heated spool with a water feature, built - in BBQ, motorized awning, raised seating area for fire pit and a grassy area for pets or kids on the side of the home with access from the dining/living room. Plantation shutters, high ceilings throughout . 3 - car garage with built - in storage . Cimarron Hills residents enjoy an exclusive community center with luxury amenities, including private tennis courts, a negative - edge heated pool and spa, a fitness center, grassy play areas, and a ram ada with an outdoor kitchen. The McDowell Mountain Ranch community also offers two parks with pickleball, basketball, heated pools and spas, splash pad, covered play structures, walking/biking trails, and access to the McDowell Sonoran Preserve. Minutes fr om West World, fine dining, golf, hiking, and award - winning schools, this is more than a home it's a lifestyle with an ideal location for full - time residents or lock-and-leave owners.
Sold for $1,350,000
$1,350,000
10638 E BLANCHE Drive, Scottsdale, AZ 85255
3beds
2,823sqft
Single Family Residence
Built in 2000
9,545 Square Feet Lot
$1,331,100 Zestimate®
$478/sqft
$5,451 Estimated rent
Home value
$1,331,100
$1.21M - $1.46M
$5,451/mo
Zestimate® history
Owner options
List your home for rent
$5,451/mo
Rent Zestimate®
Find your next renter with Zillow Rental Manager. Plus, with online applications, you can quickly screen prospective tenants – for free.
$5,451/mo
Rent Zestimate®
Refinance and save
$7,916/mo
Est. payment
Refinancing to a lower rate could help reduce your monthly payments and save thousands over the life of the loan.
$7,916/mo
Est. payment
Explore your selling options
Work with a Zillow partner agent
Leverage their expertise and Zillow's premium Showcase listings to get your home seen by more buyers.
Get startedList with your own agent
Get your home in front of millions of buyers by listing it on Zillow.
Learn how to do itSell it yourself
Take full control of how buyers see your home on Zillow by listing For Sale by Owner (FSBO).
List your homeWhat's special
Attache d guest casitaCovered patioStunning limestone gas fireplaceMotorized awningWelcoming courtyardSpa-like bathroomPrivate office
Zillow last checked:
Listing updated:
Listed by:
Robert Mattisinko 480-734-1617,
Berkshire Hathaway HomeServices Arizona Properties
Bought with:
Lisa Westcott, BR542480000
RETSY
Source: ARMLS,MLS#: 6803287
Facts & features
Interior
Bedrooms & bathrooms
- Bedrooms: 3
- Bathrooms: 4
- Full bathrooms: 3
- 1/2 bathrooms: 1
Heating
- Natural Gas
Cooling
- Central Air, Ceiling Fan(s)
Appliances
- Included: Dryer, Washer, Water Softener Owned, Refrigerator, Built-in Microwave, Dishwasher, Disposal, Gas Range, Gas Oven, Gas Cooktop
Features
- High Speed Internet, Granite Counters, Double Vanity, Eat-in Kitchen, Breakfast Bar, 9+ Flat Ceilings, No Interior Steps, Kitchen Island, Pantry, Full Bth Master Bdrm, Separate Shwr & Tub
- Flooring: Carpet, Tile
- Windows: Double Pane Windows
- Has basement: No
- Number of fireplaces: 1
- Fireplace features: Family Room, Gas
Interior area
- Total structure area: 2,823
- Total interior livable area: 2,823 sqft
Property
Parking
- Total spaces: 6
- Parking features: Garage Door Opener, Attch'd Gar Cabinets
- Garage spaces: 3
- Uncovered spaces: 3
Features
- Stories: 1
- Patio & porch: Covered
- Exterior features: Private Street(s), Built-in Barbecue
- Has private pool: Yes
- Pool features: Play Pool, Heated
- Spa features: None, Bath
- Fencing: Block
Lot
- Size: 9,545 Square Feet
- Features: North/South Exposure, Desert Back, Desert Front, Grass Back, Auto Timer H2O Front, Auto Timer H2O Back
Details
- Parcel number: 21761672
Construction
Type & style
- Home type: SingleFamily
- Property subtype: Single Family Residence
Materials
- Stucco, Wood Frame, Painted
- Roof: Tile
Condition
- Complete Spec Home
- New construction: No
- Year built: 2000
Details
- Builder name: Edmunds Toll Bros
Utilities & green energy
- Sewer: Public Sewer
- Water: City Water
Community & HOA
Community
- Features: Pool, Golf, Gated, Community Spa Htd, Guarded Entry, Tennis Court(s), Playground, Biking/Walking Path, Fitness Center
- Security: Fire Sprinkler System, Security System Owned
- Subdivision: McDowell Mountain Ranch
HOA
- Has HOA: Yes
- Services included: Maintenance Grounds, Street Maint
- HOA fee: $156 quarterly
- HOA name: McDowell Mountain Ra
- HOA phone: 480-473-0877
- Second HOA fee: $205 quarterly
- Second HOA name: Cimarron Hills
Location
- Region: Scottsdale
Financial & listing details
- Price per square foot: $478/sqft
- Tax assessed value: $1,072,600
- Annual tax amount: $4,474
- Date on market: 1/30/2025
- Cumulative days on market: 11 days
- Listing terms: Cash,Conventional,VA Loan
- Ownership: Fee Simple
Price history
| Date | Event | Price |
|---|---|---|
| 4/16/2025 | Sold | $1,350,000-1.8%$478/sqft |
Source:  ARMLS #6803287 Report a problem ARMLS #6803287 Report a problem | ||
| 2/2/2025 | Pending sale | $1,375,000$487/sqft |
Source: BHHS broker feed #6803287 Report a problem | ||
| 2/2/2025 | Contingent | $1,375,000$487/sqft |
Source:  Berkshire Hathaway HomeServices Arizona Properties #6803287 Report a problem Berkshire Hathaway HomeServices Arizona Properties #6803287 Report a problem | ||
| 1/30/2025 | Listed for sale | $1,375,000+139.1%$487/sqft |
Source: ARMLS #6803287 Report a problem | ||
| 6/7/2012 | Sold | $575,000-4%$204/sqft |
Source: ARMLS #4742785 Report a problem | ||
| 4/12/2012 | Listed for sale | $599,000+51.4%$212/sqft |
Source: Russ Lyon Sotheby's International Realty #4742785 Report a problem | ||
| 12/1/2000 | Sold | $395,520$140/sqft |
Source: Public Record Report a problem | ||
Public tax history
| Year | Property taxes | Tax assessment |
|---|---|---|
| 2025 | $5,258 +18.5% | $107,260 -0.8% |
| 2024 | $4,438 +1.3% | $108,120 +59% |
| 2023 | $4,381 +5.4% | $68,020 -4.9% |
| 2022 | $4,158 -13.2% | $71,560 +7.6% |
| 2021 | $4,789 +3.9% | $66,510 +3.8% |
| 2020 | $4,609 +3.4% | $64,080 +6.3% |
| 2019 | $4,456 | $60,310 +3.7% |
| 2018 | $4,456 +4.8% | $58,150 +1.3% |
| 2017 | $4,251 +6.6% | $57,420 -0.6% |
| 2016 | $3,990 +1.6% | $57,770 +2.6% |
| 2015 | $3,927 | $56,320 +20.1% |
| 2014 | -- | $46,910 +17.7% |
| 2013 | -- | $39,860 |
| 2012 | -- | $39,860 -13.9% |
| 2011 | -- | $46,320 -11.4% |
| 2010 | -- | $52,280 -15.5% |
| 2009 | -- | $61,850 -13.2% |
| 2008 | -- | $71,250 +8.2% |
| 2007 | -- | $65,850 +66.3% |
| 2006 | -- | $39,600 |
| 2005 | -- | $39,600 +11.5% |
| 2004 | -- | $35,500 |
| 2003 | -- | $35,500 +16% |
| 2002 | -- | $30,600 |
Find assessor info on the county website
Neighborhood: McDowell Mountain Ranch
Nearby homes
- $1,436,7003 bd3 ba2.9k sqft10626 E Blanche Dr, Scottsdale, AZ 85255Off Market
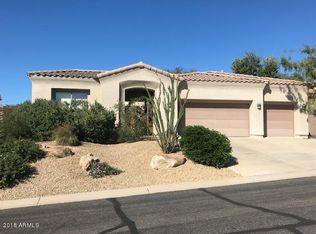
- $1,465,4003 bd3 ba2.6k sqft10635 E Karen Dr, Scottsdale, AZ 85255Off Market

- $1,025,0003 bd2 ba2.2k sqft10662 E Blanche Dr, Scottsdale, AZ 85255Sold
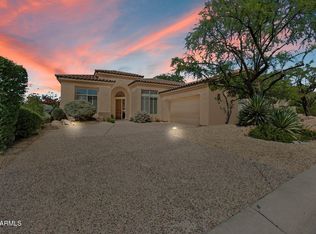
- $1,275,0003 bd2 ba2.4k sqft10649 E Blanche Dr, Scottsdale, AZ 85255Sold

- $1,227,2003 bd2 ba2.2k sqft10637 E Blanche Dr, Scottsdale, AZ 85255Off Market
- $1,260,6003 bd2 ba2.3k sqft10647 E Karen Dr, Scottsdale, AZ 85255Off Market
- $1,424,000-- bd4 ba2.6k sqft10611 E Karen Dr, Scottsdale, AZ 85255Off Market
- $1,487,5003 bd3 ba2.5k sqft10625 E Blanche Dr, Scottsdale, AZ 85255Sold
Nearby schools
GreatSchools rating
- 10/10Desert Canyon Elementary SchoolGrades: PK-5Distance: 0.7 mi
- 9/10Desert Canyon Middle SchoolGrades: 6-8Distance: 0.7 mi
- 10/10Desert Mountain High SchoolGrades: 9-12Distance: 3.5 mi
Schools provided by the listing agent
- Elementary: Desert Canyon Elementary
- Middle: Desert Canyon Middle School
- High: Desert Mountain High School
- District: Scottsdale Unified District
Source: ARMLS. This data may not be complete. We recommend contacting the local school district to confirm school assignments for this home.
Get a cash offer in 3 minutes
Find out how much your home could sell for in as little as 3 minutes with a no-obligation cash offer.
Estimated market value
$1,331,100
Get a cash offer in 3 minutes
Find out how much your home could sell for in as little as 3 minutes with a no-obligation cash offer.
Estimated market value
$1,331,100
- Arizona
- Maricopa County
- Scottsdale
- 85255
- McDowell Mountain Ranch
- 10638 E BLANCHE Drive
Nearby cities
Nearby neighborhoods
Nearby zip codes
Other Scottsdale Topics
