Introducing an exquisite home in the highly sought-after Adobe Meadow subdivision, this stunning property boasts a wealth of luxurious features and sits on approximately half an acre of beautifully landscaped land. With four spacious bedrooms, 3.5 bathrooms, a four-car epoxy-coated garage, and numerous upgrades throughout, this residence offers the perfect blend of comfort, style, and functionality. As you step inside, you'll immediately notice the attention to detail. The thoughtfully designed split floor plan ensures privacy and convenience. The heart of this home is undoubtedly the chef's dream kitchen. It features Chef Lux Cabinet Layout with Soft Close Cabinet Doors, Café Cabinets, extended kitchen cabinets with countertop, under-cabinet lighting and an elegant backsplash. Plus, a Reverse Osmosis System and a Soft Water System. Additionally, the interior boasts a custom modern media/entertainment wall with a fireplace in the gathering room, providing a cozy spot for to gather. The color scheme of Anew Gray adds a modern and inviting touch to the interior spaces, ensuring that the home feels both spacious and welcoming. This home offers a wealth of outdoor amenities. The 330 sq ft Arizona Room serves as an inviting retreat, and the swimming pool with a travertine deck is a refreshing oasis on hot Arizona days. The landscaping is meticulously designed with large planters, turf, and walkways, creating a serene and inviting outdoor space. An extended driveway with pavers provides ample parking space. The courtyard and entrance walkway steps feature pavers, adding a touch of sophistication to the property. Gutters and downspouts are installed throughout the courtyard and patios, ensuring proper drainage. There's a detached storage shed, and the covered patio extension offers a shaded area for outdoor dining and relaxation. Matching custom RV and courtyard gates by First Impression and a porch double security door by First Impression. Large built-in garage storage cabinets in all garages. In the laundry room are built-in cabinets with a sink. Window coverings, including shutters, blinds, and shades, offer privacy and light control while. Situated in a highly desirable neighborhood, this home offers easy access to schools, parks, shopping, and dining. The fantastic location allows you to enjoy the best of both worlds - a peaceful residential setting while being close to all the amenities and attractions that the area has to offer. This impeccable 4-bedroom, 3.5-bathroom home in Adobe Meadow is a true gem. Don't miss the opportunity to make this your dream home!
Sold for $1,112,500
$1,112,500
10638 E EVERGREEN Street, Mesa, AZ 85207
4beds
4,061sqft
Single Family Residence
Built in 2016
0.45 Acres Lot
$1,177,800 Zestimate®
$274/sqft
$5,934 Estimated rent
Home value
$1,177,800
$1.11M - $1.25M
$5,934/mo
Zestimate® history
Owner options
List your home for rent
$5,934/mo
Rent Zestimate®
Find your next renter with Zillow Rental Manager. Plus, with online applications, you can quickly screen prospective tenants – for free.
$5,934/mo
Rent Zestimate®
Refinance and save
$6,553/mo
Est. payment
Refinancing to a lower rate could help reduce your monthly payments and save thousands over the life of the loan.
$6,553/mo
Est. payment
Explore your selling options
Work with a Zillow partner agent
Leverage their expertise and Zillow's premium Showcase listings to get your home seen by more buyers.
Get startedList with your own agent
Get your home in front of millions of buyers by listing it on Zillow.
Learn how to do itSell it yourself
Take full control of how buyers see your home on Zillow by listing For Sale by Owner (FSBO).
List your homeWhat's special
Swimming poolTravertine deckDesigned split floor planFour-car epoxy-coated garageSpacious bedroomsLarge plantersLaundry room
Zillow last checked:
Listing updated:
Listed by:
Hai Kim Bigelow 602-885-4900,
Redfin Corporation,
Kristal Rosciano 480-560-2998,
Redfin Corporation
Bought with:
Shawn Rogers, SA569673000
West USA Realty
Lauren Armstrong, SA676266000
West USA Realty
Source: ARMLS,MLS#: 6604160
Facts & features
Interior
Bedrooms & bathrooms
- Bedrooms: 4
- Bathrooms: 4
- Full bathrooms: 3
- 1/2 bathrooms: 1
Heating
- Natural Gas
Cooling
- Central Air, Ceiling Fan(s)
Appliances
- Included: Dryer, Washer, Built In Recycling, Reverse Osmosis, Refrigerator, Built-in Microwave, Dishwasher, Disposal, Gas Range, Gas Oven
- Laundry: Inside
Features
- Pantry, High Speed Internet, Eat-in Kitchen, No Interior Steps, Wet Bar, Full Bth Master Bdrm
- Has basement: No
- Number of fireplaces: 2
- Fireplace features: Family Room
Interior area
- Total structure area: 4,061
- Total interior livable area: 4,061 sqft
Property
Parking
- Total spaces: 8
- Parking features: Garage Door Opener, Direct Access
- Garage spaces: 4
- Uncovered spaces: 4
Features
- Stories: 1
- Patio & porch: Covered
- Exterior features: Storage
- Has private pool: Yes
- Spa features: None
- Fencing: Block
Lot
- Size: 0.45 Acres
- Features: Synthetic Grass Frnt, Synthetic Grass Back
Details
- Parcel number: 22013073
Construction
Type & style
- Home type: SingleFamily
- Property subtype: Single Family Residence
Materials
- Stucco, Wood Frame, Painted
- Roof: Tile
Condition
- Year built: 2016
Details
- Builder name: Pulte Homes
Utilities & green energy
- Sewer: Public Sewer
- Water: City Water
Community & HOA
Community
- Subdivision: ADOBE MEADOWS REPLAT
HOA
- Has HOA: Yes
- Services included: Maintenance Grounds
- HOA fee: $158 monthly
- HOA name: Mountain View Manor
- HOA phone: 602-957-9191
Location
- Region: Mesa
Financial & listing details
- Price per square foot: $274/sqft
- Tax assessed value: $820,100
- Annual tax amount: $4,006
- Date on market: 10/12/2023
- Cumulative days on market: 52 days
- Listing terms: Cash,Conventional
- Ownership: Fee Simple
Price history
| Date | Event | Price |
|---|---|---|
| 2/14/2024 | Sold | $1,112,500-7.3%$274/sqft |
Source:  ARMLS #6604160 Report a problem ARMLS #6604160 Report a problem | ||
| 1/9/2024 | Pending sale | $1,200,000$295/sqft |
Source: ARMLS #6604160 Report a problem | ||
| 1/8/2024 | Listed for sale | $1,200,000$295/sqft |
Source: ARMLS #6604160 Report a problem | ||
| 12/1/2023 | Listing removed | $1,200,000$295/sqft |
Source: ARMLS #6604160 Report a problem | ||
| 10/12/2023 | Listed for sale | $1,200,000+134.8%$295/sqft |
Source: ARMLS #6604160 Report a problem | ||
| 12/28/2016 | Sold | $511,141$126/sqft |
Source: Public Record Report a problem | ||
Public tax history
| Year | Property taxes | Tax assessment |
|---|---|---|
| 2025 | $3,895 +0.6% | $82,010 -10.4% |
| 2024 | $3,874 -1% | $91,580 +120.5% |
| 2023 | $3,911 -2.4% | $41,540 -37.6% |
| 2022 | $4,006 +0.3% | $66,530 +11% |
| 2021 | $3,993 +6.6% | $59,960 +8.7% |
| 2020 | $3,746 +4.4% | $55,160 +0.9% |
| 2019 | $3,589 | $54,660 +8.8% |
| 2018 | $3,589 +9.1% | $50,230 +21.5% |
| 2017 | $3,288 +739.8% | $41,330 +262.1% |
| 2016 | $392 | $11,415 |
Find assessor info on the county website
Neighborhood: 85207
Nearby homes
- $500-- bd-- ba-- sqft10642 E Ellis Cir, Mesa, AZ 85207Off Market
- $1,014,700-- bd4 ba3.6k sqft10622 E Evergreen St, Mesa, AZ 85207Off Market
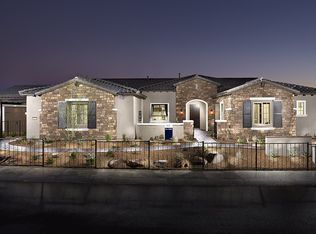
- $745,9004 bd3 ba2.6k sqft10641 E Evergreen St, Mesa, AZ 85207Off Market
- $633,500-- bd3 ba2.4k sqft10633 E Evergreen St, Mesa, AZ 85207Off Market
- $706,600-- bd3 ba2.4k sqft10625 E Evergreen St, Mesa, AZ 85207Off Market
- $734,7004 bd3 ba2.3k sqft10631 E Fenimore Rd, Mesa, AZ 85207Off Market
- $1,107,500-- bd4 ba4k sqft10662 E Evergreen St, Mesa, AZ 85207Off Market
- $674,2004 bd4 ba2.9k sqft10617 E Evergreen St, Mesa, AZ 85207Off Market
Nearby schools
GreatSchools rating
- 6/10Sousa Elementary SchoolGrades: PK-6Distance: 0.7 mi
- 3/10Smith Junior High SchoolGrades: 7-8Distance: 0.7 mi
- 4/10Skyline High SchoolGrades: 9-12Distance: 2.4 mi
Schools provided by the listing agent
- Elementary: Sousa Elementary School
- Middle: Smith Junior High School
- High: Skyline High School
- District: Mesa Unified District
Source: ARMLS. This data may not be complete. We recommend contacting the local school district to confirm school assignments for this home.
Get a cash offer in 3 minutes
Find out how much your home could sell for in as little as 3 minutes with a no-obligation cash offer.
Estimated market value
$1,177,800
Get a cash offer in 3 minutes
Find out how much your home could sell for in as little as 3 minutes with a no-obligation cash offer.
Estimated market value
$1,177,800
- Arizona
- Maricopa County
- Mesa
- 85207
- 10638 E EVERGREEN Street
Nearby cities
Nearby neighborhoods
Nearby zip codes
Other Mesa Topics
