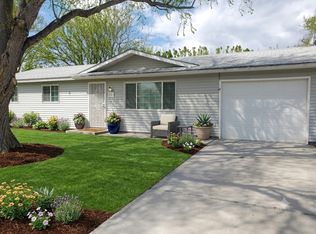
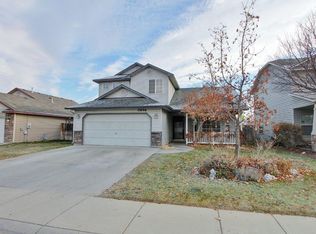
Welcome to 10638 Gossamer St in Nampa, Idaho! This spacious 3-bedroom, 2.5-bath home offers approximately 1,729 square feet of comfortable living space in the desirable Blackhawk Subdivision.

Step inside to an inviting open-concept floor plan featuring a bright living room with a cozy fireplace, perfect for relaxing evenings at home. The kitchen offers ample cabinet and counter space, a convenient breakfast bar, and flows seamlessly into the dining area, making entertaining easy.
The main-level primary suite provides a private retreat complete with a walk-in closet and an en-suite bathroom featuring a soaking tub. Upstairs, you'll find two additional bedrooms and a versatile bonus room that can be used as a home office, playroom, media room, or additional living space.
Outside, enjoy a fully fenced backyard with a patio area ideal for outdoor dining and gatherings. Additional features include a two-car attached garage, washer and dryer hookups, and a corner lot location.
Conveniently located near schools, parks, shopping, dining, medical facilities, and major commuter routes, this home offers both comfort and accessibility.
All listing information provided by the managing or leasing agent is deemed reliable but is not guaranteed and should be independently verified.
12 months
House for rent
$1,950/moFees may apply
10638 Gossamer St, Nampa, ID 83687
3beds
1,729sqft
Price may not include required fees and charges. Price shown reflects the lease term provided. Learn more|
Single family residence
Available now
No pets
Attached garage parking
What's special
Cozy fireplaceTwo-car attached garageInviting open-concept floor planVersatile bonus roomCorner lot locationPrivate retreatFully fenced backyard
- 41 days |
- -- |
- -- |
Zillow last checked:
Listing updated:
Travel times

Let’s turn your rent into credit progress
Build credit history with every on-time payment and get credit for the payment you’re already making.
Facts & features
Interior
Bedrooms & bathrooms
- Bedrooms: 3
- Bathrooms: 2
- Full bathrooms: 2
Features
- Walk In Closet
Interior area
- Total interior livable area: 1,729 sqft
Property
Parking
- Parking features: Attached, Garage
- Has attached garage: Yes
- Details: Contact manager
Details
- Additional structures: Garage(s)
- Parcel number: 343461730
Construction
Type & style
- Home type: SingleFamily
- Property subtype: Single Family Residence
Community & HOA
Location
- Region: Nampa
Financial & listing details
- Lease term: 1 Year
Price history
| Date | Event | Price |
|---|---|---|
| 7/9/2026 | Price change | $1,950-11.2%$1/sqft |
Source: Zillow Rentals Report a problem | ||
| 6/12/2026 | Listed for rent | $2,195+11.1%$1/sqft |
Source: Zillow Rentals Report a problem | ||
| 10/18/2024 | Listing removed | $1,975$1/sqft |
Source: Zillow Rentals Report a problem | ||
| 5/3/2024 | Listing removed | -- |
Source: Zillow Rentals Report a problem | ||
| 4/1/2024 | Listed for rent | $1,975+29.5%$1/sqft |
Source: Zillow Rentals Report a problem | ||
| 8/15/2020 | Listing removed | $1,525$1/sqft |
Source: Zillow Rental Network Premium Report a problem | ||
| 8/10/2020 | Listed for rent | $1,525+2%$1/sqft |
Source: Zillow Rental Network Premium Report a problem | ||
| 8/19/2019 | Listing removed | $1,495$1/sqft |
Source: HomeRiver Group Report a problem | ||
| 5/31/2019 | Listed for rent | $1,495$1/sqft |
Source: Zillow Rental Network Premium Report a problem | ||
| 9/29/2006 | Sold | -- |
Source:  IMLS #98252786 Report a problem IMLS #98252786 Report a problem | ||
Neighborhood: 83687
Nearby schools
GreatSchools rating
- 5/10Desert Springs Elementary SchoolGrades: PK-5Distance: 0.3 mi
- 6/10Sage Valley Middle SchoolGrades: 6-8Distance: 0.2 mi
- 3/10Ridgevue High SchoolGrades: 9-12Distance: 2.3 mi