Say hello to your good vibes headquarters in this one-level Ardenwald ranch, updated for effortless living and unforgettable gatherings inside and out. Major upgrades include a 2017 roof and fresh exterior paint, newer triple-pane windows, updated plumbing, added insulation, a tankless water heater, and a whole-house water softening system. Hardwood floors flow through the open layout, where the living room with an electric fireplace connects to the dining area. The 2019 remodeled kitchen features soft-close cabinetry with pantry, island, honed quartz counters, stainless steel appliances, and French doors to the covered patio. Three bedrooms share an updated bath with clawfoot tub, custom tilework, and heated towel rack. Outside, the patio has lighting, heaters, ceiling fan, and built-in speakers, with professional hardscaping, new fencing, driveway gate, and RV parking. Additional perks include a 1.5-car garage with an insulated laundry/mud room, EV charger, and insulated studio with mini-split and adjacent workshop or second garage. Walk Score of 84, just ½ mile from New Seasons and Safeway and 1 mile to MAX. Perfect for hosting year-round gatherings, this home is ready for good times, good vibes, and modern living! [Home Energy Score = 5. HES Report at https://rpt.greenbuildingregistry.com/hes/OR10242548]
Sold
$499,000
10638 SE 34th Ave, Milwaukie, OR 97222
3beds
1,161sqft
Residential, Single Family Residence
Built in 1950
6,098 Square Feet Lot
$497,300 Zestimate®
$430/sqft
$2,431 Estimated rent
Home value
$497,300
$467,000 - $527,000
$2,431/mo
Zestimate® history
Owner options
List your home for rent
$2,431/mo
Rent Zestimate®
Find your next renter with Zillow Rental Manager. Plus, with online applications, you can quickly screen prospective tenants – for free.
$2,431/mo
Rent Zestimate®
Refinance and save
$3,043/mo
Est. payment
Refinancing to a lower rate could help reduce your monthly payments and save thousands over the life of the loan.
$3,043/mo
Est. payment
Explore your selling options
Work with a Zillow partner agent
Leverage their expertise and Zillow's premium Showcase listings to get your home seen by more buyers.
Get startedList with your own agent
Get your home in front of millions of buyers by listing it on Zillow.
Learn how to do itSell it yourself
Take full control of how buyers see your home on Zillow by listing For Sale by Owner (FSBO).
List your homeWhat's special
Electric fireplaceNew fencingAdjacent workshopRv parkingRemodeled kitchenInsulated studioUpdated bath
Zillow last checked:
Listing updated:
Listed by:
Breylan Deal-Eriksen 503-953-0253,
Think Real Estate,
Zachary Ostrom 503-705-8602,
Think Real Estate
Bought with:
Maureen Swan, 990400025
Portland Proper Real Estate
Source: RMLS (OR),MLS#: 342175447
Facts & features
Interior
Bedrooms & bathrooms
- Bedrooms: 3
- Bathrooms: 1
- Full bathrooms: 1
- Main level bathrooms: 1
Rooms
- Room types: Laundry, Bonus Room, Workshop, Bedroom 2, Bedroom 3, Dining Room, Family Room, Kitchen, Living Room, Primary Bedroom
Primary bedroom
- Features: Hardwood Floors, Closet
- Level: Main
- Area: 140
- Dimensions: 14 x 10
Bedroom 2
- Features: Hardwood Floors, Closet
- Level: Main
- Area: 110
- Dimensions: 11 x 10
Bedroom 3
- Features: Hardwood Floors, Closet
- Level: Main
- Area: 100
- Dimensions: 10 x 10
Dining room
- Features: Hardwood Floors
- Level: Main
- Area: 100
- Dimensions: 10 x 10
Kitchen
- Features: French Doors, Hardwood Floors, Island, Pantry, Patio, Updated Remodeled, Quartz
- Level: Main
- Area: 154
- Width: 11
Living room
- Features: Fireplace, Hardwood Floors, Closet
- Level: Main
- Area: 266
- Dimensions: 19 x 14
Heating
- Forced Air, Mini Split, Fireplace(s)
Cooling
- Central Air
Appliances
- Included: Dishwasher, Disposal, Free-Standing Refrigerator, Stainless Steel Appliance(s), Tankless Water Heater
- Laundry: Laundry Room
Features
- Quartz, Soaking Tub, Sink, Studio, Closet, Kitchen Island, Pantry, Updated Remodeled, Tile
- Flooring: Hardwood, Tile
- Doors: French Doors
- Windows: Triple Pane Windows, Vinyl Frames
- Basement: Crawl Space
- Number of fireplaces: 2
- Fireplace features: Electric, Stove
Interior area
- Total structure area: 1,161
- Total interior livable area: 1,161 sqft
Property
Parking
- Total spaces: 1
- Parking features: Driveway, RV Access/Parking, Attached, Oversized
- Attached garage spaces: 1
- Has uncovered spaces: Yes
Accessibility
- Accessibility features: Garage On Main, Main Floor Bedroom Bath, Minimal Steps, One Level, Accessibility
Features
- Levels: One
- Stories: 1
- Patio & porch: Covered Patio, Patio, Porch
- Exterior features: Yard, Exterior Entry
- Fencing: Fenced
Lot
- Size: 6,098 Square Feet
- Dimensions: 75' x 80'
- Features: Level, Private, SqFt 5000 to 6999
Details
- Additional structures: Outbuilding, RVParking, SecondGarage
- Parcel number: 00023101
Construction
Type & style
- Home type: SingleFamily
- Architectural style: Ranch
- Property subtype: Residential, Single Family Residence
Materials
- Shake Siding, Wood Siding
- Foundation: Concrete Perimeter
- Roof: Composition
Condition
- Updated/Remodeled
- New construction: No
- Year built: 1950
Details
- Warranty included: Yes
Utilities & green energy
- Gas: Gas
- Sewer: Public Sewer
- Water: Public
Community & HOA
Community
- Subdivision: Ardenwald-Johnson Creek
HOA
- Has HOA: No
Location
- Region: Milwaukie
Financial & listing details
- Price per square foot: $430/sqft
- Tax assessed value: $419,564
- Annual tax amount: $4,532
- Date on market: 10/28/2025
- Cumulative days on market: 4 days
- Listing terms: Cash,Conventional,FHA,VA Loan
- Road surface type: Concrete, Paved
Price history
| Date | Event | Price |
|---|---|---|
| 12/3/2025 | Sold | $499,000$430/sqft |
Source:  RMLS (OR) #342175447 Report a problem RMLS (OR) #342175447 Report a problem | ||
| 11/2/2025 | Pending sale | $499,000$430/sqft |
Source: RMLS (OR) #342175447 Report a problem | ||
| 10/28/2025 | Listed for sale | $499,000+53.5%$430/sqft |
Source: RMLS (OR) #342175447 Report a problem | ||
| 8/15/2017 | Sold | $325,000-4.3%$280/sqft |
Source: RMLS (OR) #17236632 Report a problem | ||
| 7/9/2017 | Pending sale | $339,500$292/sqft |
Source: RE/MAX Equity Group #17236632 Report a problem | ||
| 7/2/2017 | Listed for sale | $339,500$292/sqft |
Source: RE/MAX Equity Group #17236632 Report a problem | ||
Public tax history
| Year | Property taxes | Tax assessment |
|---|---|---|
| 2025 | $4,532 +3.5% | $205,969 +3% |
| 2024 | $4,377 +2.9% | $199,970 +3% |
| 2023 | $4,254 +5.3% | $194,146 +3% |
| 2022 | $4,042 +3.6% | $188,492 +3% |
| 2021 | $3,900 +3.2% | $183,002 +3% |
| 2020 | $3,779 +6.8% | $177,672 +8.3% |
| 2019 | $3,540 +12.5% | $164,013 +3% |
| 2018 | $3,148 | $159,236 +3% |
| 2017 | $3,148 +6.5% | $154,598 +3% |
| 2016 | $2,955 | $150,095 +3% |
| 2015 | $2,955 +5% | $145,723 +3% |
| 2014 | $2,814 +8.1% | $141,479 +3% |
| 2013 | $2,603 +2.5% | $137,358 +3% |
| 2012 | $2,540 +0.9% | $133,357 +3% |
| 2011 | $2,517 +5.6% | $129,473 +3% |
| 2010 | $2,384 +1% | $125,702 +3% |
| 2009 | $2,360 +5.7% | $122,041 +3% |
| 2008 | $2,234 +2.9% | $118,486 +3% |
| 2007 | $2,171 +12.2% | $115,035 +3% |
| 2006 | $1,934 +0.6% | $111,684 +3% |
| 2005 | $1,922 +4.2% | $108,431 +3% |
| 2004 | $1,845 +2% | $105,273 +3% |
| 2003 | $1,808 +3% | $102,207 +3% |
| 2002 | $1,755 +1.8% | $99,230 +3% |
| 2001 | $1,724 +2.3% | $96,340 +3% |
| 2000 | $1,685 | $93,534 |
Find assessor info on the county website
Neighborhood: Ardenwald
Nearby homes
- $--2 bd1 ba855 sqft11501-11503 SE 34th Ave #11501, Portland, OR 97222Off Market
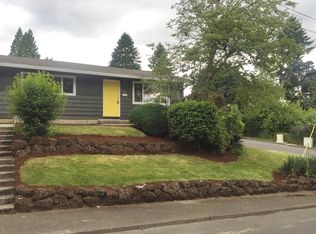
- $402,6002 bd1 ba900 sqft10670 SE 34th Ave, Milwaukie, OR 97222Off Market
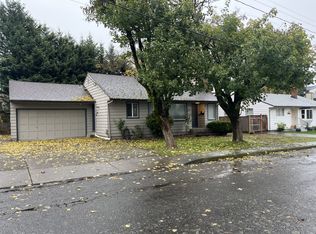
- $424,0003 bd1 ba1.1k sqft10606 SE 34th Ave, Milwaukie, OR 97222Off Market
- $--1 bd1 ba-- sqft3430 SE Harrison St #A4, Portland, OR 97222Off Market
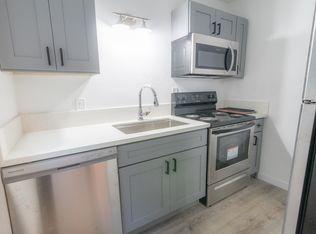
- $--2 bd1 ba800 sqft3430 SE Harrison St #B3, Portland, OR 97222Off Market
- $--2 bd1 ba800 sqft3430 SE Harrison St APT C2, Portland, OR 97222Off Market
- $--2 bd1 ba800 sqft3430 SE Harrison St UNIT C9, Portland, OR 97222Off Market
- $--2 bd1 ba800 sqft3430 SE Harrison St UNIT C7, Portland, OR 97222Off Market
Nearby schools
GreatSchools rating
- 6/10Ardenwald Elementary SchoolGrades: K-5Distance: 0.8 mi
- 3/10Rowe Middle SchoolGrades: 6-8Distance: 0.9 mi
- 2/10Milwaukie High SchoolGrades: 9-12Distance: 0.6 mi
Schools provided by the listing agent
- Elementary: Ardenwald
- Middle: Rowe
- High: Milwaukie
Source: RMLS (OR). This data may not be complete. We recommend contacting the local school district to confirm school assignments for this home.
Get a cash offer in 3 minutes
Find out how much your home could sell for in as little as 3 minutes with a no-obligation cash offer.
Estimated market value
$497,300
Get a cash offer in 3 minutes
Find out how much your home could sell for in as little as 3 minutes with a no-obligation cash offer.
Estimated market value
$497,300
- Oregon
- Clackamas County
- Milwaukie
- 97222
- Ardenwald
- 10638 SE 34th Ave
Nearby cities
Nearby neighborhoods
Nearby zip codes
Other Milwaukie Topics
