Welcome to this beautifully upgraded residence located in the heart of the vibrant, active adult community of Angeline – Medley in Land O’ Lakes, Florida. This thoughtfully designed home offers 3 spacious bedrooms, a dedicated home office, 2.5 bathrooms, and an array of high-end finishes throughout—all perfectly situated on a picturesque lot with tranquil views of the woods and pond. Step inside and be greeted by soaring ceilings, an open-concept floor plan, and abundant natural light that enhances the home’s bright, airy ambiance. The gourmet chef’s kitchen is the centerpiece of the home, featuring elegant 42” white cabinetry, quartz countertops, a stylish tile backsplash, stainless steel appliances, a butler’s pantry, and a custom walk-in pantry. A built-in bar adds a perfect touch for entertaining guests. The primary suite offers a peaceful retreat, complete with ample room for a king-size bed and a sitting area. The en-suite bath includes a spacious vanity, private water closet, and a large walk-in shower with built-in bench. A custom-designed walk-in closet with built-in drawers and shelving provides exceptional organization. Adjacent to the primary suite is a versatile office with a full wall of custom built-in bookcases and shelving—ideal for working from home or pursuing hobbies. A convenient powder room is located just across the hall. Two additional guest bedrooms are positioned at the front of the home, each with walk-in closets and a shared full bathroom featuring dual vanities. Additional highlights include: Oversized 2-car garage with a separate golf cart bay or extra storage. Built-in attic stairway leading to a bonus storage or flex space. Seamless gutters and fresh interior paint throughout. Located within the premier 55+ enclave of Angeline – Medley, this home provides access to a wide array of resort-style amenities. Enjoy miles of scenic walking and biking trails, a private clubhouse, resort-style pool, state-of-the-art fitness center, pickleball and tennis courts, and more. A community garden offers space for residents to grow their own produce, while future plans include a spectacular recreational lagoon and over 3,600 acres of green space to explore.The Angeline community also boasts convenient access to Moffitt Cancer Center’s new 775-acre Speros FL research campus, as well as a state-of-the-art STEM magnet school, positioning it as a hub for innovation, wellness, and lifelong learning. This home combines elegant living, modern functionality, and a thriving community lifestyle—don’t miss your opportunity to make it yours.
Sold for $518,000
$518,000
10639 BAILEY PEARL COURT, LAND O LAKES, FL 34638
3beds
2,350sqft
Single Family Residence
Built in 2023
8,558 Square Feet Lot
$511,100 Zestimate®
$220/sqft
$2,976 Estimated rent
Home value
$511,100
$465,000 - $562,000
$2,976/mo
Zestimate® history
Owner options
List your home for rent
$2,976/mo
Rent Zestimate®
Find your next renter with Zillow Rental Manager. Plus, with online applications, you can quickly screen prospective tenants – for free.
$2,976/mo
Rent Zestimate®
Refinance and save
$3,998/mo
Est. payment
Refinancing to a lower rate could help reduce your monthly payments and save thousands over the life of the loan.
$3,998/mo
Est. payment
Explore your selling options
Work with a Zillow partner agent
Leverage their expertise and Zillow's premium Showcase listings to get your home seen by more buyers.
Get startedList with your own agent
Get your home in front of millions of buyers by listing it on Zillow.
Learn how to do itSell it yourself
Take full control of how buyers see your home on Zillow by listing For Sale by Owner (FSBO).
List your homeWhat's special
Versatile officeSpacious bedroomsGuest bedroomsDedicated home officeFresh interior paintAbundant natural lightQuartz countertops
Zillow last checked:
Listing updated:
Listed by:
Amie Lenhart 727-515-1626,
CHARLES RUTENBERG REALTY INC 727-538-9200
Bought with:
Kim Pucillo, 3590344
KELLER WILLIAMS SOUTH SHORE
Source: Stellar MLS,MLS#: TB8405766 Originating MLS: Suncoast Tampa
Originating MLS: Suncoast Tampa
Facts & features
Interior
Bedrooms & bathrooms
- Bedrooms: 3
- Bathrooms: 3
- Full bathrooms: 2
- 1/2 bathrooms: 1
Rooms
- Room types: Attic, Bonus Room, Den/Library/Office, Great Room, Utility Room
Primary bedroom
- Description: Room4
- Features: Ceiling Fan(s), En Suite Bathroom, Handicapped Accessible, Walk-In Closet(s)
- Level: First
- Area: 280 Square Feet
- Dimensions: 20x14
Bedroom 2
- Description: Room6
- Features: Ceiling Fan(s), Handicapped Accessible, Tub With Shower, Walk-In Closet(s)
- Level: First
- Area: 132 Square Feet
- Dimensions: 11x12
Bedroom 3
- Description: Room7
- Features: Ceiling Fan(s), Handicapped Accessible, Walk-In Closet(s)
- Level: First
- Area: 121 Square Feet
- Dimensions: 11x11
Primary bathroom
- Description: Room5
- Features: Built-In Shower Bench, Dual Sinks, En Suite Bathroom, Exhaust Fan, Handicapped Accessible, Makeup/Vanity Space, Shower No Tub, Stone Counters, Tall Countertops
- Level: First
- Area: 156 Square Feet
- Dimensions: 12x13
Bathroom 2
- Description: Room8
- Features: Dual Sinks, Exhaust Fan, Handicapped Accessible, Makeup/Vanity Space, Stone Counters, Tall Countertops, Tub With Shower
- Level: First
- Area: 55 Square Feet
- Dimensions: 5x11
Bathroom 3
- Description: Room9
- Features: Handicapped Accessible, Sink - Pedestal
- Level: First
- Area: 25 Square Feet
- Dimensions: 5x5
Balcony porch lanai
- Description: Room12
- Features: Ceiling Fan(s)
- Level: First
- Area: 1652 Square Feet
- Dimensions: 59x28
Bonus room
- Description: Room13
- Features: No Closet
- Level: Second
- Area: 120 Square Feet
- Dimensions: 15x8
Dining room
- Description: Room3
- Features: Handicapped Accessible
- Level: First
- Area: 143 Square Feet
- Dimensions: 13x11
Great room
- Description: Room1
- Features: Built-In Shelving, Ceiling Fan(s), Handicapped Accessible
- Level: First
- Area: 408 Square Feet
- Dimensions: 24x17
Kitchen
- Description: Room2
- Features: Breakfast Bar, Built-In Shelving, Exhaust Fan, Handicapped Accessible, Kitchen Island, Pantry, Stone Counters, Tall Countertops
- Level: First
- Area: 180 Square Feet
- Dimensions: 15x12
Laundry
- Description: Room10
- Features: Built-In Shelving, Handicapped Accessible
- Level: First
- Area: 66 Square Feet
- Dimensions: 6x11
Office
- Description: Room11
- Features: Ceiling Fan(s), Handicapped Accessible
- Level: First
- Area: 54 Square Feet
- Dimensions: 6x9
Heating
- Central, Electric
Cooling
- Central Air
Appliances
- Included: Convection Oven, Cooktop, Dishwasher, Disposal, Dryer, Electric Water Heater, Exhaust Fan, Microwave, Range, Range Hood, Refrigerator, Washer, Wine Refrigerator
- Laundry: Inside, Laundry Room, Washer Hookup
Features
- Accessibility Features, Ceiling Fan(s), Crown Molding, Eating Space In Kitchen, High Ceilings, In Wall Pest System, Kitchen/Family Room Combo, Living Room/Dining Room Combo, Open Floorplan, Solid Surface Counters, Split Bedroom, Stone Counters, Thermostat, Tray Ceiling(s), Vaulted Ceiling(s), Walk-In Closet(s), Wet Bar
- Flooring: Ceramic Tile, Tile
- Doors: Sliding Doors
- Windows: Aluminum Frames, Double Pane Windows, ENERGY STAR Qualified Windows, Shutters, Thermal Windows
- Has fireplace: Yes
- Fireplace features: Electric, Insert
Interior area
- Total structure area: 3,475
- Total interior livable area: 2,350 sqft
Property
Parking
- Total spaces: 2
- Parking features: Electric Vehicle Charging Station(s), Garage Door Opener, Golf Cart Garage, Oversized
- Attached garage spaces: 2
- Details: Garage Dimensions: 18x20
Accessibility
- Accessibility features: Accessible Approach with Ramp, Accessible Bedroom, Accessible Closets, Accessible Common Area, Accessible Doors, Accessible Entrance, Accessible Full Bath, Visitor Bathroom, Accessible Hallway(s), Accessible Kitchen, Accessible Kitchen Appliances, Accessible Central Living Area, Central Living Area
Features
- Levels: One
- Stories: 1
- Patio & porch: Covered, Front Porch, Patio, Porch, Rear Porch, Screened
- Exterior features: Irrigation System, Lighting, Rain Gutters, Sidewalk, Sprinkler Metered
- Fencing: Fenced,Vinyl
- Has view: Yes
- View description: Trees/Woods, Water, Pond
- Has water view: Yes
- Water view: Water,Pond
- Waterfront features: Pond
Lot
- Size: 8,558 Square Feet
- Dimensions: 162 x 60
- Features: Conservation Area, Cul-De-Sac, In County, Irregular Lot, Landscaped, Oversized Lot, Sidewalk, Street Dead-End
- Residential vegetation: Trees/Landscaped
Details
- Parcel number: 1725180070000001160
- Zoning: MPUD
- Special conditions: None
Construction
Type & style
- Home type: SingleFamily
- Property subtype: Single Family Residence
- Attached to another structure: Yes
Materials
- Block, Stucco
- Foundation: Slab
- Roof: Tile
Condition
- New construction: No
- Year built: 2023
Details
- Builder model: Halos
- Builder name: Lennar
Utilities & green energy
- Sewer: Public Sewer
- Water: Public
- Utilities for property: BB/HS Internet Available, Cable Available, Cable Connected, Electricity Available, Electricity Connected, Fiber Optics, Phone Available, Public, Sewer Available, Sewer Connected, Street Lights, Underground Utilities, Water Available, Water Connected
Green energy
- Energy efficient items: Appliances, HVAC, Lighting, Thermostat, Water Heater, Windows
- Construction elements: Conserving Methods
- Water conservation: Drip Irrigation, Irrig. System-Drip/Microheads, Fl. Friendly/Native Landscape
Community & HOA
Community
- Features: Community Mailbox, Deed Restrictions, Fitness Center, Golf Carts OK, Park, Pool, Restaurant, Sidewalks
- Security: Security Lights, Smoke Detector(s)
- Pet fee: $0 monthly
- Senior community: Yes
- Subdivision: ANGELINE PH 1A 1B 1C & 1D
HOA
- Has HOA: Yes
- Amenities included: Clubhouse, Fitness Center, Park, Pool, Recreation Facilities, Trail(s)
- Services included: Community Pool, Maintenance Grounds, Pool Maintenance, Recreational Facilities
- HOA fee: $438 monthly
- HOA name: Jessica Mesa
- HOA phone: 813-522-4511
- Second HOA name: Angeline HOA Community Association
- Second HOA phone: 813-565-4663
Location
- Region: Land O Lakes
Financial & listing details
- Price per square foot: $220/sqft
- Tax assessed value: $416,668
- Annual tax amount: $3,732
- Date on market: 7/10/2025
- Cumulative days on market: 145 days
- Listing terms: Cash,Conventional,FHA,VA Loan
- Ownership: Fee Simple
- Total actual rent: 0
- Electric utility on property: Yes
- Road surface type: Paved, Asphalt
Price history
| Date | Event | Price |
|---|---|---|
| 1/15/2026 | Sold | $518,000-1.9%$220/sqft |
Source:  Stellar MLS #TB8405766 Report a problem Stellar MLS #TB8405766 Report a problem | ||
| 12/5/2025 | Pending sale | $527,900$225/sqft |
Source: Stellar MLS #TB8405766 Report a problem | ||
| 10/30/2025 | Price change | $527,900-1.9%$225/sqft |
Source: Stellar MLS #TB8405766 Report a problem | ||
| 9/26/2025 | Price change | $537,900-1.3%$229/sqft |
Source: Stellar MLS #TB8405766 Report a problem | ||
| 7/10/2025 | Listed for sale | $545,000+13.3%$232/sqft |
Source: Stellar MLS #TB8405766 Report a problem | ||
| 5/24/2023 | Sold | $480,990$205/sqft |
Source:  HCMLS #2230952 Report a problem HCMLS #2230952 Report a problem | ||
| 4/24/2023 | Pending sale | $480,990$205/sqft |
Source: HCMLS #2230952 Report a problem | ||
| 4/12/2023 | Price change | $480,990-6.8%$205/sqft |
Source: HCMLS #2230952 Report a problem | ||
| 4/6/2023 | Price change | $516,200-4.3%$220/sqft |
Source: Stellar MLS #T3432709 Report a problem | ||
| 4/3/2023 | Price change | $539,200+0.9%$229/sqft |
Source: Stellar MLS #T3432709 Report a problem | ||
| 3/7/2023 | Listed for sale | $534,200$227/sqft |
Source: Stellar MLS #T3432709 Report a problem | ||
Public tax history
| Year | Property taxes | Tax assessment |
|---|---|---|
| 2024 | $7,977 +63.9% | $291,128 -6% |
| 2023 | $4,867 +19.1% | $309,768 +1356.4% |
| 2022 | $4,088 | $21,270 |
Find assessor info on the county website
Neighborhood: 34638
Nearby homes
- $553,1653 bd4 ba2.7k sqft10647 Bailey Pearl Ct, Land O Lakes, FL 34638Sold
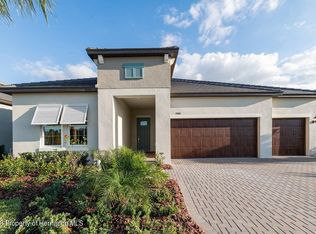
- $579,1653 bd4 ba2.7k sqft10689 Bailey Pearl Ct, Land O Lakes, FL 34638Sold
- $541,4003 bd3 ba2.6k sqft10665 Bailey Pearl Ct, Land O Lakes, FL 34638Sold
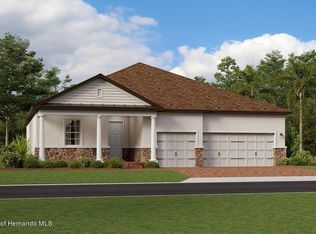
- $483,000-- bd2 ba2.3k sqft10632 Bailey Pearl Ct, Land O Lakes, FL 34638Off Market
- $516,700-- bd3 ba2.6k sqft10640 Bailey Pearl Ct, Land O Lakes, FL 34638Off Market
- $324,9002 bd2 ba1.6k sqft16992 Forge Surf St, Land O Lakes, FL 34638Sold
- $453,8002 bd2 ba2.2k sqft10658 Bailey Pearl Ct, Land O Lakes, FL 34638Off Market
- $507,0002 bd3 ba2.2k sqft17065 Forge Surf St, Land O Lakes, FL 34638Sold
Nearby schools
GreatSchools rating
- 3/10Dr. Mary Giella Elementary SchoolGrades: PK-5Distance: 4.4 mi
- 4/10Crews Lake K-8 SchoolGrades: 6-8Distance: 4.6 mi
- 4/10Hudson High SchoolGrades: 6,9-12Distance: 7.5 mi
Schools provided by the listing agent
- Elementary: Mary Giella Elementary-PO
- Middle: Crews Lake Middle-PO
- High: Hudson High-PO
Source: Stellar MLS. This data may not be complete. We recommend contacting the local school district to confirm school assignments for this home.
Get a cash offer in 3 minutes
Find out how much your home could sell for in as little as 3 minutes with a no-obligation cash offer.
Estimated market value
$511,100
Get a cash offer in 3 minutes
Find out how much your home could sell for in as little as 3 minutes with a no-obligation cash offer.
Estimated market value
$511,100
- Florida
- Pasco County
- Land O Lakes
- 34638
- 10639 BAILEY PEARL COURT
Nearby cities
Nearby neighborhoods
Nearby zip codes
Other Land O Lakes Topics
