Skip main navigation
Accepting backups
  • Price cut: $25K (5/14)
    $575,000

    10639 Cherrybrook Circle, Highlands Ranch, CO 80126

    3beds
    2,520sqft
    : 
    Loading
    Get pre-qualified
    Single Family Residence
    Built in 2001
    3,311 Square Feet Lot
    $571,800 Zestimate®
    $228/sqft
    $101/mo HOA

    What's special

    Cozy fireplaceCorner lotSpacious primary suiteStainless steel appliancesJack-and-jill bathroomEat-in kitchenWalk-in closet
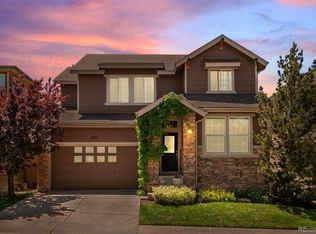
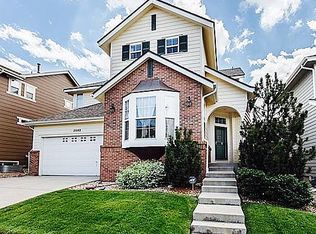
    Corner lot near Firelight Park in the heart of Highlands Ranch! This 3-bedroom, 3-bath home with a main-floor office/study and attached 2-car garage offers light-filled living in a fantastic location. Step into the bright and airy living room, then continue into the eat-in kitchen featuring stainless steel appliances and a cozy fireplace. The main level also includes a private office/study and a convenient powder room. Upstairs, the spacious primary suite features coffered ceilings, a ceiling fan, a walk-in closet, and a 5-piece bath. Two additional bedrooms share a Jack-and-Jill bathroom, and there is also a built-in desk area perfect for work or study. . The unfinished basement offers great potential for future expansion, with the washer and dryer located there currently. Enjoy everything Highlands Ranch has to offer, including trails, parks, rec centers, award-winning schools, shopping, restaurants, and entertainment. With easy access to I-25, C-470, and a short commute to DTC, this home is a must-see!
    74 days
    |
    634
    |
    35
    |

    Zillow last checked:

    Listing updated:

    Listed by:

    Piyush Ashra 720-838-3777 Vibrantrei@GMAIL.COM,

    MB Vibrant Real Estate, Inc

    Source: REcolorado as distributed by MLS GRID,MLS#: 5208848MLS Logo

      Facts & features

      Interior

      Bedrooms & bathrooms
      • Bedrooms: 3
      • Bathrooms: 3
      • Full bathrooms: 2
      • 1/2 bathrooms: 1
      • Main level bathrooms: 1
      Bedroom
      • Features: Primary Suite
      • Level: Upper
      Bedroom
      • Level: Upper
      Bedroom
      • Level: Upper
      Bathroom
      • Level: Main
      Bathroom
      • Level: Upper
      Bathroom
      • Features: Primary Suite
      • Level: Upper
      Dining room
      • Level: Main
      Family room
      • Level: Main
      Kitchen
      • Level: Main
      Laundry
      • Level: Basement
      Office
      • Level: Main
      Heating
      • Forced Air
      Cooling
      • Central Air
      Appliances
      • Included: Dishwasher, Disposal, Dryer, Microwave, Oven, Refrigerator, Washer
      • Laundry: In Unit
      Features
      • Ceiling Fan(s), Eat-in Kitchen, Five Piece Bath, High Ceilings, Jack & Jill Bathroom, Laminate Counters, Vaulted Ceiling(s), Walk-In Closet(s)
      • Flooring: Carpet, Vinyl
      • Basement: Unfinished
      • Number of fireplaces: 1
      • Fireplace features: Dining Room
      Interior area
      • Total structure area: 2,520
      • Total interior livable area: 2,520 sqft
      • Finished area above ground: 1,672
      • Finished area below ground: 0

      Property

      Parking
      • Total spaces: 2
      • Parking features: Garage - Attached
      • Attached garage spaces: 2
      Features
      • Levels: Two
      • Stories: 2
      • Patio & porch: Deck
      Lot
      • Size: 3,311 Square Feet
      • Features: Corner Lot
      Details
      • Parcel number: R0426144
      • Zoning: PDU
      • Special conditions: Standard

      Construction

      Type & style
      • Home type: SingleFamily
      • Architectural style: Contemporary
      • Property subtype: Single Family Residence
      Materials
      • Frame
      • Roof: Composition
      Condition
      • Year built: 2001

      Utilities & green energy

      • Sewer: Public Sewer
      • Water: Public
      • Utilities for property: Electricity Connected, Natural Gas Connected

      Community & HOA

      Community
      • Subdivision: Firelight At Highlands Ranch
      HOA
      • Has HOA: Yes
      • Amenities included: Clubhouse, Fitness Center, Park, Playground, Pool, Spa/Hot Tub, Tennis Court(s), Trail(s)
      • Services included: Recycling, Trash
      • HOA fee: $174 quarterly
      • HOA name: HRCA
      • Second HOA fee: $258 semi-annually
      • Second HOA name: Firelight at Highlands Ranch
      • Second HOA phone: 970-214-7126
      Location
      • Region: Highlands Ranch

      Financial & listing details

      • Price per square foot: $228/sqft
      • Tax assessed value: $593,255
      • Annual tax amount: $3,880
      • Date on market: 4/24/2026
      • Listing terms: Cash,Conventional,FHA,VA Loan
      • Exclusions: Seller's Personal Property
      • Ownership: Individual
      • Electric utility on property: Yes

        Estimated market value

        $571,800

        $543,000 - $600,000

        $3,350/mo

        Price history

        DateEventPrice
        6/29/2026Pending sale$575,000$228/sqft
        Source: REcolorado as distributed by MLS GRID #5208848 Report a problem
        5/28/2026Listed for rent$2,975$1/sqft
        Source: Zillow Rentals Report a problem
        5/14/2026Price change$575,000-4.2%$228/sqft
        Source: REcolorado as distributed by MLS GRID #5208848 Report a problem
        4/24/2026Listed for sale$600,000+66.7%$238/sqft
        Source: REcolorado as distributed by MLS GRID #5208848 Report a problem
        10/21/2023Listing removed--
        Source: Zillow Rentals Report a problem
        8/23/2023Listed for rent$2,975+4.4%$1/sqft
        Source: Zillow Rentals Report a problem
        7/21/2022Listing removed--
        Source: Zillow Rental Manager Report a problem
        7/7/2022Listed for rent$2,850+9.6%$1/sqft
        Source: Zillow Rental Manager Report a problem
        5/1/2021Listing removed--
        Source: Zillow Rental Manager Report a problem
        3/31/2021Listed for rent$2,600+24.1%$1/sqft
        Source: Zillow Rental Manager Report a problem
        11/30/2016Listing removed$2,095-14.3%$1/sqft
        Source: Owner Report a problem
        8/26/2015Listing removed$2,445$1/sqft
        Source: True Property Management Report a problem
        8/22/2015Price change$2,445-2.2%$1/sqft
        Source: True Property Management Report a problem
        8/12/2015Price change$2,499-1%$1/sqft
        Source: True Property Management Report a problem
        8/4/2015Listed for rent$2,525+5.2%$1/sqft
        Source: True Property Management Report a problem
        7/19/2014Listing removed$2,400$1/sqft
        Source: Owner Report a problem
        6/19/2014Listed for rent$2,400$1/sqft
        Source: Owner Report a problem
        6/3/2014Listing removed$360,000$143/sqft
        Source: HomeSmart Realty Group #5382678 Report a problem
        4/18/2014Listed for sale$360,000+17.6%$143/sqft
        Source: HomeSmart Realty Group #5382678 Report a problem
        7/5/2013Sold$306,000+0.3%$121/sqft
        Source: Public Record Report a problem
        5/31/2013Listed for sale$305,000+23.5%$121/sqft
        Source: FOOTHILLS REAL ESTATE GROUP #1191880 Report a problem
        1/18/2007Sold$247,000+9.8%$98/sqft
        Source: Public Record Report a problem
        10/31/2006Sold$225,000-15.1%$89/sqft
        Source: Public Record Report a problem
        11/15/2004Sold$265,000+10.9%$105/sqft
        Source: Public Record Report a problem
        12/6/2001Sold$239,002$95/sqft
        Source: Public Record Report a problem

        Public tax history

        YearProperty taxesTax assessment
        2025$3,780 +0.2%$37,070 -15.4%
        2024$3,774 +30%$43,800 -0.9%
        2023$2,903 -3.8%$44,220 +39.2%
        2022$3,019 $31,770 -2.8%
        2021-- $32,680 +12%
        2020$2,706 +10.2%$29,180
        2019$2,456 $29,180 +12.3%
        2018$2,456 +9.8%$25,990
        2017$2,237 +5.1%$25,990 +7.1%
        2016$2,128 -2.1%$24,270
        2015$2,174 +14.7%$24,270 +24.2%
        2014$1,895 $19,540
        2013-- $19,540 -0.7%
        2012-- $19,680
        2011-- $19,680 -8.6%
        2010-- $21,520 -0.4%
        2009$1,035 $21,610
        2008-- $21,610 +9.9%
        2007-- $19,660
        2006$1,881 +2.9%$19,660 +2.9%
        2004$1,827 -26.5%$19,100 +6.9%
        2003$2,485 $17,860 +126.9%
        2002-- $7,872
        2001-- --

        Find assessor info on the county website

        Monthly payment

        Est. payment

        Payment breakdown

        Explore the cost of this home by adjusting the details. Changes won't be saved.
        All calculations are estimates and provided by Zillow, Inc. for informational purposes only. Actual amounts may vary.
        HOA fees may include property taxes on listings classified as Co-Ops. Contact the listing agent and/or owner for fee details.
        Mortgage interest rates are dependent on a number of factors, including credit score, down payment, and repayment length. Interest rate data provided by Zillow Group Marketplace, Inc. as of 1/1/1970 from various mortgage lenders with which we have lead or other similar arrangements; the Estimated Payment is an average of those rates.
        See how much you could borrow to make a competitive offer.

        Climate risks

        Neighborhood: 80126

        Getting around

        26 / 100
        Car-Dependent
        37 / 100
        Somewhat Bikeable

        Nearby schools

        GreatSchools rating
        Schools provided by the listing agent
        • Elementary: Heritage
        • Middle: Mountain Ridge
        • High: Mountain Vista
        • District: Douglas RE-1

        Source: REcolorado as distributed by MLS GRID. This data may not be complete. We recommend contacting the local school district to confirm school assignments for this home.

        A local agent can set up tours, give advice and negotiate with sellers.

        Browse local experts

        Similar homes

        Skip to the end of the carouselSkip to the beginning of the carousel