Experience elevated living in this stunning, modern 3-bedroom, 2.5-bath end-unit townhouse, perfectly situated in a highly desirable location-truly a commuter's dream-just moments from the playground, Metra, and Centennial Park. Beautifully situated, this home features a welcoming porch and a private driveway for guests, leading to a 2-car attached garage with additional storage above. This coveted Conor model offers exceptional design and functionality, highlighted by a dramatic two-story entryway with soaring ceilings that create an immediate sense of space and elegance. The open-concept floor plan is thoughtfully designed for both everyday living and entertaining, featuring contemporary finishes throughout. The expansive kitchen is a true showstopper, complete with stainless steel appliances, abundant cabinetry, and a massive breakfast bar/island-perfect for gatherings, casual dining, or morning coffee. Upstairs, you'll find a spacious loft area ideal for a home office, media space, or cozy retreat. The luxurious primary suite boasts a full private bath, while additional bedrooms offer comfort and versatility. Ample storage throughout ensures everything has its place. This move-in-ready home truly has it all-style, space, and an unbeatable location. Don't miss your chance to own this exceptional property. Schedule your showing today-this one won't last! More than just a home, this is the lifestyle you've been waiting for. Welcome home.
Closed
$387,000
10639 Dani Ln, Orland Park, IL 60462
3beds
2,187sqft
Townhouse, Single Family Residence
Built in 2006
2,080 Square Feet Lot
$392,100 Zestimate®
$177/sqft
$3,212 Estimated rent
Home value
$392,100
$357,000 - $431,000
$3,212/mo
Zestimate® history
Owner options
List your home for rent
$3,212/mo
Rent Zestimate®
Find your next renter with Zillow Rental Manager. Plus, with online applications, you can quickly screen prospective tenants – for free.
$3,212/mo
Rent Zestimate®
Refinance and save
$2,548/mo
Est. payment
Refinancing to a lower rate could help reduce your monthly payments and save thousands over the life of the loan.
$2,548/mo
Est. payment
Explore your selling options
Work with a Zillow partner agent
Leverage their expertise and Zillow's premium Showcase listings to get your home seen by more buyers.
Get startedList with your own agent
Get your home in front of millions of buyers by listing it on Zillow.
Learn how to do itSell it yourself
Take full control of how buyers see your home on Zillow by listing For Sale by Owner (FSBO).
List your homeWhat's special
Contemporary finishes throughoutPrivate driveway for guestsOpen-concept floor planExpansive kitchenAmple storage throughoutAbundant cabinetryWelcoming porch
Zillow last checked:
Listing updated:
Listed by:
Audrey Mikaila 708-289-0873,
Realty One Group Heartland,
Theresa Valentine,
Realty One Group Heartland
Bought with:
Elaine Pagels, CSC
Berkshire Hathaway HomeServices Chicago
Brita Pagels
Berkshire Hathaway HomeServices Chicago
Source: MRED as distributed by MLS GRID,MLS#: 12607332
Facts & features
Interior
Bedrooms & bathrooms
- Bedrooms: 3
- Bathrooms: 3
- Full bathrooms: 2
- 1/2 bathrooms: 1
Rooms
- Room types: Loft
Primary bedroom
- Features: Flooring (Carpet), Bathroom (Full)
- Level: Second
- Area: 195 Square Feet
- Dimensions: 15X13
Bedroom 2
- Features: Flooring (Carpet)
- Level: Second
- Area: 168 Square Feet
- Dimensions: 14X12
Bedroom 3
- Features: Flooring (Carpet)
- Level: Second
- Area: 143 Square Feet
- Dimensions: 13X11
Dining room
- Features: Flooring (Hardwood)
- Level: Main
- Area: 110 Square Feet
- Dimensions: 11X10
Kitchen
- Features: Kitchen (Eating Area-Breakfast Bar, Island, Pantry-Closet), Flooring (Hardwood)
- Level: Main
- Area: 180 Square Feet
- Dimensions: 18X10
Laundry
- Features: Flooring (Vinyl)
- Level: Second
- Area: 56 Square Feet
- Dimensions: 8X7
Living room
- Features: Flooring (Hardwood)
- Level: Main
- Area: 375 Square Feet
- Dimensions: 25X15
Loft
- Features: Flooring (Carpet)
- Level: Second
- Area: 110 Square Feet
- Dimensions: 11X10
Heating
- Natural Gas, Forced Air
Cooling
- Central Air
Appliances
- Included: Range, Dishwasher, Refrigerator, Washer, Dryer
- Laundry: Upper Level, Washer Hookup
Features
- Cathedral Ceiling(s), Storage
- Flooring: Hardwood
- Basement: None
- Common walls with other units/homes: End Unit
Interior area
- Total structure area: 0
- Total interior livable area: 2,187 sqft
Property
Parking
- Total spaces: 2
- Parking features: Asphalt, Yes, Garage Owned, Attached, Garage
- Attached garage spaces: 2
Accessibility
- Accessibility features: No Disability Access
Features
- Patio & porch: Porch
Lot
- Size: 2,080 Square Feet
- Features: Corner Lot
Details
- Parcel number: 27174070120000
- Special conditions: None
Construction
Type & style
- Home type: Townhouse
- Property subtype: Townhouse, Single Family Residence
Materials
- Vinyl Siding, Brick
- Foundation: Concrete Perimeter
- Roof: Asphalt
Condition
- New construction: No
- Year built: 2006
Details
- Builder model: CONOR
Utilities & green energy
- Sewer: Public Sewer
- Water: Lake Michigan
Community & HOA
Community
- Subdivision: Colette Highlands
HOA
- Has HOA: Yes
- Amenities included: Bike Room/Bike Trails, Park
- Services included: Insurance, Exterior Maintenance, Lawn Care, Snow Removal
- HOA fee: $270 monthly
Location
- Region: Orland Park
Financial & listing details
- Price per square foot: $177/sqft
- Tax assessed value: $320,000
- Annual tax amount: $8,228
- Date on market: 4/1/2026
- Listing terms: FHA
- Ownership: Fee Simple w/ HO Assn.
Price history
| Date | Event | Price |
|---|---|---|
| 5/29/2026 | Sold | $387,000-2.5%$177/sqft |
Source:  MRED as distributed by MLS GRID #12607332 Report a problem MRED as distributed by MLS GRID #12607332 Report a problem | ||
| 5/22/2026 | Pending sale | $397,000$182/sqft |
Source: MRED as distributed by MLS GRID #12607332 Report a problem | ||
| 5/20/2026 | Listing removed | $397,000$182/sqft |
Source: MRED as distributed by MLS GRID #12607332 Report a problem | ||
| 5/1/2026 | Pending sale | $397,000$182/sqft |
Source: MRED as distributed by MLS GRID #12607332 Report a problem | ||
| 4/18/2026 | Contingent | $397,000$182/sqft |
Source: MRED as distributed by MLS GRID #12607332 Report a problem | ||
| 4/1/2026 | Listed for sale | $397,000+33.7%$182/sqft |
Source: MRED as distributed by MLS GRID #12607332 Report a problem | ||
| 11/19/2025 | Listing removed | $3,500$2/sqft |
Source: Zillow Rentals Report a problem | ||
| 10/25/2025 | Listed for rent | $3,500+2.9%$2/sqft |
Source: Zillow Rentals Report a problem | ||
| 6/14/2024 | Listing removed | -- |
Source: Zillow Rentals Report a problem | ||
| 5/16/2024 | Price change | $3,400-5.6%$2/sqft |
Source: Zillow Rentals Report a problem | ||
| 4/24/2024 | Listed for rent | $3,600$2/sqft |
Source: Zillow Rentals Report a problem | ||
| 7/28/2017 | Sold | $297,000-0.8%$136/sqft |
Source: MRED as distributed by MLS GRID #09636209 Report a problem | ||
| 6/17/2017 | Pending sale | $299,500$137/sqft |
Source: Epic Investment Company #09636209 Report a problem | ||
| 5/24/2017 | Listed for sale | $299,500-4%$137/sqft |
Source: Epic Investment Company #09636209 Report a problem | ||
| 5/26/2010 | Sold | $312,000$143/sqft |
Source: Public Record Report a problem | ||
Public tax history
| Year | Property taxes | Tax assessment |
|---|---|---|
| 2024 | $8,228 +2.7% | $32,000 |
| 2023 | $8,008 +2.4% | $32,000 +22.5% |
| 2022 | $7,822 +3.5% | $26,112 |
| 2021 | $7,555 +3.9% | $26,112 |
| 2020 | $7,271 +1.9% | $26,112 +0.4% |
| 2019 | $7,137 +2.8% | $26,003 |
| 2018 | $6,942 +17.6% | $26,003 |
| 2017 | $5,904 -0.1% | $26,003 +9.8% |
| 2016 | $5,910 +1.6% | $23,679 |
| 2015 | $5,819 +1.2% | $23,679 |
| 2014 | $5,747 -4.9% | $23,679 -9.6% |
| 2013 | $6,041 -0.5% | $26,200 |
| 2012 | $6,071 -5.3% | $26,200 |
| 2011 | $6,412 +71.7% | $26,200 +50.9% |
| 2010 | $3,735 +141% | $17,361 +140.8% |
| 2009 | $1,550 +39.6% | $7,211 +27.3% |
| 2008 | $1,110 +36.3% | $5,664 +38% |
| 2007 | $815 | $4,105 |
Find assessor info on the county website
Neighborhood: 60462
Nearby homes
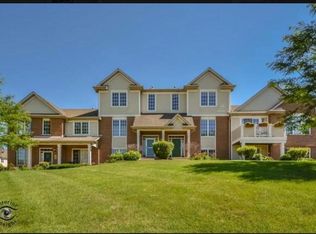
- $380,9002 bd2 ba1.6k sqft10635 Dani Ln, Orland Park, IL 60462Off Market
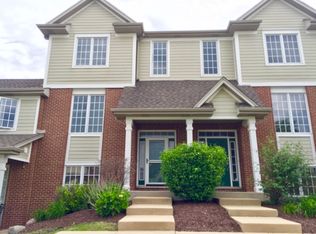
- $378,6002 bd2 ba2.1k sqft10637 Dani Ln, Orland Park, IL 60462Off Market
- $393,7003 bd3 ba2.1k sqft10633 Dani Ln #0, Orland Park, IL 60462Off Market
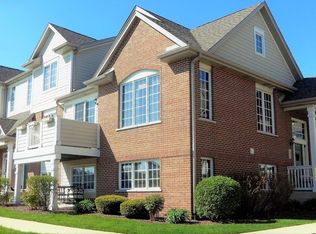
- $383,9003 bd3 ba2.1k sqft10633 Dani Ln, Orland Park, IL 60462Off Market
- $1010,163 Square Feet10633 Dani Ln #B, Orland Park, IL 60462Off Market
- $10-- sqft10636 Gabrielle Ln, Orland Park, IL 60462Off Market
- $377,3003 bd3 ba1.8k sqft10638 Dani Ln, Orland Park, IL 60462Off Market
- $393,1003 bd3 ba2.1k sqft10640 Dani Ln, Orland Park, IL 60462Off Market
Nearby schools
GreatSchools rating
- 7/10Meadow Ridge SchoolGrades: 3-5Distance: 0.5 mi
- 8/10Century Junior High SchoolGrades: 6-8Distance: 0.4 mi
- 10/10Carl Sandburg High SchoolGrades: 9-12Distance: 3.4 mi
Schools provided by the listing agent
- High: Carl Sandburg High School
- District: 135
Source: MRED as distributed by MLS GRID. This data may not be complete. We recommend contacting the local school district to confirm school assignments for this home.
Get a cash offer in 3 minutes
Find out how much your home could sell for in as little as 3 minutes with a no-obligation cash offer.
Estimated market value
$392,100
Get a cash offer in 3 minutes
Find out how much your home could sell for in as little as 3 minutes with a no-obligation cash offer.
Estimated market value
$392,100
- Illinois
- Cook County
- Orland Park
- 60462
- 10639 Dani Ln
Nearby cities
Nearby neighborhoods
Nearby zip codes
Other Orland Park Topics
