Welcome to this beautifully updated 4-bedroom, 2.5 bath colonial offering the perfect blend of space, style, and function. The open-concept first floor boasts brand-new luxury vinyl flooring throughout, seamlessly connecting the living room and dining area for a bright, airy feel. The gourmet kitchen features granite countertops, center island, and all the appliances are included-perfect for entertaining or everyday living. Just off the kitchen, enjoy a sunroom, ideal for morning coffee or relaxing evenings. The cozy family room is highlighted by a stone gas fireplace creating a warm and inviting space. Upstairs, a versatile loft area welcomes you, along with four generously sized bedrooms. The expansive master suite includes a private bath and two walk-in closets. For added convenience, the laundry room is also located on the second floor. Downstairs, the finished lower level offers a theatre room, open entertainment area, and a dry bar- perfect for movie nights or hosting guests. Additional features include a 2-car garage expanded driveway, deck, patio, and partially fenced yard. Community amenities include playground, walking trails and pavilion. Don't miss the opportunity to own a home that truly has it all: modern updates, functional space and community perks.
Closed
$489,000
10639 Durrey Ct, Aurora, OH 44202
4beds
3,750sqft
Single Family Residence
Built in 2010
5,388 Square Feet Lot
$500,200 Zestimate®
$130/sqft
$3,538 Estimated rent
Home value
$500,200
$455,000 - $550,000
$3,538/mo
Zestimate® history
Owner options
List your home for rent
$3,538/mo
Rent Zestimate®
Find your next renter with Zillow Rental Manager. Plus, with online applications, you can quickly screen prospective tenants – for free.
$3,538/mo
Rent Zestimate®
Refinance and save
$3,324/mo
Est. payment
Refinancing to a lower rate could help reduce your monthly payments and save thousands over the life of the loan.
$3,324/mo
Est. payment
Explore your selling options
Work with a Zillow partner agent
Leverage their expertise and Zillow's premium Showcase listings to get your home seen by more buyers.
Get startedList with your own agent
Get your home in front of millions of buyers by listing it on Zillow.
Learn how to do itSell it yourself
Take full control of how buyers see your home on Zillow by listing For Sale by Owner (FSBO).
List your homeWhat's special
Partially fenced yardVersatile loft areaFinished lower levelOpen-concept first floorExpansive master suiteGranite countertopsDry bar
Zillow last checked:
Listing updated:
Listed by:
Renee Vartorella 216-780-3410 reneevartorella@howardhanna.com,
Howard Hanna
Bought with:
Barbara Chan, 351794
Howard Hanna
Source: MLS Now,MLS#: 5141068Originating MLS: Akron Cleveland Association of REALTORS
Facts & features
Interior
Bedrooms & bathrooms
- Bedrooms: 4
- Bathrooms: 3
- Full bathrooms: 2
- 1/2 bathrooms: 1
- Main level bathrooms: 1
Primary bedroom
- Description: Flooring: Carpet
- Level: Second
- Dimensions: 23 x 15
Bedroom
- Description: Flooring: Carpet
- Level: Second
- Dimensions: 16 x 12
Bedroom
- Description: Flooring: Carpet
- Level: Second
- Dimensions: 13 x 12
Bathroom
- Level: Second
- Dimensions: 14 x 10
Dining room
- Description: Flooring: Luxury Vinyl Tile
- Level: First
- Dimensions: 12 x 11
Family room
- Description: Flooring: Luxury Vinyl Tile
- Level: First
- Dimensions: 21 x 15
Kitchen
- Description: Flooring: Luxury Vinyl Tile
- Features: Breakfast Bar, Granite Counters
- Level: First
- Dimensions: 26 x 18
Laundry
- Level: Second
Living room
- Description: Flooring: Luxury Vinyl Tile
- Level: First
- Dimensions: 11 x 11
Loft
- Description: Flooring: Carpet
- Level: Second
- Dimensions: 14 x 9
Sunroom
- Description: Flooring: Luxury Vinyl Tile
- Level: First
- Dimensions: 15 x 10
Heating
- Fireplace(s), Gas
Cooling
- Central Air
Appliances
- Included: Dishwasher, Disposal, Microwave, Range, Refrigerator
Features
- Breakfast Bar, Ceiling Fan(s), Cathedral Ceiling(s), Granite Counters, Kitchen Island, Open Floorplan, Recessed Lighting, Soaking Tub
- Basement: Finished
- Number of fireplaces: 1
- Fireplace features: Basement, Recreation Room, Gas
Interior area
- Total structure area: 3,750
- Total interior livable area: 3,750 sqft
- Finished area above ground: 2,980
- Finished area below ground: 770
Property
Parking
- Parking features: Attached, Garage
- Attached garage spaces: 2
Features
- Levels: Two
- Stories: 2
- Patio & porch: Deck, Patio
- Exterior features: Lighting
Lot
- Size: 5,388 Square Feet
Details
- Parcel number: 6601532
Construction
Type & style
- Home type: SingleFamily
- Architectural style: Colonial
- Property subtype: Single Family Residence
Materials
- Vinyl Siding
- Roof: Asphalt,Fiberglass
Condition
- Year built: 2010
Details
- Warranty included: Yes
Utilities & green energy
- Sewer: Public Sewer
- Water: Public
Community & HOA
Community
- Security: Smoke Detector(s)
- Subdivision: Willowbrook Sub Ph 7
HOA
- Has HOA: Yes
- Services included: Common Area Maintenance
- HOA fee: $33 monthly
- HOA name: The Woods
Location
- Region: Aurora
Financial & listing details
- Price per square foot: $130/sqft
- Tax assessed value: $377,580
- Annual tax amount: $7,166
- Date on market: 7/18/2025
- Cumulative days on market: 6 days
- Listing agreement: Exclusive Right To Sell
Price history
| Date | Event | Price |
|---|---|---|
| 8/15/2025 | Sold | $489,000-2.2%$130/sqft |
Source: MLS Now #5141068 Report a problem | ||
| 7/24/2025 | Pending sale | $499,900$133/sqft |
Source: MLS Now #5141068 Report a problem | ||
| 7/18/2025 | Listed for sale | $499,900+102.4%$133/sqft |
Source: MLS Now #5141068 Report a problem | ||
| 11/21/2014 | Sold | $247,000+6.2%$66/sqft |
Source: MLS Now #3659389 Report a problem | ||
| 3/29/2013 | Sold | $232,500-2.2%$62/sqft |
Source:  MLS Now #3370103 Report a problem MLS Now #3370103 Report a problem | ||
| 8/9/2010 | Sold | $237,765+374.1%$63/sqft |
Source: Public Record Report a problem | ||
| 5/27/2010 | Sold | $50,151$13/sqft |
Source: Public Record Report a problem | ||
Public tax history
| Year | Property taxes | Tax assessment |
|---|---|---|
| 2025 | $6,869 -4.1% | $132,150 |
| 2024 | $7,166 +4.6% | $132,150 |
| 2023 | $6,849 +11.8% | $132,150 +24.7% |
| 2022 | $6,127 -0.4% | $105,938 |
| 2021 | $6,154 | $105,938 |
| 2020 | -- | $105,938 +17.3% |
| 2019 | $5,719 +1.8% | $90,297 0% |
| 2018 | $5,617 +14.3% | $90,300 |
| 2017 | $4,914 | $90,300 +8.1% |
| 2016 | $4,914 | $83,520 |
| 2015 | $4,914 +4% | $83,520 |
| 2014 | $4,727 +5.3% | $83,520 +5.5% |
| 2013 | $4,487 +1.1% | $79,180 +1.8% |
| 2012 | $4,436 +10% | $77,790 +0% |
| 2011 | $4,031 +331.3% | $77,788 +323.3% |
| 2010 | $935 | $18,375 |
| 2009 | -- | $18,375 |
| 2008 | $1,004 +988.5% | $18,375 +1741.2% |
| 2007 | $92 | $998 |
Find assessor info on the county website
Neighborhood: 44202
Nearby homes
- $361,9003 bd3 ba1.8k sqft10647 Durrey Ct, Aurora, OH 44202Off Market
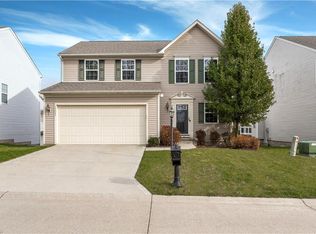
- $397,3004 bd2 ba1.9k sqft10647 Durrey Ct, Reminderville, OH 44202Off Market
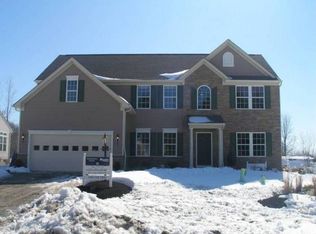
- $371,1004 bd2 ba1.8k sqft10631 Durrey Ct, Aurora, OH 44202Off Market
- $440,4004 bd3 ba2.6k sqft10610 Penny Ln, Aurora, OH 44202Off Market
- $434,2004 bd4 ba2.3k sqft10655 Durrey Ct, Aurora, OH 44202Off Market
- $418,6004 bd4 ba2.5k sqft10618 Penny Ln, Aurora, OH 44202Off Market
- $418,8003 bd3 ba2.1k sqft10623 Durrey Ct, Aurora, OH 44202Off Market
- $493,1004 bd2 ba2.7k sqft10623 Durrey Ct, Reminderville, OH 44202Off Market
Nearby schools
GreatSchools rating
- 7/10Geo G Dodge Elementary SchoolGrades: 4-6Distance: 2.7 mi
- 7/10R B Chamberlin Middle SchoolGrades: 7-8Distance: 2.9 mi
- 8/10Twinsburg High SchoolGrades: 9-12Distance: 2.9 mi
Schools provided by the listing agent
- District: Twinsburg CSD - 7716
Source: MLS Now. This data may not be complete. We recommend contacting the local school district to confirm school assignments for this home.
Get a cash offer in 3 minutes
Find out how much your home could sell for in as little as 3 minutes with a no-obligation cash offer.
Estimated market value
$500,200
Get a cash offer in 3 minutes
Find out how much your home could sell for in as little as 3 minutes with a no-obligation cash offer.
Estimated market value
$500,200
- Ohio
- Summit County
- Reminderville
- 44202
- 10639 Durrey Ct
Nearby cities
Nearby zip codes
Other Reminderville Topics
