A three bedroom one bath A-frame home on Lake Ontario that will meet your strictest criteria. With 115' frontage you will find a cut out that allows for boat or jet ski launch. Concrete pad at shore. Be pleased to have a first floor bedroom and bath. Propane gas fireplace in living room. All appliances are included. The second floor has two bedrooms with one having a small deck on lake side. Choose from the wraparound deck you prefer for relaxing. A full basement has living space with a large bar and wood stove. There is even space for a work area and laundry. A door opens to ground level with wood storage. A full house generator serves as security. The one car garage is in the rear with separate shed. The large yard allows for space to build a barn and garden. A private drive from Lakeshore Rd. is in excellent condition. Full mail delivery and garbage pick up at road. The septic has been recently upgraded. Be prepared to choose your favorite spot on this luxurious property.
Pending
Price cut: $18K (8/14)
$399,000
10639 Lakeshore Rd, Lyndonville, NY 14098
3beds
1,372sqft
Single Family Residence
Built in 1967
1.5 Acres Lot
$387,700 Zestimate®
$291/sqft
$-- HOA
What's special
Separate shedLarge yardAll appliances are included
- 43 days
- 782
- 57
Zillow last checked:
Listing updated:
Listed by:
Ontario Shores Realty 716-471-5081,
Richard Hellert 716-471-5081
Source: NYSAMLSs,MLS#: B1699725 Originating MLS: Buffalo
Originating MLS: BuffaloFacts & features
Interior
Bedrooms & bathrooms
- Bedrooms: 3
- Bathrooms: 1
- Full bathrooms: 1
- Main level bathrooms: 1
- Main level bedrooms: 1
Heating
- Electric, Propane, Wood, Baseboard, Radiant
Appliances
- Included: Dryer, Dishwasher, Electric Oven, Electric Range, Electric Water Heater, Microwave, Refrigerator
- Laundry: In Basement
Features
- Breakfast Bar, Eat-in Kitchen, Separate/Formal Living Room, Kitchen Island, Bedroom on Main Level, Bath in Primary Bedroom, Programmable Thermostat
- Flooring: Carpet, Varies, Vinyl
- Windows: Thermal Windows
- Basement: Full,Finished
- Number of fireplaces: 2
Interior area
- Total structure area: 1,372
- Total interior livable area: 1,372 sqft
Property
Parking
- Total spaces: 1
- Parking features: Detached, Garage
- Garage spaces: 1
Accessibility
- Accessibility features: Accessible Doors
Features
- Levels: Two
- Stories: 2
- Patio & porch: Deck, Open, Porch
- Exterior features: Deck, Gravel Driveway, Propane Tank - Leased
- Has view: Yes
- View description: Water
- Has water view: Yes
- Water view: Water
- Waterfront features: Beach Access, Lake
- Body of water: Lake Ontario
- Frontage length: 115
Lot
- Size: 1.5 Acres
- Dimensions: 115 x 300
- Features: Agricultural, Rectangular, Rectangular Lot, Rural Lot
Details
- Additional structures: Shed(s), Storage
- Parcel number: 3438890010000001005001
- Special conditions: Standard
Construction
Type & style
- Home type: SingleFamily
- Architectural style: A-Frame,Patio Home
- Property subtype: Single Family Residence
Materials
- Aluminum Siding, Vinyl Siding, Copper Plumbing
- Foundation: Block
Condition
- Resale
- Year built: 1967
Utilities & green energy
- Electric: Circuit Breakers
- Sewer: Septic Tank
- Water: Connected, Public
- Utilities for property: Cable Available, High Speed Internet Available, Water Connected
Community & HOA
Location
- Region: Lyndonville
Financial & listing details
- Price per square foot: $291/sqft
- Tax assessed value: $273,400
- Annual tax amount: $7,718
- Date on market: 7/20/2026
- Cumulative days on market: 44 days
- Listing terms: Cash,Conventional,FHA,USDA Loan,VA Loan
Estimated market value
$387,700
$368,000 - $407,000
$1,982/mo
Price history
| Date | Event | Price |
|---|---|---|
| 8/21/2026 | Pending sale | $399,000$291/sqft |
Source:  NYSAMLSs #B1699725 Report a problem NYSAMLSs #B1699725 Report a problem | ||
| 8/14/2026 | Price change | $399,000-4.3%$291/sqft |
Source: NYSAMLSs #B1699725 Report a problem | ||
| 7/20/2026 | Listed for sale | $417,000$304/sqft |
Source: NYSAMLSs #B1699725 Report a problem | ||
Public tax history
Tax history is unavailable.
Monthly payment
Climate risks
Neighborhood: 14098
- $399,9003 bd1 ba1.3k sqft10639 Lakeshore Rd FLOOR 53, Lyndonville, NY 14098Off Market
- $540,0003 bd2 ba1.8k sqft10637 Lakeshore Rd, Lyndonville, NY 14098Sold
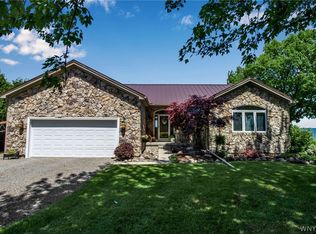
- $550,9003 bd2 ba1.8k sqft10637 Lakeshore Rd #55, Lyndonville, NY 14098Off Market
- $488,5003 bd2 ba1.3k sqft10640 Lakeshore Rd #51, Lyndonville, NY 14098Off Market
Similar homes
- $369,9003 bd2 ba1.5k sqft11582 Goetze Ln #8, Lyndonville, NY 14098For Sale

 MLS ID #B1689364, Renee Schuner, Listing by: Berkshire Hathaway Homeservices Zambito Realtors. NYSAMLSs
 - $525,0004 bd2 ba1.3k sqft10457 Willow Ln #59, Lyndonville, NY 14098For Sale
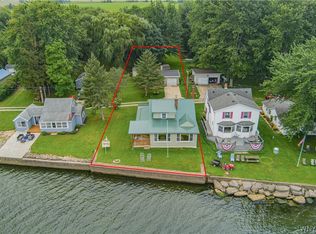 MLS ID #B1706692, Chari A Himmelsbach, Listing by: HUNT Real Estate ERA. NYSAMLSs
 - $389,0003 bd2 ba1.4k sqft9165 Somerset Dr, Barker, NY 14012For Sale
 MLS ID #B1686807, Michael A Ciminelli II, Listing by: HUNT Real Estate ERA. NYSAMLSs
 - $369,9003 bd2 ba1.7k sqft1685 Carmen Rd, Barker, NY 14012For Sale
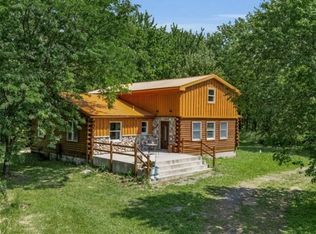 MLS ID #B1705763, Matthew D Kennedy, Listing by: Keller Williams Realty WNY. NYSAMLSs
 - $409,9003 bd2 ba1.4k sqft1690 W Creek Rd, Burt, NY 14028For SaleMLS ID #B1709754, Jamie Zglinicki, Listing by: Berkshire Hathaway Homeservices Zambito Realtors. NYSAMLSs
- $269,9002 bd1 ba768 sqft10325 Chaffee Ln Floor 65, Lyndonville, NY 14098For SaleMLS ID #B1703851, Matthew D Kennedy, Listing by: Keller Williams Realty WNY. NYSAMLSs
- $369,9003 bd1 ba928 sqft14651 Lakeshore Rd, Kent, NY 14477For SaleMLS ID #B1702396, Virginia M Hughes, Listing by: Jeanne Whipple Realty. NYSAMLSs
- $315,0003 bd3 ba1.3k sqft3 Lynwood Dr, Yates, NY 14098New ConstructionMLS ID #R1682709, David B. Snell, Listing by: Peter Snell REALTORS. NYSAMLSs
- $309,0004 bd2 ba1.6k sqft8143 West Ave, Gasport, NY 14067For SaleMLS ID #B1709365, Cynthia M Busch, Listing by: Berkshire Hathaway Homeservices Zambito Realtors. NYSAMLSs
- $330,0003 bd2 ba2k sqft1340 West Ave, Medina, NY 14103For SaleMLS ID #B1698458, Rita A Zambito, Listing by: Berkshire Hathaway Homeservices Zambito Realtors. NYSAMLSs
- $474,9004 bd2 ba1.9k sqft15115 E Jones Beach Dr, Kent, NY 14477For SaleMLS ID #R1708405, Richard J. Testa, Listing by: Howard Hanna. NYSAMLSs
- $350,0003 bd3 ba1.9k sqft31 Reed St, Lockport, NY 14094For SaleMLS ID #B1706133, Darbie Peiffer, Listing by: HUNT Real Estate ERA. NYSAMLSs
- $325,0003 bd2 ba1.1k sqft14983 E Brighton Cliffe Dr, Kent, NY 14477For SaleMLS ID #B1703001, Jeanne S Whipple, Listing by: Jeanne Whipple Realty. NYSAMLSs
- $265,0003 bd2 ba1.5k sqft4429 Lake Ave, Lockport, NY 14094For SaleMLS ID #B1697185, Deborah A Carpenter, Listing by: Berkshire Hathaway Homeservices Zambito Realtors. NYSAMLSs
- $294,9004 bd1 ba1.1k sqft930 Sunset Beach Rd, Waterport, NY 14571For SaleMLS ID #R1706483, Anthony C. Butera, Listing by: Keller Williams Realty Greater Rochester. NYSAMLSs
- $199,9003 bd2 ba1.3k sqft11307 Slade Rd, Medina, NY 14103For SaleMLS ID #B1696597, Katie Brown, Listing by: WNY Metro Roberts Realty. NYSAMLSs
