The pinnacle of Florida Lifestyle is Laureate Park of Lake Nona. Central Florida’s hub for food and fun! Laureate Park is the culmination of many days and nights spent dreaming of a better future and a way to break the monotony of the typical live, work, play community in the exclusive Lake Nona area. Presenting this unbelievable value, with almost $100,000 in upgrades after the homeowner closed in late December of 2023! 5 bedroom, 4 1/2 bathrooms, 3 Car Garage with alley access all the room for cars and weekend toys. Above your garage is a 910 sq ft complete studio apartment/ mother-in-law suite! Make this your own private office or as an added rental income space. For the main house; the first level you are greeted with an open floor plan boasting your family room, gourmet kitchen and dining area. Added cabinet space in the kitchen is a chef paradise with a island used for cooking or entertainment for your guests. The massive owners suite is on the first level with a luxurious master ensuite bathroom. The second level makes maximum use of the space with a huge loft, alongside large bedrooms....no more rock-paper-scissors for the best room. The private fenced in outdoor area is an oasis with an added outdoor kitchen and an inviting Bordeaux Fireplace adding the warmth needed after a hard days work sipping on a glass of wine. This isn't just a house, it's a lifestyle upgrade!
Sold for $984,550
$984,550
10639 MARCONI AVE, ORLANDO, FL 32827
5beds
3,909sqft
Single Family Residence
Built in 2023
5,400 Square Feet Lot
$975,100 Zestimate®
$252/sqft
$5,341 Estimated rent
Home value
$975,100
$897,000 - $1.06M
$5,341/mo
Zestimate® history
Owner options
List your home for rent
$5,341/mo
Rent Zestimate®
Find your next renter with Zillow Rental Manager. Plus, with online applications, you can quickly screen prospective tenants – for free.
$5,341/mo
Rent Zestimate®
Refinance and save
$7,210/mo
Est. payment
Refinancing to a lower rate could help reduce your monthly payments and save thousands over the life of the loan.
$7,210/mo
Est. payment
Explore your selling options
Work with a Zillow partner agent
Leverage their expertise and Zillow's premium Showcase listings to get your home seen by more buyers.
Get startedList with your own agent
Get your home in front of millions of buyers by listing it on Zillow.
Learn how to do itSell it yourself
Take full control of how buyers see your home on Zillow by listing For Sale by Owner (FSBO).
List your homeWhat's special
Zillow last checked:
Listing updated:
Listed by:
Aftab Neezamdeen 407-844-7568,
ERA GRIZZARD REAL ESTATE 352-394-5900
Bought with:
Victor Rivera
MY NEW HOME OUTLET
Source: Stellar MLS,MLS#: O6241465 Originating MLS: Lake and Sumter
Originating MLS: Lake and Sumter
Facts & features
Interior
Bedrooms & bathrooms
- Bedrooms: 5
- Bathrooms: 5
- Full bathrooms: 4
- 1/2 bathrooms: 1
Rooms
- Room types: Garage Apartment
Primary bedroom
- Description: Room4
- Features: Dual Closets
- Level: First
- Dimensions: 19x23
Bedroom 2
- Description: Room8
- Features: Built-in Closet
- Level: Second
- Dimensions: 15x11
Bedroom 3
- Description: Room10
- Features: Built-in Closet
- Level: Second
- Dimensions: 19x11
Bedroom 4
- Description: Room11
- Features: Built-in Closet
- Level: Second
- Dimensions: 15x12
Bedroom 5
- Description: Room13
- Features: Dual Closets
- Level: Upper
- Dimensions: 13x12
Primary bathroom
- Description: Room5
- Features: Dual Sinks, En Suite Bathroom, Multiple Shower Heads, Water Closet/Priv Toilet
- Level: First
- Dimensions: 12x13
Bathroom 2
- Description: Room6
- Features: Sink - Pedestal
- Level: First
- Dimensions: 6x5
Bathroom 3
- Description: Room9
- Features: Dual Sinks, Jack & Jill Bathroom
- Level: Second
- Dimensions: 9x5
Bathroom 4
- Description: Room12
- Features: En Suite Bathroom, Stone Counters
- Level: Second
- Dimensions: 12x7
Dining room
- Description: Room3
- Level: First
- Dimensions: 14x8
Great room
- Description: Room1
- Level: First
- Dimensions: 14x20
Kitchen
- Description: Room2
- Features: Breakfast Bar, Kitchen Island, Pantry, Stone Counters
- Level: First
- Dimensions: 14x18
Loft
- Description: Room7
- Level: Second
- Dimensions: 19x12
Heating
- Electric
Cooling
- Central Air
Appliances
- Included: Disposal, Dryer, Freezer, Microwave, Range, Range Hood, Refrigerator, Washer
- Laundry: Inside, Laundry Room
Features
- Eating Space In Kitchen, High Ceilings, Open Floorplan, Primary Bedroom Main Floor, Solid Surface Counters, Thermostat, Walk-In Closet(s)
- Flooring: Carpet, Ceramic Tile, Tile
- Doors: Outdoor Kitchen
- Windows: ENERGY STAR Qualified Windows, Window Treatments
- Has fireplace: Yes
- Fireplace features: Masonry, Outside, Stone, Wood Burning
Interior area
- Total structure area: 5,231
- Total interior livable area: 3,909 sqft
Property
Parking
- Total spaces: 3
- Parking features: Alley Access, Garage Door Opener, Guest, Oversized, Parking Pad
- Garage spaces: 3
- Has uncovered spaces: Yes
- Details: Garage Dimensions: 19x27
Features
- Levels: Two
- Stories: 2
- Patio & porch: Covered, Front Porch, Rear Porch
- Exterior features: Outdoor Kitchen, Rain Gutters, Sidewalk, Sprinkler Metered
- Fencing: Fenced,Other,Wood
Lot
- Size: 5,400 Square Feet
- Dimensions: 45 x 120
- Features: Sidewalk
Details
- Additional structures: Guest House, Other, Outdoor Kitchen
- Parcel number: 312431484601530
- Zoning: PD/AN
- Special conditions: None
Construction
Type & style
- Home type: SingleFamily
- Architectural style: Craftsman
- Property subtype: Single Family Residence
Materials
- Block, Stucco
- Foundation: Slab
- Roof: Shingle
Condition
- New construction: No
- Year built: 2023
Details
- Builder model: Mercer
- Builder name: Craft Homes
Utilities & green energy
- Sewer: Public Sewer
- Water: Public
- Utilities for property: Cable Connected, Electricity Connected, Sewer Connected, Water Connected
Green energy
- Water conservation: Drip Irrigation, Irrigation-Reclaimed Water
Community & HOA
Community
- Features: Deed Restrictions, Fitness Center, Park, Playground, Pool, Sidewalks
- Security: Security System, Security System Owned, Smoke Detector(s)
- Pet fee: $0 monthly
- Subdivision: LAUREATE PARK PRCL N-3 PH 2
HOA
- Has HOA: Yes
- Services included: Cable TV, Community Pool, Internet, Maintenance Grounds
- HOA fee: $165 monthly
- HOA name: Bryan Merced
- HOA phone: 407-313-8566
Location
- Region: Orlando
Financial & listing details
- Price per square foot: $252/sqft
- Tax assessed value: $825,735
- Annual tax amount: $17,059
- Date on market: 9/14/2024
- Cumulative days on market: 86 days
- Listing terms: Cash,FHA,VA Loan
- Ownership: Fee Simple
- Total actual rent: 0
- Electric utility on property: Yes
- Road surface type: Asphalt, Paved
Price history
| Date | Event | Price |
|---|---|---|
| 2/13/2025 | Listing removed | $1,749 |
Source: Stellar MLS #O6274879 Report a problem | ||
| 2/8/2025 | Price change | $1,749-5.5% |
Source: Stellar MLS #O6274879 Report a problem | ||
| 1/31/2025 | Listed for rent | $1,850 |
Source: Stellar MLS #O6274879 Report a problem | ||
| 1/10/2025 | Sold | $984,550-1.5%$252/sqft |
Source:  Stellar MLS #O6241465 Report a problem Stellar MLS #O6241465 Report a problem | ||
| 12/12/2024 | Pending sale | $999,900$256/sqft |
Source: Stellar MLS #O6241465 Report a problem | ||
| 11/7/2024 | Price change | $999,900-0.8%$256/sqft |
Source: Stellar MLS #O6241465 Report a problem | ||
| 9/14/2024 | Listed for sale | $1,008,000+17.1%$258/sqft |
Source: Stellar MLS #O6241465 Report a problem | ||
| 12/15/2023 | Sold | $860,812-4.5%$220/sqft |
Source: Stellar MLS #G5055114 Report a problem | ||
| 12/27/2022 | Pending sale | $901,580$231/sqft |
Source: Stellar MLS #G5055114 Report a problem | ||
| 11/4/2022 | Price change | $901,580-5.3%$231/sqft |
Source: Stellar MLS #G5055114 Report a problem | ||
| 10/17/2022 | Price change | $951,580-4.6%$243/sqft |
Source: Stellar MLS #G5055114 Report a problem | ||
| 6/25/2022 | Price change | $997,580+6.1%$255/sqft |
Source: Stellar MLS #G5055114 Report a problem | ||
| 6/15/2022 | Price change | $940,425-4%$241/sqft |
Source: Stellar MLS #G5055114 Report a problem | ||
| 5/5/2022 | Listed for sale | $979,500$251/sqft |
Source: Stellar MLS #G5055114 Report a problem | ||
Public tax history
| Year | Property taxes | Tax assessment |
|---|---|---|
| 2024 | $17,059 +296.7% | $825,735 +932.2% |
| 2023 | $4,301 +236.7% | $80,000 +66.7% |
| 2022 | $1,277 | $48,000 |
Find assessor info on the county website
Neighborhood: City of Orlando-GOAA
Nearby homes
- $1,000,5634 bd4 ba2.8k sqft10453 Marconi Ave, Orlando, FL 32827Sold
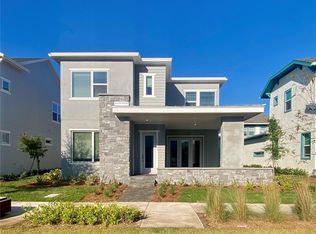
- $--1 bd1 ba780 sqft10425 Marconi Ave, Orlando, FL 32827Off Market

- $857,257-- bd-- ba-- sqft10403 Marconi Ave, Orlando, FL 32827Sold
- $724,5634 bd3 ba2.3k sqft10304 Marconi Ave, Orlando, FL 32827Sold
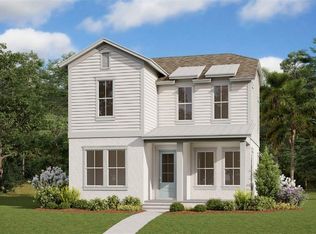
- $853,0705 bd4 ba2.3k sqft10421 Marconi Ave, Orlando, FL 32827Sold
- $752,9024 bd4 ba2.2k sqft10259 Pearson Ave, Orlando, FL 32827Sold
- $3,4003 bd3 ba1.9k sqft9922 Rodbell St, Orlando, FL 32827For Rent
- $--1 bd1 ba650 sqft10055 Hulse Aly #1, Orlando, FL 32827Off Market
Nearby schools
GreatSchools rating
- 9/10Eagle Creek ElementaryGrades: PK-5Distance: 1 mi
- 9/10Luminary MiddleGrades: 6-8Distance: 0.2 mi
- 7/10Lake Nona High SchoolGrades: 9-12Distance: 2 mi
Schools provided by the listing agent
- Elementary: Laureate Park Elementary
- High: Lake Nona High
Source: Stellar MLS. This data may not be complete. We recommend contacting the local school district to confirm school assignments for this home.
Get a cash offer in 3 minutes
Find out how much your home could sell for in as little as 3 minutes with a no-obligation cash offer.
Estimated market value
$975,100
Get a cash offer in 3 minutes
Find out how much your home could sell for in as little as 3 minutes with a no-obligation cash offer.
Estimated market value
$975,100
- Florida
- Orange County
- Orlando
- 32827
- City of Orlando-GOAA
- 10639 MARCONI AVE
Nearby cities
Nearby neighborhoods
Nearby zip codes
Other Orlando Topics
