Pending
$685,000
5beds
3,726sqft
10639 S 190th St, Omaha, NE 68136
5beds
3,726sqft
Single family residence
Built in 2023
9,757 sqft
3 Attached garage spaces
$184 price/sqft
$21/mo HOA
What's special
Finished basementCovered deckDedicated main level officeLarge family roomGorgeous kitchenFantastic dining areaPrimary suite
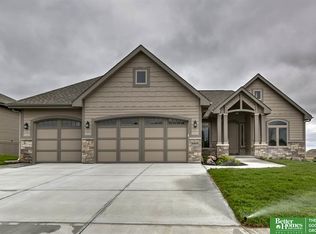
Better than new 5 bed 5 bath two-story located in popular Aspen Creek! Step into an open main level showcasing LVP flooring, spacious, sunlit living room with expansive windows & beautiful linear fireplace & gorgeous kitchen equipped with stainless steel appliances, large center island, quartz countertops, hidden walk-in pantry & fantastic ...
- 76 days |
- 141 |
- 1 |
Source: GPRMLS,MLS#: 22610871
Travel times
Living Room
Kitchen
Primary Bedroom
Zillow last checked:
Listing updated:
Listed by:
Johnathan O'Gorman 402-595-8857,
Better Homes and Gardens R.E.
Source: GPRMLS,MLS#: 22610871
Facts & features
Interior
Bedrooms & bathrooms
- Bedrooms: 5
- Bathrooms: 5
- Full bathrooms: 1
- 3/4 bathrooms: 3
- 1/2 bathrooms: 1
- Main level bathrooms: 1
Primary bedroom
- Features: Wall/Wall Carpeting, Window Covering, 9'+ Ceiling, Ceiling Fan(s), Walk-In Closet(s)
- Level: Second
- Area: 202.89
- Dimensions: 13.83 x 14.67
Bedroom 2
- Features: Wall/Wall Carpeting, Window Covering
- Level: Second
- Area: 139.56
- Dimensions: 10.67 x 13.08
Bedroom 3
- Features: Wall/Wall Carpeting, Window Covering, Walk-In Closet(s)
- Level: Second
- Area: 123.68
- Dimensions: 10.83 x 11.42
Bedroom 4
- Features: Wall/Wall Carpeting, Window Covering
- Level: Second
- Area: 155.75
- Dimensions: 10.5 x 14.83
Bedroom 5
- Features: Wall/Wall Carpeting, Walk-In Closet(s), Egress Window
- Level: Basement
- Area: 142
- Dimensions: 12 x 11.83
Primary bathroom
- Features: 3/4, Shower, Double Sinks
Family room
- Features: Wall/Wall Carpeting, Wet Bar, Egress Window
- Level: Basement
- Area: 465.72
- Dimensions: 33.67 x 13.83
Kitchen
- Features: 9'+ Ceiling, Pantry, Luxury Vinyl Plank
- Level: Main
- Area: 241.11
- Dimensions: 18.67 x 12.92
Living room
- Features: Window Covering, Fireplace, 9'+ Ceiling, Ceiling Fan(s), Luxury Vinyl Plank
- Level: Main
- Area: 354.52
- Dimensions: 19.25 x 18.42
Basement
- Area: 1459
Office
- Features: Window Covering, Luxury Vinyl Plank
- Level: Main
- Area: 171.01
- Dimensions: 10.42 x 16.42
Heating
- Natural Gas, Forced Air
Cooling
- Central Air
Appliances
- Included: Humidifier, Oven, Dishwasher, Disposal, Microwave, Cooktop
- Laundry: Ceramic Tile Floor
Features
- Wet Bar, High Ceilings, Pantry
- Flooring: Carpet, Luxury Vinyl, Plank
- Doors: Sliding Doors
- Windows: Egress Window, Window Coverings
- Basement: Egress,Finished
- Number of fireplaces: 1
- Fireplace features: Living Room
Interior area
- Total structure area: 3,726
- Total interior livable area: 3,726 sqft
- Finished area above ground: 2,647
- Finished area below ground: 1,079
Property
Parking
- Total spaces: 3
- Parking features: Garage - Attached
- Attached garage spaces: 3
Features
- Levels: Two
- Patio & porch: Porch, Covered Deck
- Exterior features: Sprinkler System
- Fencing: Partial,Iron
Lot
- Size: 9,757 Square Feet
- Dimensions: 67.2 x 130 x 75 x 129.4
- Features: Up to 1/4 Acre., City Lot, Subdivided, Public Sidewalk, Curb Cut, Curb and Gutter
Details
- Parcel number: 011595433
- Other equipment: Sump Pump
Construction
Type & style
- Home type: SingleFamily
- Property subtype: Single Family Residence
Materials
- Masonite
- Foundation: Concrete Perimeter
- Roof: Composition
Condition
- Not New and NOT a Model
- New construction: No
- Year built: 2023
Utilities & green energy
- Sewer: Public Sewer
- Water: Public
- Utilities for property: Cable Available
Community & HOA
Community
- Subdivision: Aspen Creek
HOA
- Has HOA: Yes
- Services included: Common Area Maintenance
- HOA fee: $250 annually
Location
- Region: Omaha
Financial & listing details
- Price per square foot: $184/sqft
- Tax assessed value: $636,951
- Annual tax amount: $13,474
- Date on market: 4/29/2026
- Listing terms: VA Loan,Conventional,Cash
- Ownership: Fee Simple
Price history
| Date | Event | Price |
|---|---|---|
| 5/4/2026 | Pending sale | $685,000$184/sqft |
Source: | ||
| 4/29/2026 | Listed for sale | $685,000+7.5%$184/sqft |
Source: | ||
| 11/1/2023 | Sold | $637,260-1.2%$171/sqft |
Source: | ||
| 10/20/2023 | Pending sale | $644,950$173/sqft |
Source: | ||
| 9/14/2023 | Price change | $644,950-0.6%$173/sqft |
Source: | ||
| 7/19/2023 | Price change | $648,900-1.5%$174/sqft |
Source: | ||
| 6/2/2023 | Price change | $658,900-2.2%$177/sqft |
Source: | ||
| 4/10/2023 | Price change | $673,900-2.1%$181/sqft |
Source: | ||
| 3/25/2023 | Price change | $688,700-1.3%$185/sqft |
Source: | ||
| 7/3/2022 | Listed for sale | $698,000+934.1%$187/sqft |
Source: | ||
| 12/21/2021 | Sold | $67,500+3.8%$18/sqft |
Source: | ||
| 7/28/2021 | Listed for sale | $65,000+4.8%$17/sqft |
Source: | ||
| 8/7/2020 | Listing removed | $62,000$17/sqft |
Source: Synergy Real Estate & Dev Corp #21917647 Report a problem | ||
| 8/6/2019 | Listed for sale | $62,000+14.8%$17/sqft |
Source: Synergy Real Estate & Dev Corp #21917647 Report a problem | ||
| 12/3/2015 | Sold | $54,000$14/sqft |
Source: Public Record Report a problem | ||
Public tax history
| Year | Property taxes | Tax assessment |
|---|---|---|
| 2025 | $13,475 -16.2% | $636,951 -3.6% |
| 2024 | $16,077 +42.1% | $660,863 +18% |
| 2023 | $11,316 +563.8% | $560,209 +803.6% |
| 2022 | $1,705 +7.5% | $62,000 |
| 2021 | $1,587 +68% | $62,000 +77.3% |
| 2020 | $944 +0.7% | $34,965 |
| 2019 | $938 +5% | $34,965 +5% |
| 2018 | $894 +2.6% | $33,300 +2.8% |
| 2017 | $871 -39.8% | $32,400 -40% |
| 2016 | $1,446 | $54,000 +245.9% |
| 2015 | $1,446 +278.2% | $15,612 +8% |
| 2014 | $382 | $14,459 |
Find assessor info on the county website
Monthly payment
Est. payment
$4,535/mo
Principal & interest
$3532
Property taxes
$982
HOA Fees
$21
Estimated market value
$683,900
$650,000 - $718,000
$4,195/mo
Climate risks
Explore flood, wildfire, and other predictive climate risk information for this property on First Street®️.
Neighborhood: 68136
Nearby schools
Aspen Creek Elementary School
Grades PK-5 • 1.7 miles8/10
GreatSchools® Rating
Test Score Rating
9/10Academic Progress Rating
7/10Aspen Creek Middle School
Grades 6-8 • 0.4 miles9/10
GreatSchools® Rating
Test Score Rating
9/10Academic Progress Rating
9/10Gretna East High School
Grades 9-11 • 0.7 milesN/A
GreatSchools® Rating