Skip the wait and move right into this like-new R.F. Moore custom ranch! Designed with craftsmanship and thoughtful finishes throughout, this stunning home features soaring wood-beamed ceilings, an open-concept layout, and a beautiful fireplace that anchors the spacious great room. The chef-inspired kitchen offers quartz countertops, an oversized island, stainless steel appliances, and seamless flow for everyday living. Enjoy convenient one-floor enjoyment with a spacious primary suite, two additional bedrooms, luxury vinyl plank flooring throughout the main level, and a fully finished basement for extra space to spread out. Complete with an oversized three-car garage and located in the highly sought-after Anthony Wayne School District. Settled just minutes from local favorites like Local Thyme, Sautter's Market and the charming downtown stretch, with parks, shopping, and dining, all with no HOA! Experience all the benefits of newer construction—without the wait.
Sold for $452,000
$452,000
10639 Saron Ln, Whitehouse, OH 43571
3beds
1,760sqft
Single Family Residence
Built in 2019
0.34 Acres Lot
$444,600 Zestimate®
$257/sqft
$2,283 Estimated rent
Home value
$444,600
$422,000 - $467,000
$2,283/mo
Zestimate® history
Owner options
List your home for rent
$2,283/mo
Rent Zestimate®
Find your next renter with Zillow Rental Manager. Plus, with online applications, you can quickly screen prospective tenants – for free.
$2,283/mo
Rent Zestimate®
Refinance and save
$3,093/mo
Est. payment
Refinancing to a lower rate could help reduce your monthly payments and save thousands over the life of the loan.
$3,093/mo
Est. payment
Explore your selling options
Work with a Zillow partner agent
Leverage their expertise and Zillow's premium Showcase listings to get your home seen by more buyers.
Get startedList with your own agent
Get your home in front of millions of buyers by listing it on Zillow.
Learn how to do itSell it yourself
Take full control of how buyers see your home on Zillow by listing For Sale by Owner (FSBO).
List your homeWhat's special
Zillow last checked:
Listing updated:
Listed by:
Max Fields 419-614-6987,
Blacktree Realty LLC
Bought with:
Emily A Vail, 2024003864
The Danberry Co
Source: NORIS,MLS#: 10010449
Facts & features
Interior
Bedrooms & bathrooms
- Bedrooms: 3
- Bathrooms: 2
- Full bathrooms: 2
Bedroom 2
- Level: Main
- Dimensions: 11 x 11
Bedroom 3
- Level: Main
- Dimensions: 11 x 10
Other
- Level: Main
- Dimensions: 15 x 14
Other
- Level: Main
- Dimensions: 10 x 7
Great room
- Level: Main
- Dimensions: 20 x 17
Kitchen
- Level: Main
- Dimensions: 20 x 16
Heating
- Forced Air, Natural Gas
Cooling
- Central Air
Appliances
- Included: Dishwasher, Gas Range, Refrigerator
- Laundry: Main Level
Features
- Pantry, Tray Ceiling(s), Walk-In Closet(s)
- Flooring: Carpet, Luxury Vinyl
- Basement: Finished
- Number of fireplaces: 1
- Fireplace features: Gas
- Common walls with other units/homes: No Common Walls
Interior area
- Total structure area: 1,760
- Total interior livable area: 1,760 sqft
- Finished area below ground: 260
Property
Parking
- Total spaces: 3
- Parking features: Attached Garage
- Garage spaces: 3
Features
- Levels: One
- Patio & porch: Rear Patio
Lot
- Size: 0.34 Acres
- Dimensions: 101X148
Details
- Parcel number: 9803585
Construction
Type & style
- Home type: SingleFamily
- Architectural style: Modern,Ranch
- Property subtype: Single Family Residence
Materials
- Stone, Vinyl Siding
- Foundation: Other
- Roof: Shingle
Condition
- New construction: No
- Year built: 2019
Utilities & green energy
- Electric: 200+ Amp Service
- Sewer: Public Sewer
- Water: Public
- Utilities for property: Electricity Connected, Natural Gas Connected, Water Connected
Community & HOA
Community
- Features: Sidewalks
- Subdivision: Whitehouse Valley
HOA
- Has HOA: No
Location
- Region: Whitehouse
Financial & listing details
- Price per square foot: $257/sqft
- Tax assessed value: $358,200
- Annual tax amount: $6,328
- Date on market: 7/17/2026
- Listing terms: Cash,Conventional,FHA,VA Loan
- Electric utility on property: Yes
Price history
| Date | Event | Price |
|---|---|---|
| 8/7/2026 | Sold | $452,000+0.5%$257/sqft |
Source: NORIS #10010449 Report a problem | ||
| 7/21/2026 | Pending sale | $449,900$256/sqft |
Source: NORIS #10010449 Report a problem | ||
| 7/17/2026 | Listed for sale | $449,900-4.3%$256/sqft |
Source: NORIS #10010449 Report a problem | ||
| 4/26/2026 | Listing removed | $469,900$267/sqft |
Source: NORIS #10001966 Report a problem | ||
| 2/3/2026 | Price change | $469,900-2.1%$267/sqft |
Source: NORIS #10001966 Report a problem | ||
| 1/5/2026 | Price change | $479,900-2%$273/sqft |
Source: NORIS #10001966 Report a problem | ||
| 12/5/2025 | Listed for sale | $489,900+47.2%$278/sqft |
Source: NORIS #10001966 Report a problem | ||
| 8/28/2020 | Sold | $332,900$189/sqft |
Source: NORIS #6055016 Report a problem | ||
| 7/10/2020 | Pending sale | $332,900$189/sqft |
Source: The Danberry Co #6055016 Report a problem | ||
| 6/8/2020 | Price change | $332,900-0.6%$189/sqft |
Source: The Danberry Co #6055016 Report a problem | ||
| 4/9/2020 | Listed for sale | $334,900+739.3%$190/sqft |
Source: RE/MAX Central Group #6047241 Report a problem | ||
| 5/28/2019 | Sold | $39,900$23/sqft |
Source: Public Record Report a problem | ||
Public tax history
| Year | Property taxes | Tax assessment |
|---|---|---|
| 2025 | $6,328 +2.8% | $125,370 |
| 2024 | $6,156 -1.6% | $125,370 +9% |
| 2023 | $6,254 -1% | $115,045 |
| 2022 | $6,314 -0.7% | $115,045 |
| 2021 | $6,359 +1.5% | $115,045 +15.9% |
| 2020 | $6,262 +1091.9% | $99,260 +1052.8% |
| 2019 | $525 | $8,610 |
Find assessor info on the county website
Neighborhood: 43571
Nearby homes
- $365,0000.344 Acres10647 Saron Ln, Whitehouse, OH 43571Off Market

- $304,3002 bd2 ba986 sqft6509 Field Ave APT Q, Whitehouse, OH 43571Off Market
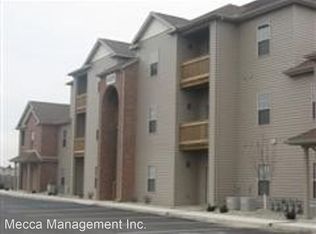
- $304,3002 bd2 ba986 sqft6509 Field Ave APT N, Whitehouse, OH 43571Off Market
- $304,3002 bd2 ba986 sqft6509 Field Ave APT D, Whitehouse, OH 43571Off Market
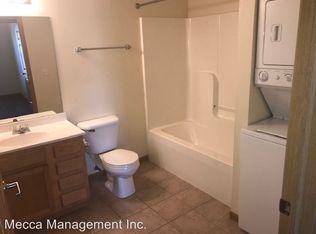
- $491,1003 bd2 ba1.9k sqft10622 Saron Ln, Whitehouse, OH 43571Off Market
- $--1 bd1 ba-- sqft6507 Field Ave #776F18CCB, Whitehouse, OH 43571Off Market
- $--2 bd2 ba-- sqft6507 Field Ave #F320A52C6, Whitehouse, OH 43571Off Market
- $--1 bd1 ba-- sqft6507 Field Ave #1, Whitehouse, OH 43571Off Market
Nearby schools
GreatSchools rating
- 8/10Whitehouse Primary SchoolGrades: K-4Distance: 0.4 mi
- 8/10Anthony Wayne Junior High SchoolGrades: 7-8Distance: 1.1 mi
- 7/10Anthony Wayne High SchoolGrades: 9-12Distance: 1.2 mi
Schools provided by the listing agent
- Elementary: Whitehouse
- Middle: Fallen Timbers
- High: Anthony Wayne
Source: NORIS. This data may not be complete. We recommend contacting the local school district to confirm school assignments for this home.
Get a cash offer in 3 minutes
Find out how much your home could sell for in as little as 3 minutes with a no-obligation cash offer.
Estimated market value
$444,600
Get a cash offer in 3 minutes
Find out how much your home could sell for in as little as 3 minutes with a no-obligation cash offer.
Estimated market value
$444,600
- Ohio
- Lucas County
- Whitehouse
- 43571
- 10639 Saron Ln
Nearby cities
Nearby zip codes
Other Whitehouse Topics
