Skip main navigation
Sold for $715,000
  • $715,000

    10639 W Parkhill Avenue, Littleton, CO 80127

    4beds
    2,390sqft
    Single Family Residence
    Built in 1997
    6,334 Square Feet Lot
    $690,100 Zestimate®
    $299/sqft
    $3,441 Estimated rent

    Home value

    $690,100

    $656,000 - $725,000

    $3,441/mo

    Zestimate® history
    Loading
    Loading...

    Owner options

    List your home for rent

    $3,441/mo

    Rent Zestimate®

    Find your next renter with Zillow Rental Manager. Plus, with online applications, you can quickly screen prospective tenants – for free.

    Learn more

    $3,441/mo

    Rent Zestimate®

    Refinance and save

    $4,207/mo

    Est. payment

    Refinancing to a lower rate could help reduce your monthly payments and save thousands over the life of the loan.

    See today's rates

    $4,207/mo

    Est. payment

    Explore your selling options

    Work with a Zillow partner agent

    Leverage their expertise and Zillow's premium Showcase listings to get your home seen by more buyers.

    Get started

    List with your own agent

    Get your home in front of millions of buyers by listing it on Zillow.

    Learn how to do it

    Sell it yourself

    Take full control of how buyers see your home on Zillow by listing For Sale by Owner (FSBO).

    List your home

    What's special

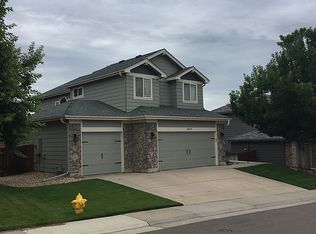
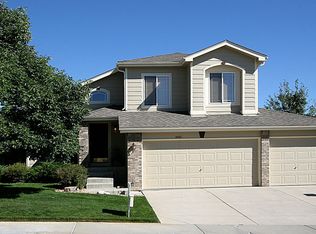
    REMARKABLE OPPORTUNITY in a desirable prime Littleton location is READY FOR NEW OWNERS! Welcoming front porch will greet you and your guests, upon entering you'll be astonished by high ceilings, architectural designs, a relaxing family room with crisp fresh paint, updated flooring, and well- lit natural window lighting. This spacious, well maintained 2 story, attached 2 car garage, 4 bedrooms, 4 bathrooms, with basement will surely please your buyers. A delightful kitchen is ideal for gatherings, it adjoins the living room, flows to formal dining room, features wood cabinetry, with an eat-in dining or bar space, all kitchen appliances are included. Main floor powder room. Basement is partially completed with 1 bedroom and bathroom, plenty of space to complete with your own personal touch. Upstairs a retreat awaits you, large ensuite bedroom, a must see! 2 bedrooms upstairs can be transformed to an office or guest room. Relax and nestle up by the gas fireplace in the living room, surrounded by built in shelving, a sitting area and access to the backyard. Step outside, and soak up the sun on the patio in the private, fenced yard that BACKS to a GREENBELT. Great for enjoying a peaceful night or entertaining friends and family. Property includes a large storage shed, central air conditioning. Accessible to trails, nearby parks, schools, shopping and entertainment, minutes to C-470. Information provided within is from sources deemed reliable but not guaranteed and Buyer/Buyer's agent to verify all information including MLS, HOA, schools, zoning and square footage. Listing broker takes no responsibility for its accuracy and all information must be independently verified by buyers.

    Zillow last checked:

    Listing updated:

    Listed by:

    Julio Mira 303-536-7777 JULIOMIRA1@HOTMAIL.COM,

    Brokers Guild Real Estate

    Bought with:

    Barry Kunselman

    Porchlight Real Estate Group

    Source: REcolorado as distributed by MLS GRID,MLS#: 5859536MLS Logo

    Facts & features

    Interior

    Bedrooms & bathrooms
    • Bedrooms: 4
    • Bathrooms: 4
    • Full bathrooms: 2
    • 3/4 bathrooms: 1
    • 1/2 bathrooms: 1
    • Main level bathrooms: 1
    Primary bedroom
    • Level: Upper
    Bedroom
    • Level: Upper
    Bedroom
    • Level: Upper
    Bedroom
    • Level: Basement
    Bathroom
    • Level: Upper
    Bathroom
    • Level: Upper
    Bathroom
    • Level: Basement
    Bathroom
    • Level: Main
    Dining room
    • Level: Main
    Family room
    • Level: Main
    Laundry
    • Level: Basement
    Living room
    • Level: Main
    Heating
    • Forced Air
    Cooling
    • Central Air
    Appliances
    • Included: Dishwasher, Disposal, Gas Water Heater, Microwave, Oven, Range, Refrigerator
    • Laundry: In Unit
    Features
    • Built-in Features, Ceiling Fan(s), Eat-in Kitchen, High Ceilings, Vaulted Ceiling(s)
    • Flooring: Carpet, Laminate, Tile
    • Windows: Window Coverings
    • Basement: Finished,Partial
    • Number of fireplaces: 1
    • Fireplace features: Family Room, Gas
    • Common walls with other units/homes: No Common Walls
    Interior area
    • Total structure area: 2,390
    • Total interior livable area: 2,390 sqft
    • Finished area above ground: 1,679
    • Finished area below ground: 330

    Property

    Parking
    • Total spaces: 2
    • Parking features: Concrete
    • Attached garage spaces: 2
    Features
    • Levels: Two
    • Stories: 2
    • Patio & porch: Front Porch, Patio
    • Fencing: Full
    Lot
    • Size: 6,334 Square Feet
    • Features: Greenbelt, Open Space, Sprinklers In Front, Sprinklers In Rear
    Details
    • Parcel number: 419683
    • Zoning: P-D
    • Special conditions: Standard

    Construction

    Type & style
    • Home type: SingleFamily
    • Architectural style: A-Frame
    • Property subtype: Single Family Residence
    Materials
    • Frame, Wood Siding
    • Foundation: Concrete Perimeter
    • Roof: Composition
    Condition
    • Year built: 1997

    Utilities & green energy

    • Electric: 110V, 220 Volts, 220 Volts in Garage
    • Sewer: Public Sewer
    • Water: Public
    • Utilities for property: Cable Available, Electricity Connected, Natural Gas Available, Natural Gas Connected

    Community & HOA

    Community
    • Security: Carbon Monoxide Detector(s), Smoke Detector(s)
    • Subdivision: Stanton Farms
    HOA
    • Has HOA: Yes
    • Amenities included: Park, Playground
    • Services included: Maintenance Grounds, Trash
    • HOA fee: $60 monthly
    • HOA name: Coffey & Associates LLC
    • HOA phone: 303-798-2814
    Location
    • Region: Littleton

    Financial & listing details

    • Price per square foot: $299/sqft
    • Tax assessed value: $673,837
    • Annual tax amount: $3,816
    • Date on market: 4/17/2024
    • Listing terms: Cash,Conventional,FHA,VA Loan
    • Exclusions: Sellers Personal Property, Freezer, Refrigerator, Washer And Dryer In The Basement.
    • Ownership: Individual
    • Electric utility on property: Yes
    • Road surface type: Paved

    Price history

    DateEventPrice
    6/24/2024Sold$715,000-3.4%$299/sqft
    Source: REcolorado as distributed by MLS GRID #5859536 Report a problem
    5/14/2024Pending sale$739,900$310/sqft
    Source: REcolorado as distributed by MLS GRID #5859536 Report a problem
    4/30/2024Price change$739,900-1.3%$310/sqft
    Source: REcolorado as distributed by MLS GRID #5859536 Report a problem
    4/17/2024Listed for sale$750,000+86.6%$314/sqft
    Source: REcolorado as distributed by MLS GRID #5859536 Report a problem
    5/11/2022Sold$402,000+62.6%$168/sqft
    Source: Public Record Report a problem
    3/1/2001Sold$247,237+47.6%$103/sqft
    Source: Public Record Report a problem
    11/6/1996Sold$167,483$70/sqft
    Source: Public Record Report a problem

    Public tax history

    YearProperty taxesTax assessment
    2025$3,458 +0%$42,114 +19.3%
    2024$3,457 +11.2%$35,295
    2023$3,109 -1.3%$35,295 +13.2%
    2022$3,149 +15.1%$31,172 -2.8%
    2021$2,736 $32,069 +14.8%
    2020$2,736 +1.3%$27,926
    2019$2,702 +2.2%$27,926 +5.8%
    2018$2,645 $26,401
    2017$2,645 +8%$26,401 +3.5%
    2016$2,449 +100%$25,502
    2015$1,224 -44.7%$25,502 +16.3%
    2014$2,216 +0.4%$21,925
    2013$2,207 +1.9%$21,925 -0.6%
    2012$2,166 +3.7%$22,051
    2011$2,088 +0.1%$22,051 +3%
    2010$2,087 -1.3%$21,400
    2009$2,114 +0.4%$21,400 -1%
    2008$2,107 -4.9%$21,620
    2007$2,216 +2.4%$21,620 -3.7%
    2006$2,165 +8.7%$22,460 +11.1%
    2005$1,992 +8.3%$20,220
    2004$1,839 +1.6%$20,220
    2003$1,810 +1.7%$20,220 +3.1%
    2002$1,780 +6.2%$19,610 +16.4%
    2001$1,677 +4.1%$16,850
    2000$1,610 $16,850
    Find assessor info on the county website

    Neighborhood: 80127

    Nearby schools

    GreatSchools rating
    Schools provided by the listing agent
    • Elementary: Stony Creek
    • Middle: Deer Creek
    • High: Chatfield
    • District: Jefferson County R-1

    Source: REcolorado as distributed by MLS GRID. This data may not be complete. We recommend contacting the local school district to confirm school assignments for this home.

    Get a cash offer in 3 minutes
    Find out how much your home could sell for in as little as 3 minutes with a no-obligation cash offer.
    Estimated market value
    $690,100
    Get a cash offer in 3 minutes
    Find out how much your home could sell for in as little as 3 minutes with a no-obligation cash offer.
    Estimated market value
    $690,100