If you enjoy the peace & tranquility of a mountain stream, this home is for you. North Clear Creek runs directly through the heart of the property, steps from the home itself. You can relax beside a small waterfall, unwind in the four-season room while listening to the gentle rhythm of the rapids as they carry your thoughts away. Behind the property, hundreds of acres of forest invite exploration, with hiking access to a fishing lake. The home tucked away in the serene landscape of Black Hawk, this immaculate mountain retreat offers a rare blend of mountain charm and high-end modern upgrades. Situated right along the water’s edge, the home has been meticulously maintained and thoughtfully improved to create a seamless connection between indoor comfort and the rugged beauty of the Rockies. Inside, the home is as functional as it is beautiful. A new boiler heater ensures efficient radiator warmth and hot water, while the electrical system has been upgraded with a new 200-amp panel, bringing the total service to 400 amps. The basement features a new egress window and updated ceiling tiles, adding versatility to the lower-level space. Fresh paint across the home, garage, and sheds gives the entire property a crisp, polished look. While the home offers three bedrooms and two bathrooms, the basement includes bunk sleeping for up to ten additional guests. Above the garage, a separate 460sf coach house provides a private, sleepaway-style retreat ideal for guest. The heart of the home, new 230sf four-season sunroom, where you can take in the changing seasons in comfort year-round.-New Trex decks take you to a massive swim spa, perfect for soaking under the stars. Listen to the river from your deck, enjoy the warmth of the sunroom. Turn key property designed for those who value quality and a deep connection to the outdoors. Min to Black Hawk & 50 minutes to Denver.
Pending
Price cut: $20K (8/19)
$775,000
1064 Apex Valley Road, Black Hawk, CO 80422
3beds
1,800sqft
Single Family Residence
Built in 1976
1.21 Acres Lot
$-- Zestimate®
$431/sqft
$-- HOA
What's special
- 69 days |
- 791 |
- 86 |
Zillow last checked:
Listing updated:
Listed by:
Tracy Molleur 303-408-2059 tracy@molleur.com,
Compass - Denver,
Bailey Molleur 209-419-1199,
Compass - Denver
Source: REcolorado as distributed by MLS GRID,MLS#: 4794983
Facts & features
Interior
Bedrooms & bathrooms
- Bedrooms: 3
- Bathrooms: 2
- Full bathrooms: 2
- Main level bathrooms: 1
- Main level bedrooms: 1
Bedroom
- Level: Main
Bedroom
- Description: Primary Has Private Deck With Views Of River And Yard
- Level: Upper
Bedroom
- Level: Upper
Bathroom
- Level: Main
Bathroom
- Level: Upper
Bonus room
- Description: Recreation Room, Game Room, Bunk House
- Level: Basement
Dining room
- Level: Main
Family room
- Description: Walk Into Cozy Area Filled With Windows
- Level: Main
Kitchen
- Description: Quartz Counters, Rich Wood Cabinetry
- Level: Main
Sun room
- Description: New 4 Season Sun Room
- Level: Main
Heating
- Baseboard, Electric, Hot Water
Cooling
- None
Appliances
- Included: Convection Oven, Cooktop, Dishwasher, Disposal, Dryer, Microwave, Oven, Refrigerator, Washer
Features
- Ceiling Fan(s), Eat-in Kitchen, Smoke Free
- Flooring: Carpet, Tile
- Windows: Double Pane Windows, Triple Pane Windows
- Basement: Finished,Full
Interior area
- Total structure area: 1,800
- Total interior livable area: 1,800 sqft
- Finished area above ground: 1,020
- Finished area below ground: 780
Video & virtual tour
Property
Parking
- Total spaces: 4
- Parking features: Circular Driveway, Lighted, Oversized
- Garage spaces: 2
- Carport spaces: 2
- Covered spaces: 4
- Has uncovered spaces: Yes
Features
- Levels: Three Or More
- Patio & porch: Deck
- Exterior features: Balcony, Private Yard, Rain Gutters
- Pool features: Outdoor Pool
- Has spa: Yes
- Spa features: Heated
- Has view: Yes
- View description: Mountain(s)
Lot
- Size: 1.21 Acres
- Features: Borders Public Land, Flood Zone, Many Trees, Mountainous, Near Ski Area, Sloped
- Residential vegetation: Aspen, Mixed, Natural State, Partially Wooded, Wooded
Details
- Parcel number: R001153
- Zoning: FORR
- Special conditions: Standard
- Horse amenities: Water - Stream/Spring, Well Allows For
Construction
Type & style
- Home type: SingleFamily
- Architectural style: Mountain Contemporary
- Property subtype: Single Family Residence
Materials
- Frame
- Roof: Composition
Condition
- Year built: 1976
Utilities & green energy
- Electric: 220 Volts in Garage
- Utilities for property: Electricity Connected, Phone Available, Propane
Community & HOA
Community
- Security: Carbon Monoxide Detector(s), Smart Cameras
- Subdivision: Kingdom Of Gilpin Estates
HOA
- Has HOA: No
Location
- Region: Black Hawk
Financial & listing details
- Price per square foot: $431/sqft
- Tax assessed value: $456,480
- Annual tax amount: $884
- Date on market: 6/18/2026
- Listing terms: Cash,Conventional
- Exclusions: Sellers Personal Property And Staging Items.
- Ownership: Individual
- Electric utility on property: Yes
- Road surface type: Gravel
Estimated market value
Not available
Estimated sales range
Not available
Not available
Price history
| Date | Event | Price |
|---|---|---|
| 8/26/2026 | Pending sale | $775,000$431/sqft |
Source:  REcolorado as distributed by MLS GRID #4794983 Report a problem REcolorado as distributed by MLS GRID #4794983 Report a problem | ||
| 8/19/2026 | Price change | $775,000-2.5%$431/sqft |
Source: REcolorado as distributed by MLS GRID #4794983 Report a problem | ||
| 7/24/2026 | Listed for sale | $795,000$442/sqft |
Source: REcolorado as distributed by MLS GRID #4794983 Report a problem | ||
| 7/15/2026 | Pending sale | $795,000$442/sqft |
Source: REcolorado as distributed by MLS GRID #4794983 Report a problem | ||
| 6/29/2026 | Price change | $795,000-6.4%$442/sqft |
Source: REcolorado as distributed by MLS GRID #4794983 Report a problem | ||
| 6/18/2026 | Listed for sale | $849,000+47.4%$472/sqft |
Source: REcolorado as distributed by MLS GRID #4794983 Report a problem | ||
| 10/19/2020 | Sold | $576,000$320/sqft |
Source:  IRES as distributed by MLS GRID #923441 Report a problem IRES as distributed by MLS GRID #923441 Report a problem | ||
Public tax history
| Year | Property taxes | Tax assessment |
|---|---|---|
| 2025 | $755 +1.2% | $30,580 +13.7% |
| 2024 | $746 +13.9% | $26,890 |
| 2023 | $655 +0.2% | $26,890 +26.7% |
| 2022 | $654 +105.3% | $21,220 -2.8% |
| 2021 | $318 +17% | $21,830 +19.4% |
| 2020 | $272 | $18,280 |
| 2019 | $272 +20% | $18,280 +14.4% |
| 2018 | $227 -0.1% | $15,980 |
| 2017 | $227 | $15,980 +7.8% |
| 2016 | -- | $14,820 |
| 2015 | -- | $14,820 -1.1% |
| 2014 | -- | $14,990 |
| 2013 | -- | $14,990 -6.3% |
| 2012 | -- | $15,990 |
| 2011 | -- | $15,990 -2% |
| 2010 | -- | $16,310 |
Find assessor info on the county website
Monthly payment
Est. payment
Payment breakdown
Explore the cost of this home by adjusting the details. Changes won't be saved.Climate risks
Neighborhood: 80422
Getting around
0 / 100
Car-DependentNearby schools
GreatSchools rating
- 4/10Gilpin County Elementary SchoolGrades: PK-5Distance: 0.8 mi
- 7/10Gilpin County Undivided High SchoolGrades: 6-12Distance: 0.8 mi
Schools provided by the listing agent
- Elementary: Gilpin County School
- Middle: Gilpin County School
- High: Gilpin County School
- District: Gilpin RE-1
Source: REcolorado as distributed by MLS GRID. This data may not be complete. We recommend contacting the local school district to confirm school assignments for this home.
- $595,1002 bd2 ba1.5k sqft1114 Apex Valley Rd, Black Hawk, CO 80427Off Market
- $397,1201 bd1 ba780 sqft1208 Apex Valley Rd, Black Hawk, CO 80422Off Market
- $801,4004 bd5 ba3.8k sqft869 Apex Valley Rd, Black Hawk, CO 80422Off Market
- $753,5002 bd2 ba1.9k sqft944 Apex Valley Rd, Central City, CO 80427Sold
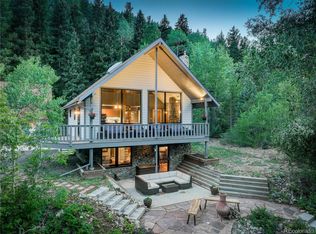
- $576,8002 bd2 ba1.6k sqft1248 Apex Valley, Black Hawk, CO 80422Off Market
- $421,3102 bd1 ba1.5k sqft884 Apex Valley Rd, Central City, CO 80427Off Market
- $654,4002 bd2 ba2.1k sqft884 Apex Valley Rd, Central City, CO 80427Off Market
- $311,6001 bd1 ba780 sqft1208 Apex Valley Rd, BLACK HAWK, CO 80422Off Market
Similar homes
- $710,0003 bd3 ba2.2k sqft1221 Hughesville Rd, Black Hawk, CO 80422For Sale

 MLS ID #1062082, Laura King, Compass - Boulder. IRES as distributed by MLS GRID
 - $825,0003 bd2 ba1.7k sqft15500 Highway 119, Black Hawk, CO 80422For Sale
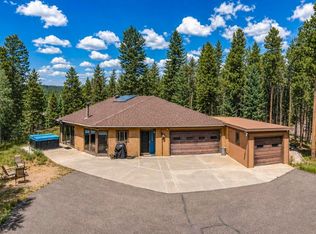 MLS ID #1066325, Michael Dunn, RE/MAX Nexus. IRES as distributed by MLS GRID
 - $995,0004 bd3 ba2.4k sqft1201 Hughesville Road, Black Hawk, CO 80422For Sale
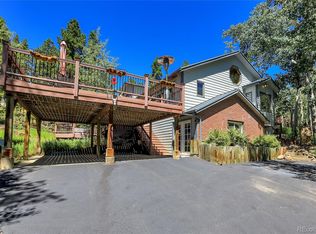
 MLS ID #3544346, Brennan Wolff, Wolff Real Estate Group. REcolorado as distributed by MLS GRID
 - $535,0003 bd2 ba2k sqft414 Upper Travis Gulch Rd, Black Hawk, CO 80422For Sale
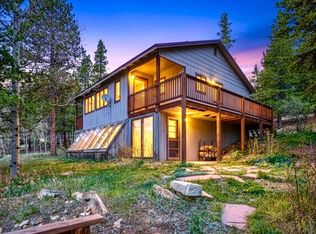 MLS ID #1059717, Catherine Camp, RE/MAX Alliance-Nederland. IRES as distributed by MLS GRID
 - $550,0003 bd2 ba1.2k sqft216 Nero Road, Black Hawk, CO 80422For SaleMLS ID #6366384, Kelli Barton, Coldwell Banker Global Luxury Denver. REcolorado as distributed by MLS GRID
- $565,0002 bd2 ba1.4k sqft665 Lower Travis Gulch Rd, Black Hawk, CO 80422For SaleMLS ID #1065795, Catherine Camp, RE/MAX Alliance-Nederland. IRES as distributed by MLS GRID
- $886,0004 bd3 ba2.3k sqft1301 Upper Moon Gulch Rd, Rollinsville, CO 80474For SaleMLS ID #1065941, Homes By Jackie Jones Team, RE/MAX Alliance-Nederland. IRES as distributed by MLS GRID
- $450,0002 bd1 ba920 sqft52 Crest View Drive, Black Hawk, CO 80422For SaleMLS ID #5626256, Cody Wood, eXp Realty, LLC. REcolorado as distributed by MLS GRID
- $799,0003 bd3 ba2.1k sqft130 Jackpine Lane, Evergreen, CO 80439For SaleMLS ID #5624531, Mike Shannon, Property Works LLC. REcolorado as distributed by MLS GRID
- $750,0003 bd3 ba2k sqft988 Elk Valley Drive, Evergreen, CO 80439For SaleMLS ID #9675080, JJ Alexander, Coldwell Banker Realty 24. REcolorado as distributed by MLS GRID
- $799,0003 bd3 ba2.5k sqft1649 Elk Valley Drive, Evergreen, CO 80439For SaleMLS ID #4435718, Adrienne Herzog, LPT Realty. REcolorado as distributed by MLS GRID
- $545,0004 bd3 ba2.3k sqft1263 Nevadaville Road, Central City, CO 80247For SaleMLS ID #4333728, Daniel Vollmer, Berkshire Hathaway HomeServices Rocky Mtn Realtors. REcolorado as distributed by MLS GRID
- $579,0003 bd2 ba1.8k sqft218 Brook Dr, Idaho Springs, CO 80452For SaleMLS ID #1066974, Ryan Magnus, C3 Real Estate Solutions, LLC. IRES as distributed by MLS GRID
- $780,0005 bd3 ba2k sqft910 Chute Rd, Golden, CO 80403For SaleMLS ID #1054746, Katie Olsen, eXp Realty LLC. IRES as distributed by MLS GRID
- $685,0003 bd2 ba1.8k sqft11710 Spruce Canyon Circle, Golden, CO 80403For SaleMLS ID #5751694, Kevin Bunnell, Bunnell Real Estate Services. REcolorado as distributed by MLS GRID
- $469,0002 bd2 ba1.8k sqft109 Cutforth Rd, Black Hawk, CO 80422For SaleMLS ID #1060730, Homes By Jackie Jones Team, RE/MAX Alliance-Nederland. IRES as distributed by MLS GRID
- $725,0003 bd3 ba1.7k sqft31760 Hilltop Road, Golden, CO 80403For SaleMLS ID #4595283, Rain Garcia, Keller Williams Preferred Realty. REcolorado as distributed by MLS GRID
- $540,0003 bd3 ba2.1k sqft81 Atlantis Drive, Black Hawk, CO 80422For SaleMLS ID #3729622, Tony Thorpe, Crocker Realty, LLC. REcolorado as distributed by MLS GRID
- $530,0001 bd1 ba1.2k sqft301 Genevas Way, Black Hawk, CO 80422For SaleMLS ID #4663629, Tony Thorpe, Crocker Realty, LLC. REcolorado as distributed by MLS GRID
- $849,0003 bd3 ba2.6k sqft1255 Hy Vu Drive, Evergreen, CO 80439For SaleMLS ID #7659332, Vicki Wimberly, Coldwell Banker Realty 28. REcolorado as distributed by MLS GRID
