Skip main navigation
Off market
  • $738,500

    1064 Avocado Ave, El Cajon, CA 92020

    3beds
    2baths
    1,208sqft
    SingleFamily
    Built in 1955
    6,098 Square Feet Lot
    $738,500 Zestimate®
    $611/sqft
    $3,596 Estimated rent

    Home value

    $738,500

    $702,000 - $775,000

    $3,596/mo

    Zestimate® history
    Loading
    Loading...

    Owner options

    List your home for rent

    $3,596/mo

    Rent Zestimate®

    Find your next renter with Zillow Rental Manager. Plus, with online applications, you can quickly screen prospective tenants – for free.

    Learn more

    $3,596/mo

    Rent Zestimate®

    Refinance and save

    $4,675/mo

    Est. payment

    Refinancing to a lower rate could help reduce your monthly payments and save thousands over the life of the loan.

    See today's rates

    $4,675/mo

    Est. payment

    Explore your selling options

    Work with a Zillow partner agent

    Leverage their expertise and Zillow's premium Showcase listings to get your home seen by more buyers.

    Get started

    List with your own agent

    Get your home in front of millions of buyers by listing it on Zillow.

    Learn how to do it

    Sell it yourself

    Take full control of how buyers see your home on Zillow by listing For Sale by Owner (FSBO).

    List your home

    What's special

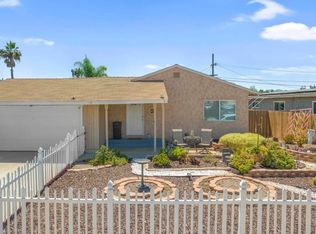
    Priced below market for a quick sale. This 1955 ranch styled home is a cosmetic fixer with great bones to be enhanced by a new owner. Behind the decorative front porch panel you will find a functional floor plan. The living room and dining area has the original wood flooring. Down the hall leads you to spacious bedrooms. Two of them approximately measures 14X10, 14X9. The same rooms have nearly wall to wall closets & over head cabinets for additional storage. The master bedroom has mirrored closet doors, a master bathroom with shower. All bedrooms have ceiling fans.The kitchen has gas cooking and original cabinets, laminate counters & subway tiled backsplash. A utility door leads you to a wood deck & covered patio. The patio measures approx. 23X18 with slate stone floor. There is a two car garage which includes a work bench, utility hook ups with a sink. Plenty of off street parking.

    This property is off market, which means it's not currently listed for sale or rent on Zillow. This may be different from what's available on other websites or public sources.

    Facts & features

    Interior

    Bedrooms & bathrooms
    • Bedrooms: 3
    • Bathrooms: 2
    Heating
    • Forced air, Gas
    Cooling
    • Wall
    Appliances
    • Included: Garbage disposal, Range / Oven
    • Laundry: In Garage
    Features
    • Formica Counters
    • Flooring: Hardwood, Laminate
    • Doors: Mirrored Closet Doors
    • Common walls with other units/homes: No Common Walls
    Interior area
    • Total interior livable area: 1,208 sqft

    Property

    Parking
    • Total spaces: 4
    Features
    • Levels: One
    • Fencing: Wood, Good Condition
    • Has view: Yes
    • View description: City
    Lot
    • Size: 6,098 sqft
    • Features: Back Yard, Front Yard, Yard, Lot-Level/Flat, Ranch
    Details
    • Parcel number: 4931722200
    • Special conditions: Standard

    Construction

    Type & style
    • Home type: SingleFamily
    • Architectural style: Ranch
    Materials
    • Roof: Composition
    Condition
    • Year built: 1955

    Utilities & green energy

    • Water: Public
    • Utilities for property: Water Connected, Sewer Connected

    Community & neighborhood

    Location
    • Region: El Cajon

    Other

    Other facts
    • CommonWalls: No Common Walls
    • ConstructionMaterials: Stucco
    • Heating: Central Furnace
    • PropertyType: Residential
    • StateOrProvince: CA
    • StreetSuffix: Avenue
    • YearBuiltSource: Assessor
    • ParkingFeatures: Garage, Driveway - Concrete, Driveway, Garage - Front Entry, Side by Side
    • PreviousStandardStatus: Active
    • CommunityFeatures: Sidewalks, Curbs
    • EatingArea: Area, Dining Ell, In Living Room
    • LotFeatures: Back Yard, Front Yard, Yard, Lot-Level/Flat, Ranch
    • SpecialListingConditions: Standard
    • RoomType: Main Floor Bedroom, Main Floor Master Bedroom, Kitchen
    • StandardStatus: Active Under Contract
    • DoorFeatures: Mirrored Closet Doors
    • InteriorFeatures: Formica Counters
    • FoundationDetails: Raised
    • Appliances: Gas Water Heater
    • ArchitecturalStyle: Ranch
    • LaundryFeatures: In Garage
    • CountyOrParish: San Diego
    • Fencing: Wood, Good Condition
    • City: El Cajon
    • MLSAreaMajor: ELC - El Cajon
    • HighSchoolDistrict: Grossmont Union
    • Levels: One
    • RoadSurfaceType: Paved
    • ElevationUnits: Feet
    • LivingAreaUnits: Square Feet
    • WaterSource: Public
    • LotSizeSource: Assessor
    • RoadFrontageType: City Street
    • Utilities: Water Connected, Sewer Connected
    • Country: US
    • RoomBathroomFeatures: Shower in Tub, Bathtub, Shower
    • RoomKitchenFeatures: Formica Counters
    • Road surface type: Paved

    Price history

    DateEventPrice
    8/21/2017Sold$380,000-1.3%$315/sqft
    Source: Public Record Report a problem
    8/2/2017Pending sale$385,000$319/sqft
    Source: First Team Real Estate #PW17106729 Report a problem
    7/21/2017Listed for sale$385,000$319/sqft
    Source: First Team Real Estate #PW17106729 Report a problem
    7/13/2017Pending sale$385,000$319/sqft
    Source: First Team Real Estate #PW17106729 Report a problem
    6/30/2017Price change$385,000-2.5%$319/sqft
    Source: First Team Real Estate #PW17106729 Report a problem
    6/17/2017Pending sale$395,000$327/sqft
    Source: First Team Real Estate #PW17106729 Report a problem
    6/10/2017Listed for sale$395,000$327/sqft
    Source: First Team Real Estate #PW17106729 Report a problem
    6/6/2017Pending sale$395,000$327/sqft
    Source: First Team Real Estate #PW17106729 Report a problem
    5/15/2017Listed for sale$395,000$327/sqft
    Source: First Team Real Estate #PW17106729 Report a problem

    Public tax history

    YearProperty taxesTax assessment
    2025$5,699 -0.9%$432,253 +2%
    2024$5,748 +2.7%$423,778 +2%
    2023$5,596 +1.2%$415,469 +2%
    2022$5,531 +5.7%$407,324 +2%
    2021$5,232 -2.7%$399,339 +1%
    2020$5,375 +16.3%$395,245 +2%
    2019$4,622 +0.8%$387,497 +2%
    2018$4,587 +83.7%$379,900 +89.8%
    2017$2,498 +4.2%$200,145 +2%
    2016$2,398 +0.5%$196,221 +1.5%
    2015$2,386 -4.4%$193,274 +2%
    2014$2,496 $189,489 +0.5%
    2013-- $188,634 +2%
    2012-- $184,937 +2%
    2011-- $181,311 +0.8%
    2010-- $179,957 -0.2%
    2009-- $180,386 +2%
    2008-- $176,850 +2%
    2007-- $173,384 +2%
    2006-- $169,985 +2%
    2005-- $166,653 +2%
    2004-- $163,386 +1.9%
    2003-- $160,392 +2%
    2002-- $157,248 +2%
    2001-- $154,165

    Find assessor info on the county website

    Neighborhood: 92020

    Nearby schools

    GreatSchools rating
    Schools provided by the listing agent
    • District: Grossmont Union

    Source: The MLS. This data may not be complete. We recommend contacting the local school district to confirm school assignments for this home.

    Get a cash offer in 3 minutes
    Find out how much your home could sell for in as little as 3 minutes with a no-obligation cash offer.
    Estimated market value
    $738,500
    Get a cash offer in 3 minutes
    Find out how much your home could sell for in as little as 3 minutes with a no-obligation cash offer.
    Estimated market value
    $738,500