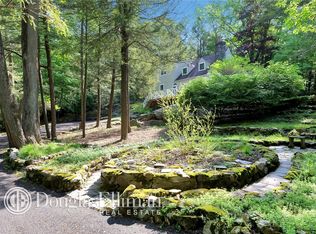
A rare opportunity to own a slice of The Sedgewood Club lake community! This sprawling property includes a 1928 cottage expanded and updated c. 1987 to 2,337sf, a detached two-car garage with 483sf of finished living space above built in 1992, and 1.38 wooded acres that extend to a private waterfront and dock on China Pond for swimming, floating, and sunning. This year-round home is large enough for a primary family residence with dedicated remote workspace or a rural getaway in all seasons, located less than 90 minutes from midtown Manhattan. Its thoughtful mix of vintage and modern fuses the original Cape Cod house with pine paneling, flooring, and trim; bedrooms under the eaves; and a wood-burning fireplace to airy rooms with vaulted ceilings, skylights, modern fixtures, and stainless-steel appliances. There are custom, energy-efficient windows throughout the home. For four-season enjoyment the large family room is surrounded by screened windows, has a wood stove, a dedicated HVAC unit, and French doors that open to a large deck for social gathering and outdoor dining. The partial basement and attached garage are combined for utilities and laundry. The detached garage is topped by three whatever-you-want-them-to-be rooms that feel like a treehouse with custom built-ins and dedicated HVAC. There's a circular driveway and open parking for three or four more cars. The house's systems include oil and propane for cooking (above-ground tanks), forced air and baseboard heat, well water, updated electrical, a generator, and septic. The home's Sedgewood Club certificate (a $50K value) transfers with the property and entitles owners to purchase annual membership in the community's beach, tennis, and nine-hole golf amenities. Homeowners choose optional membership: Full = Lake, tennis, and golf course, $5500/yr; Partial = Lake house and tennis courts, $2,500/yr; all property owners pay $1,200/yr for club tax & insurance. Annual $1,800 HOA fee covers triennial septic service, road & grounds maintenance. The property consists of two lots with combined 2025 property taxes = $25,010.97; Basic STAR = $1,147. This secluded-feeling home is just 15 minutes from the Taconic Parkway; 20 minutes from I-84, I-684, and MetroNorth’s Southeast station; and less than ten minutes to the heart of Carmel for local shopping, services, and dinning. Sedgewood Club homes come up for sale infrequently; this one is roomy, move-in ready with the addition of a refrigerator, and ready for a next-generation update to customize the home for new needs and tastes. Come for the opportunity and fall in love with the inherent comfort of this home and unique lifestyle of a Sedgewood Club homeowner.
Sold for $649,900
$649,900
1064 Barrett Circle W, Carmel, NY 10512
4beds
2,337sqft
Single Family Residence, Residential
Built in 1928
-- sqft lot
$911,600 Zestimate®
$278/sqft
$5,368 Estimated rent
Home value
$911,600
$811,000 - $1.02M
$5,368/mo
Zestimate® history
Owner options
List your home for rent
$5,368/mo
Rent Zestimate®
Find your next renter with Zillow Rental Manager. Plus, with online applications, you can quickly screen prospective tenants – for free.
$5,368/mo
Rent Zestimate®
Refinance and save
$7,691/mo
Est. payment
Refinancing to a lower rate could help reduce your monthly payments and save thousands over the life of the loan.
$7,691/mo
Est. payment
Explore your selling options
Work with a Zillow partner agent
Leverage their expertise and Zillow's premium Showcase listings to get your home seen by more buyers.
Get startedList with your own agent
Get your home in front of millions of buyers by listing it on Zillow.
Learn how to do itSell it yourself
Take full control of how buyers see your home on Zillow by listing For Sale by Owner (FSBO).
List your homeWhat's special
Zillow last checked:
Listing updated:
Listed by:
Allison Jaffe 914-661-0340,
Key Real Estate Services, LLC 718-874-2877
Bought with:
Sole Salvo, 10401393049
eXp Realty
Source: OneKey® MLS as distributed by MLS GRID,MLS#: 885597
Facts & features
Interior
Bedrooms & bathrooms
- Bedrooms: 4
- Bathrooms: 3
- Full bathrooms: 3
Bedroom 1
- Level: First
Bedroom 2
- Level: First
Bedroom 3
- Level: Second
Bedroom 4
- Level: Second
Bathroom 1
- Level: First
Bathroom 2
- Description: en suite
- Level: Second
Bathroom 3
- Description: en suite
- Level: Second
Bonus room
- Description: Over detached garage
- Level: Other
Dining room
- Level: First
Family room
- Level: First
Kitchen
- Level: First
Living room
- Level: First
Office
- Description: Over detached garage
- Level: Other
Office
- Description: Over detached garage
- Level: Other
Heating
- Baseboard, Forced Air, Oil, Propane
Cooling
- Central Air, Ductless, Wall/Window Unit(s)
Appliances
- Included: Dishwasher, Dryer, ENERGY STAR Qualified Appliances, Gas Oven, Microwave, Stainless Steel Appliance(s), Washer
- Laundry: In Basement
Features
- First Floor Bedroom, Built-in Features, Ceiling Fan(s), Entrance Foyer, Natural Woodwork, Recessed Lighting, Soaking Tub
- Flooring: Wood
- Windows: Casement, Double Pane Windows, Screens, Skylight(s), Wood Frames
- Basement: Partial,Unfinished,Walk-Out Access
- Attic: Scuttle
- Number of fireplaces: 2
- Fireplace features: Wood Burning
Interior area
- Total structure area: 2,337
- Total interior livable area: 2,337 sqft
Property
Parking
- Total spaces: 5
- Parking features: Detached, Driveway, Garage, Garage Door Opener
- Garage spaces: 2
- Carport spaces: 3
- Has uncovered spaces: Yes
Features
- Levels: Two
- Patio & porch: Deck, Patio
- Exterior features: Dog Run, Lighting
- Fencing: Partial
- Has view: Yes
- View description: Trees/Woods
- Waterfront features: Lake Front, Lake Privileges, Waterfront
Lot
- Features: Corner Lot, Irregular Lot, Landscaped, Near Golf Course, Sloped, Wooded
- Residential vegetation: Partially Wooded
Details
- Parcel number: 37220004201200010120000000
- Special conditions: None
- Other equipment: Fuel Tank(s), Generator
Construction
Type & style
- Home type: SingleFamily
- Architectural style: Cape Cod
- Property subtype: Single Family Residence, Residential
Materials
- Foundation: Stone
Condition
- Actual
- Year built: 1928
- Major remodel year: 1990
Utilities & green energy
- Sewer: Septic Tank
- Utilities for property: Cable Available, Electricity Connected, Propane, Trash Collection Private, Water Connected
Community & HOA
Community
- Features: Clubhouse, Golf, Playground, Tennis Court(s)
- Security: Security System, Smoke Detector(s)
- Subdivision: The Sedgewood Club
HOA
- Has HOA: Yes
- Services included: Common Area Maintenance, Other
- HOA fee: $3,000 annually
Location
- Region: Carmel
Financial & listing details
- Price per square foot: $278/sqft
- Tax assessed value: $539,000
- Annual tax amount: $23,210
- Date on market: 7/17/2025
- Cumulative days on market: 108 days
- Listing agreement: Exclusive Right To Sell
- Exclusions: Garbage collection
- Electric utility on property: Yes
Price history
| Date | Event | Price |
|---|---|---|
| 12/17/2025 | Sold | $649,900$278/sqft |
Source:  OneKey® MLS as distributed by MLS GRID #885597 Report a problem OneKey® MLS as distributed by MLS GRID #885597 Report a problem | ||
| 11/6/2025 | Pending sale | $649,900$278/sqft |
Source: OneKey® MLS as distributed by MLS GRID #885597 Report a problem | ||
| 11/2/2025 | Listing removed | $649,900$278/sqft |
Source: OneKey® MLS as distributed by MLS GRID #885597 Report a problem | ||
| 9/30/2025 | Price change | $649,900-7.1%$278/sqft |
Source: OneKey® MLS as distributed by MLS GRID #885597 Report a problem | ||
| 7/17/2025 | Listed for sale | $699,900$299/sqft |
Source: OneKey® MLS as distributed by MLS GRID #885597 Report a problem | ||
Public tax history
| Year | Property taxes | Tax assessment |
|---|---|---|
| 2025 | -- | $840,000 +55.8% |
| 2024 | -- | $539,000 |
| 2023 | -- | $539,000 |
| 2022 | -- | $539,000 |
| 2021 | -- | $539,000 |
| 2020 | -- | $539,000 |
| 2019 | -- | $539,000 |
| 2018 | -- | $539,000 +10% |
| 2017 | $17,944 | $490,000 |
| 2016 | -- | $490,000 |
| 2015 | -- | $490,000 |
| 2014 | -- | $490,000 -25.6% |
| 2013 | -- | $658,600 |
| 2012 | -- | $658,600 -8% |
| 2011 | -- | $715,900 -6% |
| 2010 | -- | $761,600 -7% |
| 2009 | -- | $818,900 -10% |
| 2008 | -- | $909,900 |
| 2007 | -- | $909,900 +9.7% |
| 2006 | -- | $829,700 +10.3% |
| 2005 | -- | $752,300 +10.3% |
| 2004 | -- | $682,133 +17.8% |
| 2003 | -- | $578,903 +6.6% |
| 2002 | -- | $543,188 +23.2% |
| 2001 | -- | $440,900 +57.6% |
| 2000 | -- | $279,800 |
Find assessor info on the county website
Neighborhood: Kent Lakes
Nearby homes
- $720,0003 bd3 ba1.8k sqft1070 Barrett Cir W, Carmel, NY 10512Sold
- $714,5003 bd2 ba2.1k sqft1050 Barrett Cir W, Carmel, NY 10512Off Market
- $1,095,9004 bd4 ba4k sqft3 Barrett Circle Ct, Kent Lakes, NY 10512Off Market

- $75,000-- bd-- ba-- sqftInterlaken Paper Rd, Kent Lakes, NY 10512Off Market
- $1,537,1004 bd3 ba2.9k sqft1082 Barrett Cir W, Carmel, NY 10512Off Market
- $650,0003 bd2 ba1.6k sqft9 Barrett Circle Ct, Carmel, NY 10512Sold
- $844,1003 bd2 ba1.6k sqft1067 Barrett Cir W, Carmel, NY 10512Off Market
- $1,202,2003 bd3 ba2.7k sqft8 Barrett Circle Ct, Carmel, NY 10512Off Market
Nearby schools
GreatSchools rating
- 3/10George Fischer Middle SchoolGrades: 5-8Distance: 4.5 mi
- 7/10Carmel High SchoolGrades: 9-12Distance: 3.4 mi
- 8/10Kent Elementary SchoolGrades: K-4Distance: 4.8 mi
Schools provided by the listing agent
- Elementary: Kent Elementary
- Middle: George Fischer Middle School
- High: Carmel High School
Source: OneKey® MLS as distributed by MLS GRID. This data may not be complete. We recommend contacting the local school district to confirm school assignments for this home.
Get a cash offer in 3 minutes
Find out how much your home could sell for in as little as 3 minutes with a no-obligation cash offer.
Estimated market value
$911,600
Get a cash offer in 3 minutes
Find out how much your home could sell for in as little as 3 minutes with a no-obligation cash offer.
Estimated market value
$911,600
- New York
- Putnam County
- Carmel
- 10512
- Kent Lakes
- 1064 Barrett Circle W
Nearby cities
Nearby neighborhoods
Nearby zip codes
Other Carmel Topics
