Experience Ultra-Luxury Waterfront Living at 1064 Bay Head Drive - a rare architectural masterpiece poised on the edge of the Long Island Sound, offering a level of coastal luxury and privacy that is truly without equal. Nestled on nearly half an acre of private, protected waterfront, this extraordinary 5-bedroom, 5-bathroom, 4,924-square-foot residence combines striking modern design with serene natural beauty and unrivaled, unobstructed panoramic water views.
From the moment you arrive, the home's dramatic facade—an artful blend of glass, wood plank siding, Basalt stone, stucco, and cement board—sets the tone for the sophisticated elegance within. Nearly the entire back of the home is glass, creating a seamless connection to the shimmering sound and spectacular western sunsets.
The resort-style backyard is a true waterfront oasis, crafted for both lavish entertaining and peaceful relaxation. Enjoy a 15’ x 36’ heated saltwater pool, a fully equipped custom outdoor kitchen, and a 40’ private dock that accommodates a 32’ powerboat, kayaks, and a rowing boat. Host sunset dinners beneath the covered outdoor dining deck, with the serene backdrop of lapping waves and lush landscaped grounds.
Inside, the home’s expansive design features 13’ ceilings on the main level and 11’ ceilings above, with floor-to-ceiling walls of glass that flood the interiors with natural light and breathtaking water views. 6” white oak floors run throughout, adding warmth to the home’s contemporary lines. The spacious main level includes a dramatic foyer, a designer kitchen and family room, a formal dining room, elegant living room with a custom wood-burning fireplace and iron-cast mantel, and a flexible bedroom or home office and full bath.
The chef’s kitchen is a study in high-end functionality and sleek design, featuring custom cabinetry with soft-close drawers, Caesarstone countertops, a Blanco sink and faucet, and a suite of professional-grade appliances including Bosch, Thermador, and Miele.
Each of the five bathrooms showcases Porcelanosa tile, Caesarstone vanities, Hansgrohe faucets, Kohler sinks, and Italian-style walk-in showers.
The second floor is a sanctuary of its own, anchored by a private primary suite with jaw-dropping corner water views to the South and West. This tranquil retreat features custom built-ins, a luxurious walk-in closet, and a spa-like primary bath with floor-to-ceiling window, double vanity, double rain shower, and a sculptural freestanding Victoria & Albert tub.
Three additional ensuite bedrooms—two with balconies—offer sweeping water views, while a dedicated home office and a recreation room with access to a large balcony complete this exceptional level.
Sustainability meets smart luxury with features including solar panels by Solar Innovations, advanced insulation, industrial-grade double-glazed windows, and two electric vehicle charging stations.
This is more than a home—it's a design-forward waterfront sanctuary that seamlessly blends indoor-outdoor living, cutting-edge technology, and world-class finishes. With direct access to the Long Island Sound, endless views, and awe-inspiring sunsets, 1064 Bay Head Drive is a once-in-a-lifetime opportunity to live the ultimate coastal lifestyle.
Don’t miss your chance to own one of the most breathtaking waterfront properties available.
Sold for $5,605,000
$5,605,000
1064 Bay Head Drive, Mamaroneck, NY 10543
5beds
4,924sqft
Single Family Residence, Residential
Built in 2016
0.48 Acres Lot
$5,989,000 Zestimate®
$1,138/sqft
$-- Estimated rent
Home value
$5,989,000
$5.39M - $6.71M
Not available
Zestimate® history
Owner options
List your home for rent
Find your next renter with Zillow Rental Manager. Plus, with online applications, you can quickly screen prospective tenants – for free.
Refinance and save
$38,232/mo
Est. payment
Refinancing to a lower rate could help reduce your monthly payments and save thousands over the life of the loan.
$38,232/mo
Est. payment
Explore your selling options
Work with a Zillow partner agent
Leverage their expertise and Zillow's premium Showcase listings to get your home seen by more buyers.
Get startedList with your own agent
Get your home in front of millions of buyers by listing it on Zillow.
Learn how to do itSell it yourself
Take full control of how buyers see your home on Zillow by listing For Sale by Owner (FSBO).
List your homeWhat's special
Protected waterfrontFloor-to-ceiling walls of glassPrivate dockHeated saltwater poolResort-style backyardLuxurious walk-in closetUnobstructed panoramic water views
Zillow last checked:
Listing updated:
Listed by:
Linda Filby 914-772-5389,
Compass Greater NY, LLC 914-341-1561
Bought with:
Kimberly H. Arenas, 40AR1147578
Compass Greater NY, LLC
Source: OneKey® MLS as distributed by MLS GRID,MLS#: 849189
Facts & features
Interior
Bedrooms & bathrooms
- Bedrooms: 5
- Bathrooms: 5
- Full bathrooms: 5
Other
- Description: FIRST FLOOR: Custom front door to foyer w/pocket door, Custom kitchen w/Ceasarstone center island/counter tops/Miele oven/Miele microwave/Miele range/Thermador refrigerator/freezer/custom cabinets/drawers/floor-to-ceiling window & fixed decorative louvers, Large breakfast area, Family room w/floor-to-ceiling windows w/glass door to outdoor kitchen, deck & outdoor covered dining, Dining room w/pocket door w/floor-to-ceiling windows & fixed decorative louvers, Formal living room w/wood burning fireplace w/floor-to-ceiling windows w/glass door to deck, grounds & pool, Mudroom w/custom closets w/pocket door & door to 2-car garage w/separate room w/electric door to side yard, First floor bedroom or office w/floor-to-ceiling windows, First floor hall bath w/custom Ceasarstone vanity & Porcelanosa tile w/transom window
- Level: First
Other
- Description: SECOND FLOOR: Primary bedroom w/entry corridor w/built-in storage bench/his & her closet w/corner floor-to-ceiling double exposure windows, Primary bath w/Porcelanosa tiles/radiant heated floors/glass double rain shower/Caesarstone double sinks & private toilet w/floor-to-ceiling window, Bedroom w/floor-to-ceiling windows/glass door to balcony w/ensuite Porcelanosa tile bath w/separate toilet room & walk-in shower w/skylight, Bedroom w/floor-to-ceiling windows/glass door to balcony w/ensuite Porcelanosa & walk-in shower w/skylight, Bedroom w/transom window/large window & ensuite Porcelanosa tile bath w/tub/shower & transom window, Dedicated laundry room w/transom window, Gallery hallway w/large window to home office w/built-in book shelves & large window, Recreation room or second floor family room w/floor-to-ceiling windows w/door to large balcony overlooking the grounds, pool and Long Island Sound
- Level: Second
Heating
- Forced Air, Hot Air, Radiant
Cooling
- Central Air
Appliances
- Included: Cooktop, Dishwasher, Dryer, Freezer, Gas Cooktop, Gas Oven, Microwave, Refrigerator, Tankless Water Heater, Washer
Features
- First Floor Bedroom, First Floor Full Bath, Built-in Features, Cathedral Ceiling(s), Ceiling Fan(s), Chefs Kitchen, Double Vanity, Eat-in Kitchen, Entrance Foyer, Formal Dining, His and Hers Closets, Kitchen Island, Primary Bathroom, Open Floorplan, Open Kitchen, Pantry, Smart Thermostat, Soaking Tub, Stone Counters, Storage
- Flooring: Hardwood
- Windows: Floor to Ceiling Windows, Oversized Windows, Screens, Wall of Windows
- Attic: None
- Number of fireplaces: 1
- Fireplace features: Living Room
Interior area
- Total structure area: 4,924
- Total interior livable area: 4,924 sqft
Property
Parking
- Total spaces: 2
- Parking features: Garage
- Garage spaces: 2
Features
- Levels: Two
- Patio & porch: Covered, Porch, Terrace
- Exterior features: Boat Slip
- Has private pool: Yes
- Pool features: In Ground, Salt Water
- Has view: Yes
- View description: Water
- Has water view: Yes
- Water view: Water
- Waterfront features: Water Access, Waterfront
Lot
- Size: 0.48 Acres
- Features: Back Yard, Cul-De-Sac, Front Yard, Landscaped, Level, Sprinklers In Front, Sprinklers In Rear, Views
Details
- Parcel number: 3203009000000580000176
- Special conditions: None
Construction
Type & style
- Home type: SingleFamily
- Architectural style: Contemporary
- Property subtype: Single Family Residence, Residential
Materials
- Stone, Stucco, Wood Siding
Condition
- New Construction
- New construction: Yes
- Year built: 2016
- Major remodel year: 2016
Utilities & green energy
- Sewer: Public Sewer
- Water: Public
- Utilities for property: Electricity Connected, Natural Gas Connected, Sewer Connected, Trash Collection Public, Water Connected
Community & HOA
HOA
- Has HOA: Yes
- Services included: Snow Removal, Trash
- HOA fee: $350 annually
Location
- Region: Mamaroneck
Financial & listing details
- Price per square foot: $1,138/sqft
- Tax assessed value: $4,200,000
- Annual tax amount: $97,910
- Date on market: 5/15/2025
- Cumulative days on market: 4 days
- Listing agreement: Exclusive Right To Sell
- Inclusions: Dishwasher, Microwave, Gas range, Oven, Refrigerator, Washer, Dryer, Pool Equipment
- Exclusions: Selected light fixtures
- Electric utility on property: Yes
Price history
| Date | Event | Price |
|---|---|---|
| 7/25/2025 | Sold | $5,605,000+12.1%$1,138/sqft |
Source:  OneKey® MLS as distributed by MLS GRID #849189 Report a problem OneKey® MLS as distributed by MLS GRID #849189 Report a problem | ||
| 5/22/2025 | Pending sale | $5,000,000$1,015/sqft |
Source: OneKey® MLS as distributed by MLS GRID #849189 Report a problem | ||
| 5/19/2025 | Listing removed | $5,000,000$1,015/sqft |
Source: OneKey® MLS as distributed by MLS GRID #849189 Report a problem | ||
| 5/15/2025 | Listed for sale | $5,000,000$1,015/sqft |
Source: OneKey® MLS as distributed by MLS GRID #849189 Report a problem | ||
Public tax history
Tax history is unavailable.
Neighborhood: Orienta
Nearby homes
- $4,683,8004 bd5 ba3.1k sqft1064 Bay Head, Mamaroneck, NY 10543Off Market
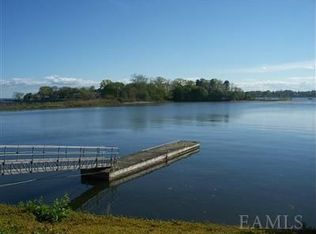
- $---- bd-- ba-- sqft1064 Bayhead Dr, Mamaroneck, NY 10543Off Market
- $4,484,4005 bd6 ba4.8k sqft1070 Bay Head, Mamaroneck, NY 10543Off Market
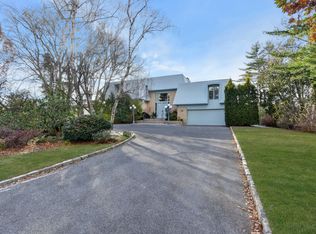
- $---- bd-- ba-- sqft1070 Bayhead Dr, Mamaroneck, NY 10543Off Market
- $8,869,7005 bd7 ba7.1k sqft1060 Bay Head, Mamaroneck, NY 10543Off Market
- $4,123,0003 bd6 ba4k sqft1074 Bay Head, Mamaroneck, NY 10543Off Market
- $---- bd-- ba-- sqft1074 Bayhead Dr, Mamaroneck, NY 10543Off Market
- $3,729,5004 bd4 ba4.4k sqft1061 Bay Head, Mamaroneck, NY 10543Off Market
- $4,090,7006 bd5 ba6.7k sqft810 Pirates Cv, Mamaroneck, NY 10543Off Market
Nearby schools
GreatSchools rating
- 8/10Central SchoolGrades: PK-5Distance: 1 mi
- 9/10Hommocks SchoolGrades: 6-8Distance: 0.9 mi
- 8/10Mamaroneck High SchoolGrades: 9-12Distance: 1 mi
Schools provided by the listing agent
- Elementary: Central School
- Middle: Hommocks School
- High: Mamaroneck High School
Source: OneKey® MLS as distributed by MLS GRID. This data may not be complete. We recommend contacting the local school district to confirm school assignments for this home.
Get a cash offer in 3 minutes
Find out how much your home could sell for in as little as 3 minutes with a no-obligation cash offer.
Estimated market value
$5,989,000
Get a cash offer in 3 minutes
Find out how much your home could sell for in as little as 3 minutes with a no-obligation cash offer.
Estimated market value
$5,989,000
- New York
- Westchester County
- Mamaroneck
- 10543
- Orienta
- 1064 Bay Head Drive
Nearby cities
Nearby neighborhoods
Nearby zip codes
Other Mamaroneck Topics
