Skip main navigation
Closed
  • $830,000

    1064 Black Rush Cir, Mount Pleasant, SC 29466

    4beds
    2,627sqft
    Single Family Residence
    Built in 2001
    0.28 Acres Lot
    $835,100 Zestimate®
    $316/sqft
    $4,276 Estimated rent

    Home value

    $835,100

    $793,000 - $877,000

    $4,276/mo

    Zestimate® history
    Loading
    Loading...

    Owner options

    List your home for rent

    $4,276/mo

    Rent Zestimate®

    Find your next renter with Zillow Rental Manager. Plus, with online applications, you can quickly screen prospective tenants – for free.

    Learn more

    $4,276/mo

    Rent Zestimate®

    Refinance and save

    $4,634/mo

    Est. payment

    Refinancing to a lower rate could help reduce your monthly payments and save thousands over the life of the loan.

    See today's rates

    $4,634/mo

    Est. payment

    Explore your selling options

    Work with a Zillow partner agent

    Leverage their expertise and Zillow's premium Showcase listings to get your home seen by more buyers.

    Get started

    List with your own agent

    Get your home in front of millions of buyers by listing it on Zillow.

    Learn how to do it

    Sell it yourself

    Take full control of how buyers see your home on Zillow by listing For Sale by Owner (FSBO).

    List your home

    What's special

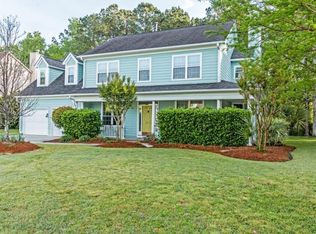
    Welcome to 1064 Black Rush Circle!Located in the prestigious gated golf community of Dunes West, this one-owner 4BD, 2.5 BA home has been meticulously maintained and sits on a private, wooded lot surrounded by mature, well-kept landscaping.A full front porch welcomes you with classic Lowcountry charm. Step inside the foyer with soaring ceilings, where a formal dining room sits to the left. The inviting family room features a vaulted ceiling, built-in bookshelves, and a cozy wood-burning fireplace, creating a warm and welcoming atmosphere. This space flows seamlessly into the sunroom, showcasing brick paver flooring and peaceful views of the wooded backyard--an ideal spot for morning coffee or evening cocktails.The open-concept kitchen is thoughtfully designed with an eat-in area, bar seating, stainless steel appliances, plentiful cabinetry, expansive counter space, and a walk-in pantry. A convenient laundry room is located just off the kitchen. The first-floor primary suite offers a raised tray ceiling and a newly renovated en-suite bath with a large dual-sink vanity, oversized walk-in shower, freestanding soaking tub, and spacious walk-in closet. Upstairs are three additional bedrooms that share a full bath, along with an easily accessible walk-in attic storage area. A two-car garage completes the home, providing ample space for parking and storage. Dunes West residents enjoy a lifestyle filled with convenience, recreation, and natural beauty. The community features a clubhouse with dining and social gatherings, a day dock and pier on the Wando River, and miles of picturesque walking and biking trails. Optional golf and athletic memberships offer access to three swimming pools, tennis and pickleball courts, a fitness center, playground, crabbing dock, private boat ramp and boat/RV storage. Ideally located, Dunes West is just minutes from top-rated schools, Laurel Hill County Park, shopping, dining, nearby medical facilities, downtown Charleston, Isle of Palms and Sullivan's Island beaches and Charleston International Airport. Welcome to 1064 Black Rush Circle - your Lowcountry dream awaits!

    Zillow last checked:

    Listing updated:

    Listed by:

    Coldwell Banker Realty

    Bought with:

    NONMEMBER LICENSEE

    Source: CTMLS,MLS#: 25029526MLS Logo

    Facts & features

    Interior

    Bedrooms & bathrooms
    • Bedrooms: 4
    • Bathrooms: 3
    • Full bathrooms: 2
    • 1/2 bathrooms: 1
    Heating
    • Central, Heat Pump
    Cooling
    • Central Air
    Appliances
    • Laundry: Electric Dryer Hookup, Washer Hookup, Laundry Room
    Features
    • Ceiling - Cathedral/Vaulted, Ceiling - Smooth, Tray Ceiling(s), High Ceilings, Walk-In Closet(s), Ceiling Fan(s), Eat-in Kitchen, Entrance Foyer, Pantry
    • Flooring: Carpet, Ceramic Tile, Luxury Vinyl, Bamboo
    • Number of fireplaces: 1
    • Fireplace features: Family Room, One, Wood Burning
    Interior area
    • Total structure area: 2,627
    • Total interior livable area: 2,627 sqft

    Property

    Parking
    • Total spaces: 2
    • Parking features: Garage, Garage Door Opener
    • Garage spaces: 2
    Features
    • Levels: Two
    • Stories: 2
    • Patio & porch: Front Porch
    • Exterior features: Lawn Irrigation, Rain Gutters
    Lot
    • Size: 0.28 Acres
    • Features: 0 - .5 Acre, Wooded
    Details
    • Parcel number: 5941000527

    Construction

    Type & style
    • Home type: SingleFamily
    • Architectural style: Traditional
    • Property subtype: Single Family Residence
    Materials
    • Brick Veneer, Cement Siding
    • Foundation: Slab
    • Roof: Architectural
    Condition
    • New construction: No
    • Year built: 2001

    Utilities & green energy

    • Sewer: Public Sewer
    • Water: Public
    • Utilities for property: Dominion Energy, Mt. P. W/S Comm

    Community & neighborhood

    Community
    • Community features: Boat Ramp, Clubhouse, Club Membership Available, Dock Facilities, Fitness Center, Gated, Golf, Park, Pool, RV / Boat Storage, Tennis Court(s), Trash, Walk/Jog Trails
    Location
    • Region: Mount Pleasant
    • Subdivision: Dunes West

    Other

    Other facts
    • Listing terms: Any

    Price history

    DateEventPrice
    12/29/2025Sold$830,000-0.6%$316/sqft
    Source: CTMLS #25029526 Report a problem
    11/4/2025Listed for sale$835,000+224.4%$318/sqft
    Source: CTMLS #25029526 Report a problem
    6/15/2001Sold$257,402$98/sqft
    Source: Public Record Report a problem

    Public tax history

    YearProperty taxesTax assessment
    2025$1,818 +11.9%$17,980 +15%
    2024$1,625 +4.1%$15,630
    2023$1,560 +5.4%$15,630
    2022$1,480 -8.8%$15,630
    2021$1,624 -3.2%$15,630
    2020$1,677 $15,630 +15%
    2019$1,677 $13,590
    2017$1,677 +15.9%$13,590
    2016$1,447 +4.9%$13,590
    2015$1,379 -4.2%$13,590
    2014$1,440 --
    2011$1,440 +36.6%--
    2010$1,055 -2.3%$10,280
    2009$1,080 +9.1%$10,280
    2008$990 -32.6%$10,280
    2006$1,469 -2.1%$10,280
    2005$1,500 +1.2%$10,280 +18.7%
    2004$1,482 +1.3%$8,660
    2003$1,463 +4%$8,660
    2002$1,406 +198.6%$8,660 +324.5%
    2000$471 $2,040

    Find assessor info on the county website

    Neighborhood: 29466

    Nearby schools

    GreatSchools rating
    Schools provided by the listing agent
    • Elementary: Charles Pinckney Elementary
    • Middle: Cario
    • High: Wando

    Source: CTMLS. This data may not be complete. We recommend contacting the local school district to confirm school assignments for this home.

    Get a cash offer in 3 minutes
    Find out how much your home could sell for in as little as 3 minutes with a no-obligation cash offer.
    Estimated market value
    $835,100
    Get a cash offer in 3 minutes
    Find out how much your home could sell for in as little as 3 minutes with a no-obligation cash offer.
    Estimated market value
    $835,100