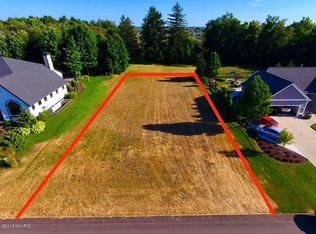
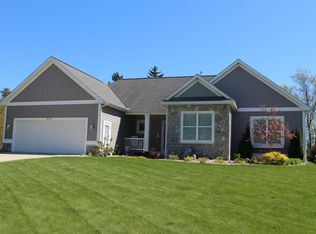
Will show by appointment THIS WEEKEND. Realtors welcome to bring and show clients through as well Call for a time slot. Our home was customized to meet the quality, beauty, and ahead of trend conveniences important to us and other discriminating home buyers. This will be the perfect home for a family looking for the total package: Location, scenery, schools, quick access to highway, quality neighbors, private yard, upgraded amenities and quality construction. OUTSIDE: small putting green, 2-tone concrete patio with fire pit and space and hookup for hot tub. HEATED GARAGE has a pro storage system with workbench and lots of drawers and large cabinets, potting stand. BASEMENT: 8x10 “hidden” storage room, large mechanical room with built in storage shelves/cabs; storage closet for fold up ping-pong table, a huge safe, a projection TV &screen, 2 level floor, a jack and jack bathroom with custom floating vanities and a separate wc and shower. There are 2 bedrooms with large walk-in closets. One of the bedrooms has a built in queen sized bed with storage headboard and drawers beneath. There is also a spa bathroom with large custom tiled shower, custom made concrete vanity with stone vessel sink. Off the spa bath and theater room, you will find another fun surprise...a gym/golf room with mirrored walls, tv, transom windows and rubber flooring! The room has reinforced ceiling and wall areas for accessories and the floor was lowered to allow for full golf swings. A custom bar area completes the lower level entertainment zone. MAIN FLOOR: laundry room with custom built cabs, wireless hub and w/d with pedestal bases. Hardwood floors, Garage entry leads to laundry, lower level and kitchen; casual entry is quite spacious (room for bench or chairs) and leads upstairs to bonus suite space or to open living and dining areas. Brick gas fireplace with beautiful limestone hearth/sitting ledge, huge island with double-sided storage and an awesome pantry with room for food staples, wrapping and ribbons, large platters and small appliances, plus a desk top with drawers and shelves above and below. The kitchen was created for the person who loves to cook and bake. Custom height (38”) island and base cabinets, Stainless appliances, built in recycling center, custom hood and floor to ceiling custom built cabinetry. 16’ slider doors open to extend the living room into the outdoor chill and grill porch complete with a power phantom screen with remote. MASTER BEDROOM suite includes room with window facing beautiful wooded backyard, 14x16 hall and closet area and a large bathroom with multiple shower sprays, his and her separate vanities with quartz tops and vessel sinks, makeup vanity, built-in appliance drawer with power, wc with door and a beautiful free standing tub with floor mount tub filler. Awesome wood 2-way shutters and crystal lighting complete the elegant master space. UPSTAIRS: Truly a getaway retreat! It boasts a luxury bathroom with a privately situated Victoria + Albert freestanding tub and a beautiful console sink. The hallway has four wall panels, one of which is actually a door which leads to a beautiful bedroom with large North and East facing windows and a big built in window seat with storage cabinets flanking and beneath seat. A walkthrough has sliders to a little sitting deck with custom made railing and specialized decking (it won’t drip rain onto driveway). The final area is a large living room/office space with switched outlets, cable/phone lines and bay windows. A custom-built bar area with glass and lift up cabinet doors for microwave etc, completes the bonus suite. We have an adorable indoor/outdoor gated dog area! A custom built in bed, food storage pullout cabs and feeding station; doggie door leads to generous fenced area with two gates. The yard also contains the Invisible Fence® system (we'll even throw in the collars:)). Jeld-Wen Double hung, easy clean windows.
This property is off market, which means it's not currently listed for sale or rent on Zillow. This may be different from what's available on other websites or public sources.